
Save
Ask
Tour
Hide
$599,900
1 Day On Site
11925 Serval StreetGodley, TX 76044
For Sale|Single Family Residence|Active
6
Beds
4
Total Baths
3
Full Baths
1
Partial Bath
4,391
SqFt
$137
/SqFt
2026
Built
Subdivision:
Wildcat Rdg Ph III North
County:
Johnson
Call Now: 214-425-8454
Is this the listing for you? We can help make it yours.
214-425-8454
Save
Ask
Tour
Hide
Mortgage Calculator
Monthly Payment (Est.)
$2,737Calculator powered by Showcase IDX, a Constellation1 Company. Copyright ©2026 Information is deemed reliable but not guaranteed.
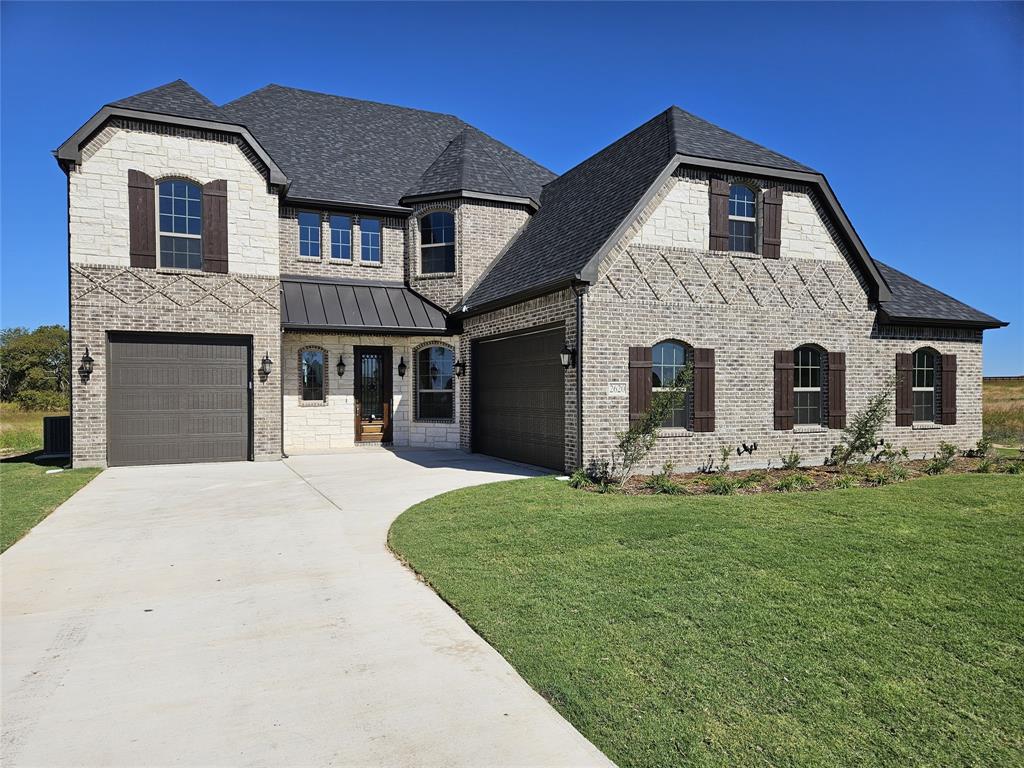
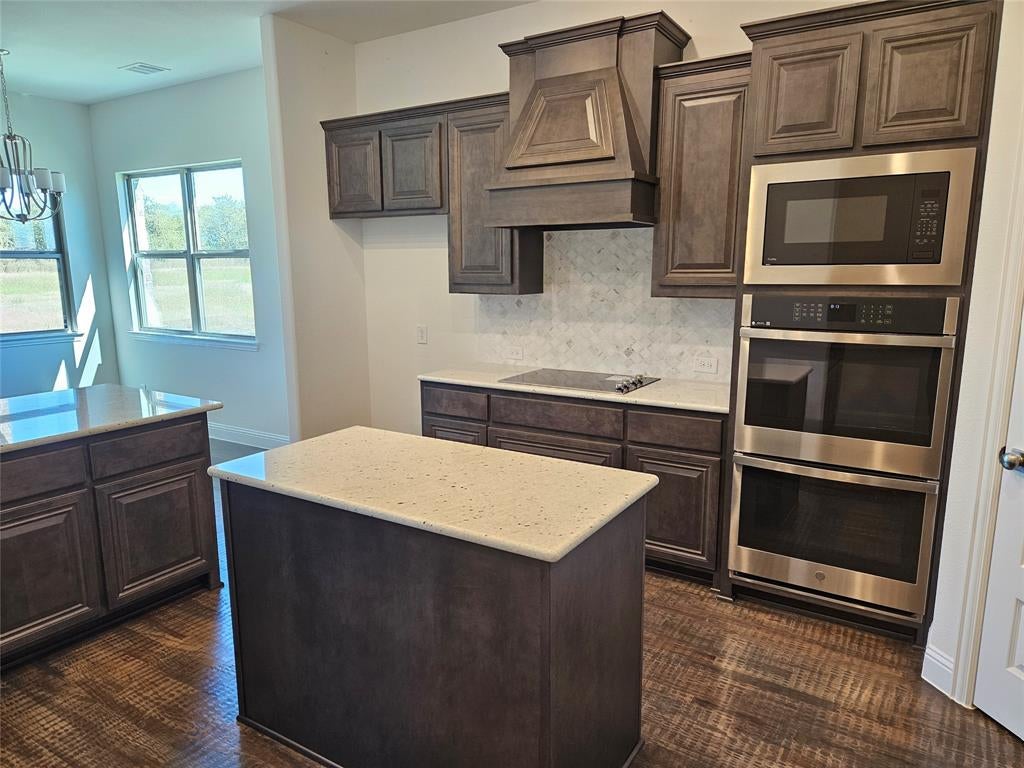
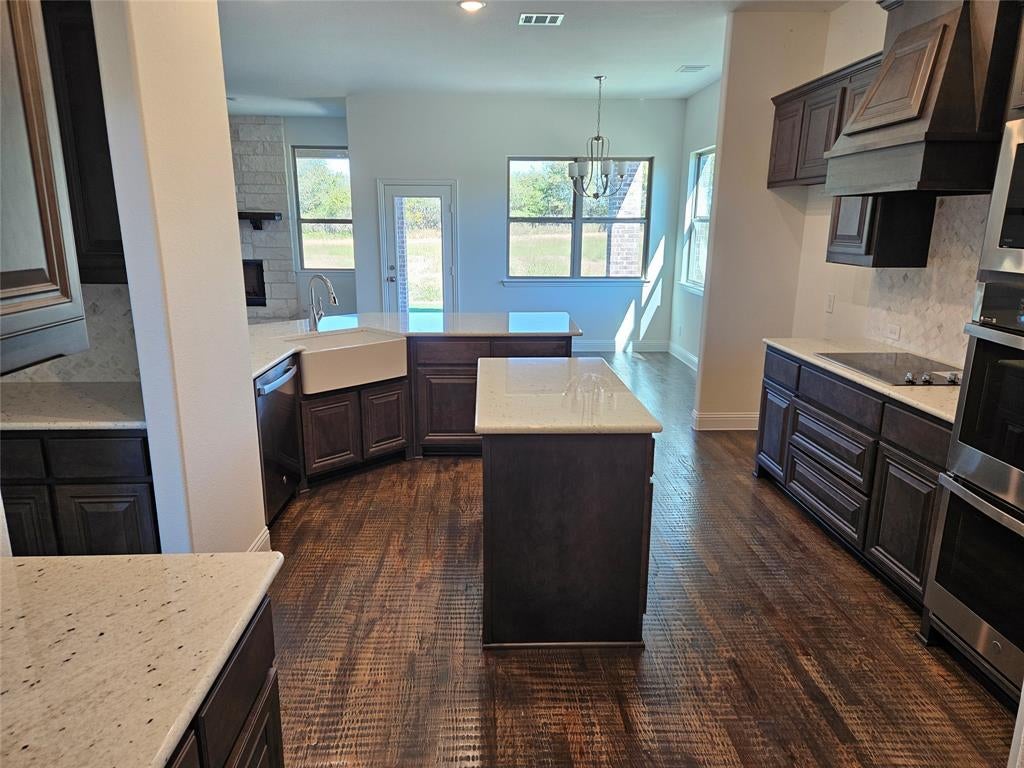
New home built by Astoria Homes. This home has a 3 car separate style garage. Large open floor plan. Loads of upgrades. Real oak hand scraped hardwood floors in the entry, kitchen, café, study room and family room. Solid maple cabinets with upgraded quartz counter through the kit & bathrooms. Double oven with built in microwave, wood range hood and upgraded back splash. Full stone wood burning fireplace with gas starter, upgraded 8ft front door, game room, home school room and media room.
Save
Ask
Tour
Hide
Listing Snapshot
Price
$599,900
Days On Site
1 Day
Bedrooms
6
Inside Area (SqFt)
4,391 sqft
Total Baths
4
Full Baths
3
Partial Baths
1
Lot Size
0.252 Acres
Year Built
2026
MLS® Number
21379454
Status
Active
Property Tax
$1,786
HOA/Condo/Coop Fees
$48.75 monthly
Sq Ft Source
N/A
Friends & Family
Recent Activity
| 24 hours ago | Listing updated with changes from the MLS® | |
| yesterday | Listing first seen on site |
General Features
Acres
0.252
Attached Garage
Yes
Garage
Yes
Garage Spaces
3
Levels
Two
Parking
Garage Door OpenerGarage Faces FrontGarage Faces SideAttached
Property Condition
New Construction
Property Sub Type
Single Family Residence
Sewer
Public Sewer
Style
Traditional
Utilities
Electricity AvailableUnderground Utilities
Water Source
Public
Interior Features
Appliances
DishwasherDisposalGas CooktopMicrowaveDouble Oven
Fireplace
Yes
Fireplace Features
Gas StarterStoneWood Burning
Fireplaces
1
Interior
Eat-in KitchenKitchen IslandPantryHigh Speed Internet
Game Room
Dimensions - 25 x 18Level - SecondFeatures - Ceiling Fan(s)
Laundry
Dimensions - 12 x 9Level - First
Living Room
Dimensions - 25 x 19Level - FirstFeatures - Ceiling Fan(s)
Master Bedroom
Dimensions - 18 x 16Level - FirstFeatures - Ceiling Fan(s)
Media Room
Dimensions - 21 x 17Level - Second
Office
Dimensions - 14 x 13Level - FirstFeatures - Ceiling Fan(s)
Save
Ask
Tour
Hide
Community Features
Association Dues
585
HOA Fee Frequency
Annually
School District
Godley ISD
Schools
School District
Godley ISD
Elementary School
Godley
Middle School
Godley
High School
Godley
Listing courtesy of Kyle Skaar of Ultima Real Estate kyle@homesbyskaars.com

© 2020 North Texas Real Estate Information Systems. All rights reserved. Information is deemed reliable but is not guaranteed accurate by the MLS or NTREIS. The information being provided is for the consumer's personal, non-commercial use, and may not be reproduced, redistributed, or used for any purpose other than to identify prospective properties consumers may be interested in purchasing.
Last checked: 2026-09-07 05:56 AM CDT

© 2020 North Texas Real Estate Information Systems. All rights reserved. Information is deemed reliable but is not guaranteed accurate by the MLS or NTREIS. The information being provided is for the consumer's personal, non-commercial use, and may not be reproduced, redistributed, or used for any purpose other than to identify prospective properties consumers may be interested in purchasing.
Last checked: 2026-09-07 05:56 AM CDT
Neighborhood & Commute
Source: Walkscore
Disclosure: Community information and market data powered by Constellation Data Labs. Information is deemed reliable but not guaranteed.
Save
Ask
Tour
Hide



Did you know? You can invite friends and family to your search. They can join your search, rate and discuss listings with you.