3314 Excalibur Circle, Garland, TX, 75044

Save
Ask
Tour
Hide
Share
$289,999
1 Day On Site

3314 Excalibur Circle
Garland, TX 75044

For Sale|Single Family Residence|Active
3
Beds
2
Total Baths
2
Full Baths
2,024
SqFt
$143
/SqFt
1975
Built
Subdivision:
Spring Meadows
County:
Dallas
Call Now: 214-425-8454
Is this the listing for you? We can help make it yours.
214-425-8454
3314 Excalibur Circle3314 Excalibur Circle3314 Excalibur Circle3314 Excalibur Circle
Save
Ask
Tour
Hide
Share

Mortgage Calculator

Monthly Payment (Est.)

$1,323
Calculator powered by Showcase IDX, a Constellation1 Company. Copyright ©2026 Information is deemed reliable but not guaranteed.

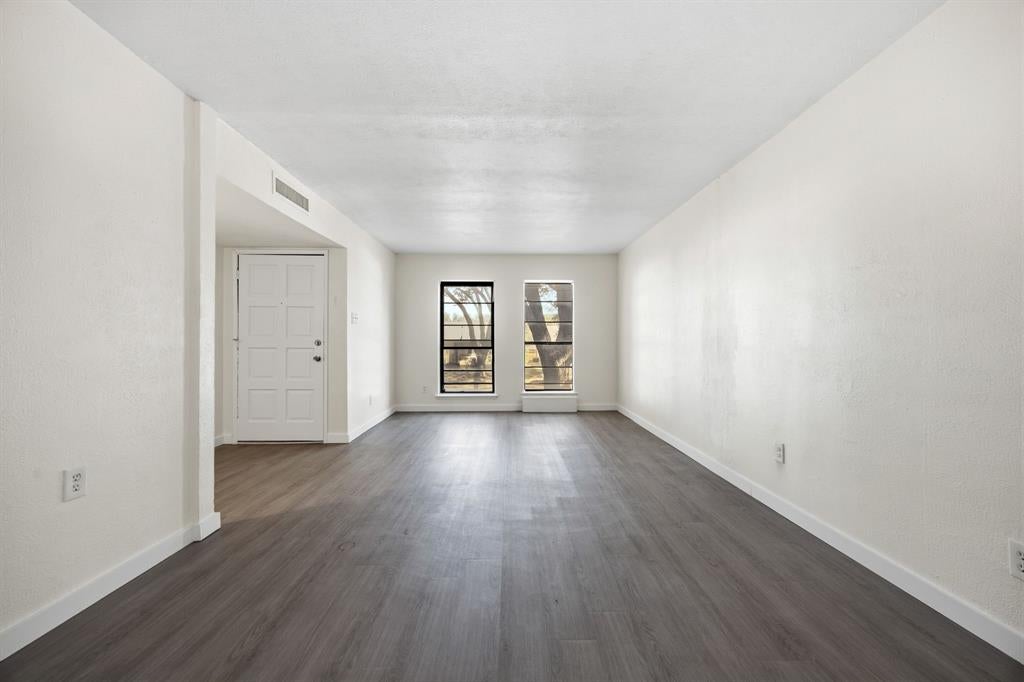
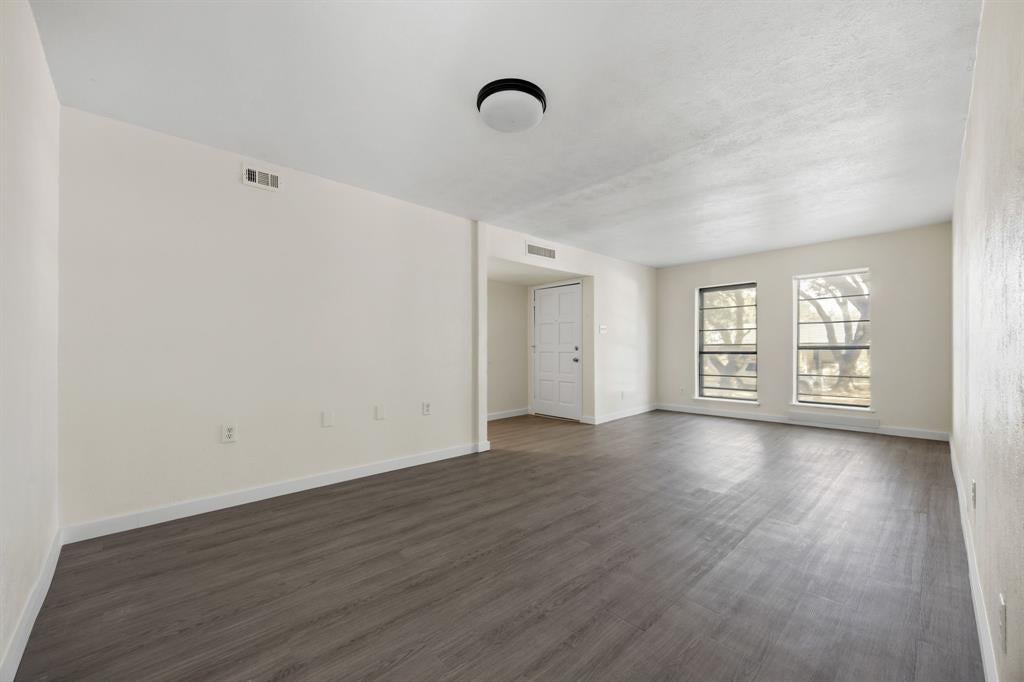
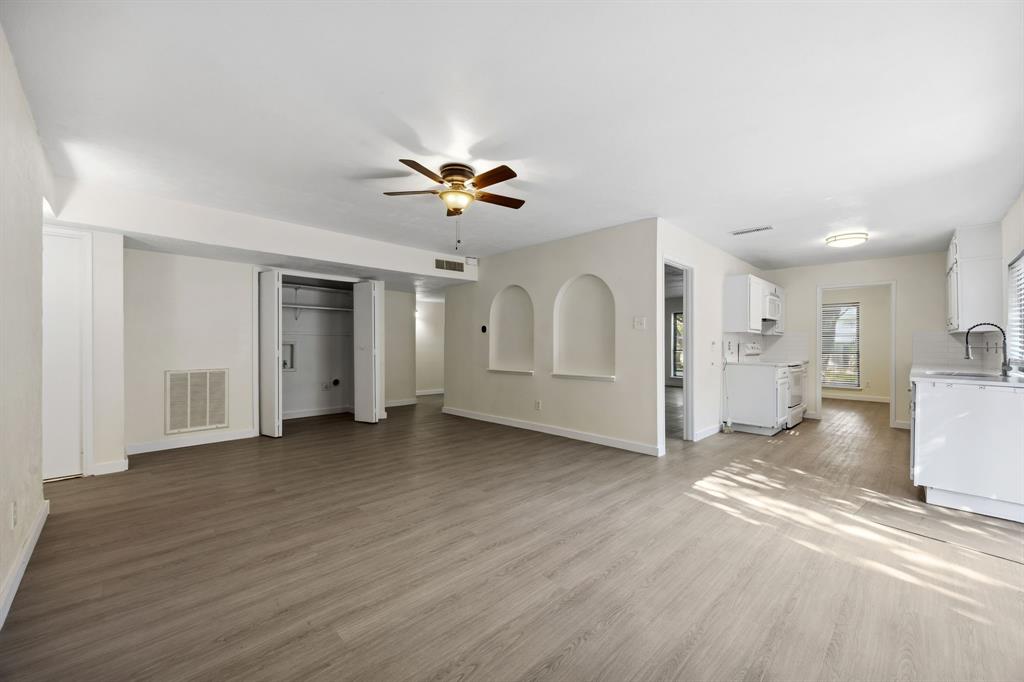
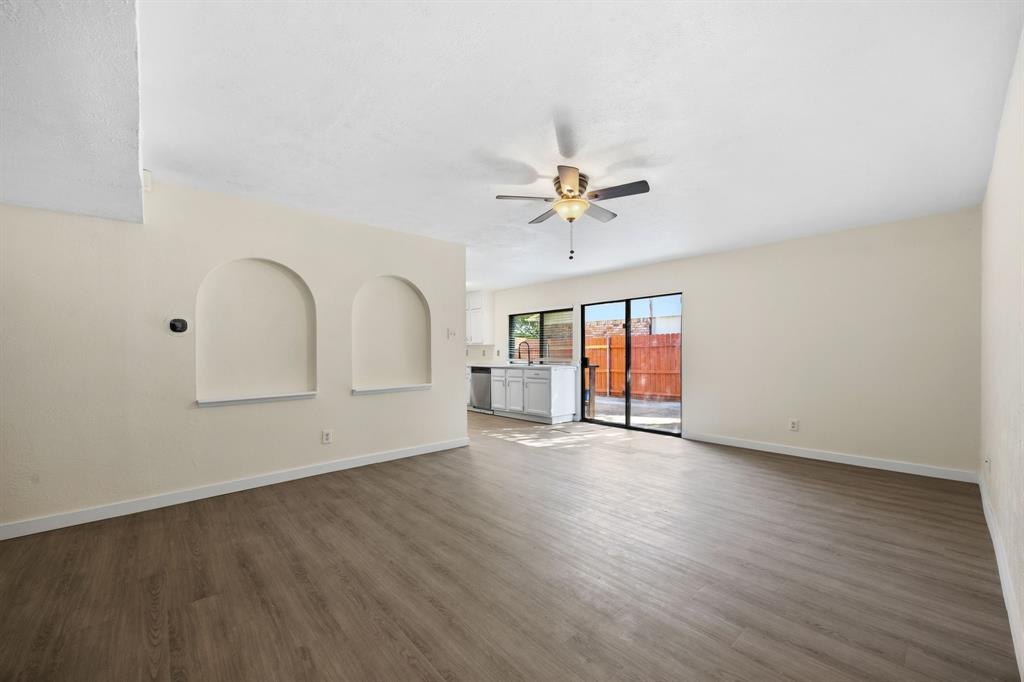
Bring your vision! Centrally located in a high-demand area, this 3-bedroom, 2-bathroom single-family home offers the ultimate footprint for a profitable fix-and-flip or rental. The property features highly functional spaces that could be converted to create a true open floorplan concept. New HVAC in 2025, electrical panel has been updated, roof is 10 years old, no known structural repairs needed. Added square footage in the primary closet allows space to enlarge current primary bath and mud room off the garage could be converted to the laundry space to maximize its After-Repair Value (ARV). The bones are solid, and the big ticket items have been updated. The spacious backyard provides excellent canvas space for enhanced curb appeal or an outdoor entertainment area to drive up future resale value.

Save
Ask
Tour
Hide
Share
Listing Snapshot
Price 
$289,999
Days On Site 
1 Day
Bedrooms 
3
Inside Area (SqFt) 
2,024 sqft
Total Baths 
2
Full Baths 
2
Partial Baths 
N/A
Lot Size 
0.165 Acres
Year Built 
1975
MLS® Number 
21379457
Status 
Active
Property Tax 
$7,973
HOA/Condo/Coop Fees 
N/A
Sq Ft Source 
N/A
Friends & Family
Recent Activity
yesterdayListing updated with changes from the MLS®
yesterdayListing first seen on site
General Features
Acres 
0.165
Attached Garage 
Yes
Foundation 
Slab
Garage 
Yes
Garage Spaces 
2
Levels 
One
Parking 
Alley AccessDrivewayGarageGarage Door OpenerGarage Faces RearAttached
Property Sub Type 
Single Family Residence
Security 
Smoke Detector(s)
Sewer 
Public Sewer
Special Circumstances 
Standard
Style 
Traditional
Utilities 
Cable AvailableElectricity Available
Water Source 
Public
Interior Features
Appliances 
DishwasherDisposalElectric RangeElectric Water HeaterMicrowave
Cooling 
Ceiling Fan(s)Central AirElectric
Flooring 
Vinyl
Heating 
CentralElectric
Interior 
Cedar Closet(s)PantryWalk-In Closet(s)High Speed Internet
Laundry Features 
Electric Dryer HookupWasher Hookup
Bedroom 
Dimensions - 13 x 11Level - First
Living Room 
Dimensions - 20 x 16Level - First
Master Bedroom 
Dimensions - 13 x 16Level - First
Save
Ask
Tour
Hide
Share
Exterior Features
Construction Details 
Brick
Fencing 
Back YardGateWood
Lot Features 
Cul-De-SacFew TreesInterior LotSubdivided
Other Structures 
Shed(s)
Patio And Porch 
Patio
Roof 
Composition
Community Features
Financing Terms Available 
CashConventionalFHAVA Loan
School District 
Richardson ISD
Schools
School District
Richardson ISD
Elementary School
Big Springs
Middle School
Apollo
High School
Berkner
Listing courtesy of Jennifer Fulton of EXP REALTY jfulton.txrealtor@gmail.com


© 2020 North Texas Real Estate Information Systems. All rights reserved. Information is deemed reliable but is not guaranteed accurate by the MLS or NTREIS. The information being provided is for the consumer's personal, non-commercial use, and may not be reproduced, redistributed, or used for any purpose other than to identify prospective properties consumers may be interested in purchasing.
Last checked: 2026-09-07 05:56 AM CDT


Neighborhood & Commute
Source: Walkscore
Disclosure: Community information and market data powered by Constellation Data Labs. Information is deemed reliable but not guaranteed.
Save
Ask
Tour
Hide
Share

Texas Headquarters

Resident Realty, LTD
3355 Bee Caves Rd Suite 502
Austin, TX 78746
TX Lic #9001563

Resident Realty DFW

190 E Stacy Rd ste 306-317
Allen, TX 75002
M: (214) 425-8454
E: cjordan@residentrealty.com
TX Lic #825454


Compare listings

Compare