12416 Dido Vista Court, Fort Worth, TX, 76179

Save
Ask
Tour
Hide
Share
$1,250,000
1 Day On Site

12416 Dido Vista Court
Fort Worth, TX 76179

For Sale|Single Family Residence|Active
4
Beds
5
Total Baths
5
Full Baths
4,726
SqFt
$264
/SqFt
2015
Built
Subdivision:
Resort On Eagle Mountain Lake
County:
Tarrant
Call Now: 214-425-8454
Is this the listing for you? We can help make it yours.
214-425-8454
12416 Dido Vista Court12416 Dido Vista Court12416 Dido Vista Court12416 Dido Vista Court
Save
Ask
Tour
Hide
Share

Mortgage Calculator

Monthly Payment (Est.)

$5,703
Calculator powered by Showcase IDX, a Constellation1 Company. Copyright ©2026 Information is deemed reliable but not guaranteed.

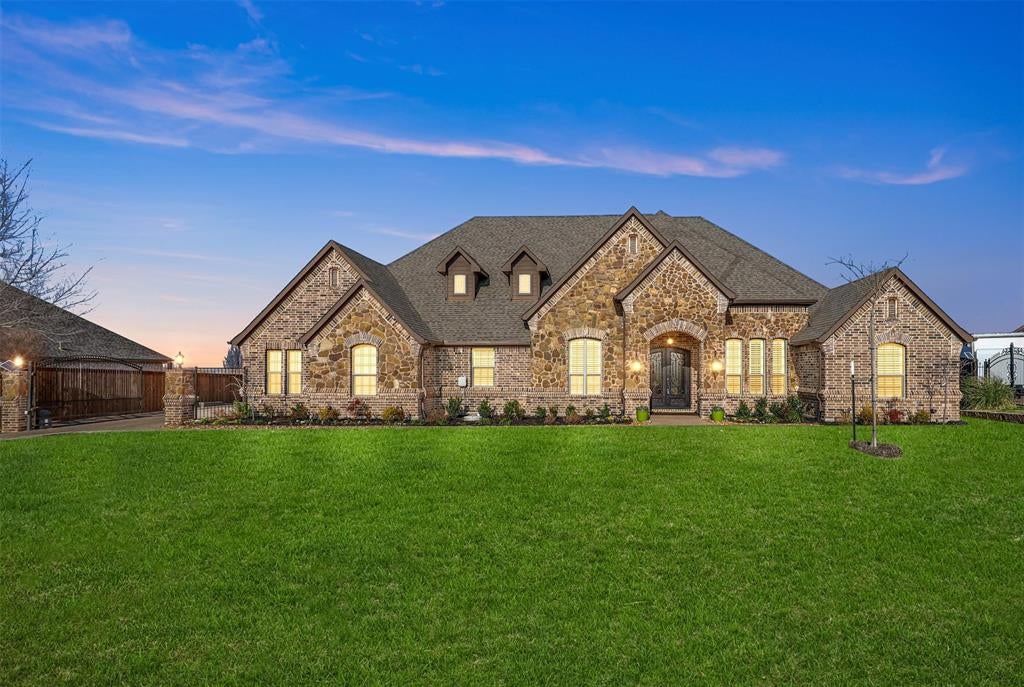
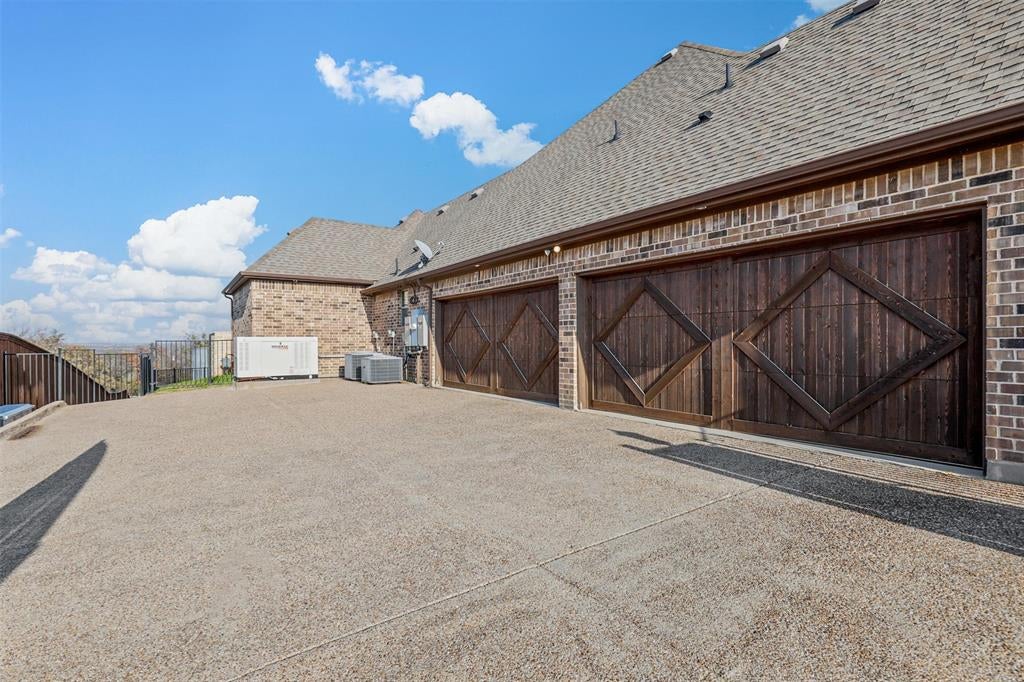
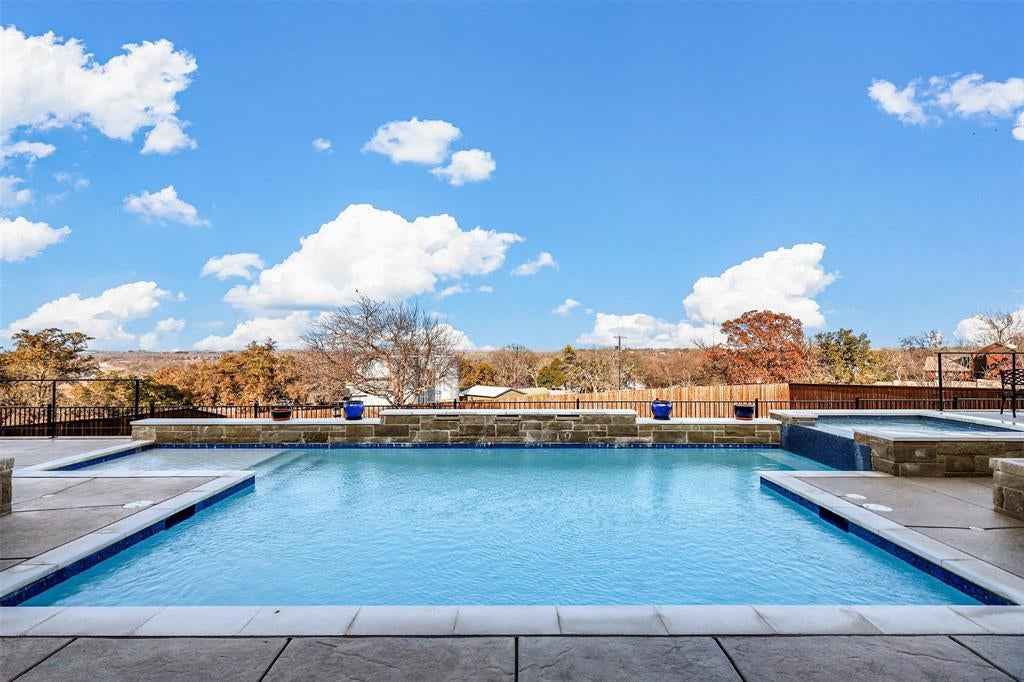
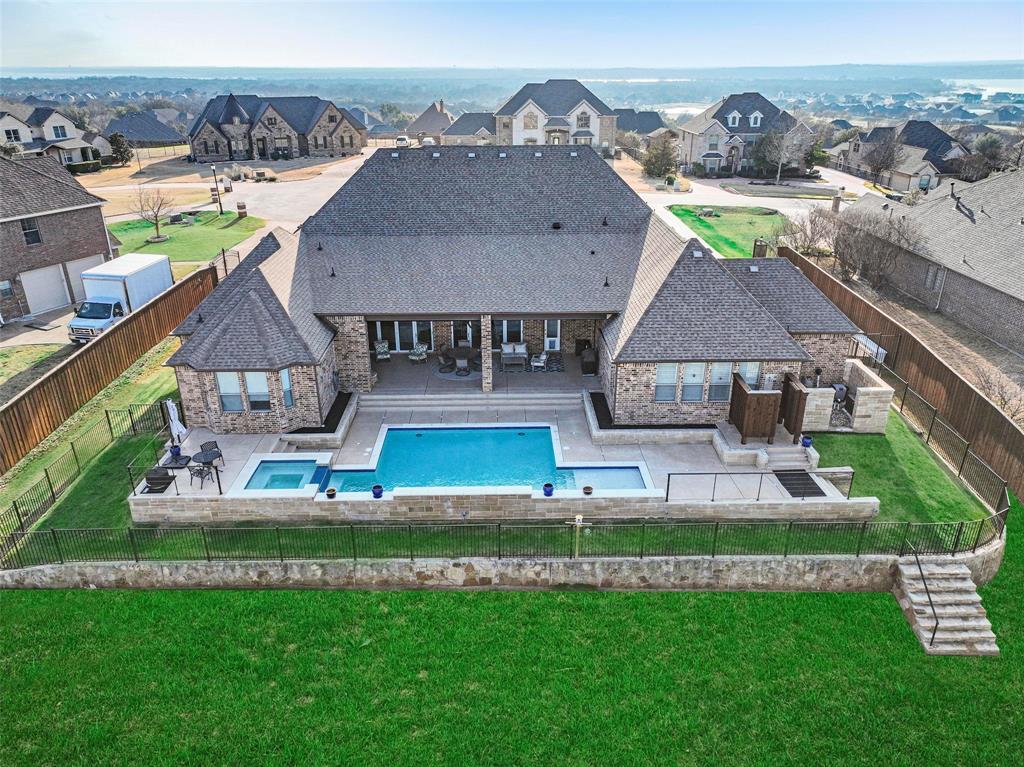
Stunning 4 bedroom 5 bath almost 5000 square foot one story home located in the highly sought after Resort on Eagle Mountain Lake! Located at the top of a quiet cul-de-sac with lake and golf course access within walking distance. Open floorplan concept with 18 feet of folding glass doors that open up to the huge covered outdoor living space which can be completely enclosed with remote screens overlooks pool and spa . This kitchen features a gorgeous 12' island, granite & quartz countertops, industrial refrigerator, huge walk in pantry, 6 burner gas stove, and the list goes on. All 4 bedrooms have their own private bath. The game room is complete with a wet bar & separate media room. Separate office. Custom shutters throughout the home. Private security gate with a 4 car garage. Whole home generator for emergency power.

Save
Ask
Tour
Hide
Share
Listing Snapshot
Price 
$1,250,000
Days On Site 
1 Day
Bedrooms 
4
Inside Area (SqFt) 
4,726 sqft
Total Baths 
5
Full Baths 
5
Partial Baths 
N/A
Lot Size 
0.662 Acres
Year Built 
2015
MLS® Number 
21379492
Status 
Active
Property Tax 
$15,272
HOA/Condo/Coop Fees 
$191.67 monthly
Sq Ft Source 
N/A
Friends & Family
Recent Activity
yesterdayListing updated with changes from the MLS®
yesterdayListing first seen on site
General Features
Acres 
0.662
Attached Garage 
Yes
Foundation 
Slab
Garage 
Yes
Garage Spaces 
4
Levels 
One
Parking 
Electric GateAttached
Property Sub Type 
Single Family Residence
Sewer 
Public Sewer
Special Circumstances 
Standard
Style 
Traditional
Utilities 
Cable Available
Water Source 
Public
Interior Features
Appliances 
RefrigeratorBuilt-In Gas RangeBuilt-In RefrigeratorDishwasherDisposalMicrowaveDouble Oven
Cooling 
Central Air
Fireplace 
Yes
Fireplace Features 
Family RoomGasOutside
Fireplaces 
2
Flooring 
CarpetCeramic TileWood
Heating 
CentralNatural Gas
Interior 
Double VanityOpen FloorplanPantryWalk-In Closet(s)
Bedroom 
Dimensions - 13 x 12Level - First
Dining Room 
Dimensions - 15 x 11Level - First
Game Room 
Dimensions - 21 x 15Level - First
Kitchen 
Dimensions - 21 x 13Level - First
Living Room 
Dimensions - 25 x 17Level - First
Master Bedroom 
Dimensions - 19 x 15Level - First
Media Room 
Dimensions - 17 x 17Level - First
Mud Room 
Dimensions - 15 x 12Level - First
Office 
Dimensions - 14 x 11Level - First
Utility Room 
Dimensions - 12 x 12Level - First
Save
Ask
Tour
Hide
Share
Exterior Features
Construction Details 
Brick
Exterior 
Outdoor Shower
Fencing 
WoodWrought Iron
Lot Features 
Cul-De-Sac
Pool Features 
GuniteHeatedIn GroundPool SweepPool/Spa Combo
Roof 
Composition
Community Features
Association Dues 
575
Financing Terms Available 
CashConventional
HOA Fee Frequency 
Quarterly
School District 
Eagle MT-Saginaw ISD
Schools
School District
Eagle MT-Saginaw ISD
Elementary School
Eagle Mountain
Middle School
Wayside
High School
Eagle Mountain
Listing courtesy of Garrett Hawkins of Christie's Lone Star Ghawkins@atpropertiestx.com


© 2020 North Texas Real Estate Information Systems. All rights reserved. Information is deemed reliable but is not guaranteed accurate by the MLS or NTREIS. The information being provided is for the consumer's personal, non-commercial use, and may not be reproduced, redistributed, or used for any purpose other than to identify prospective properties consumers may be interested in purchasing.
Last checked: 2026-09-07 05:56 AM CDT


Neighborhood & Commute
Source: Walkscore
Disclosure: Community information and market data powered by Constellation Data Labs. Information is deemed reliable but not guaranteed.
Save
Ask
Tour
Hide
Share

Texas Headquarters

Resident Realty, LTD
3355 Bee Caves Rd Suite 502
Austin, TX 78746
TX Lic #9001563

Resident Realty DFW

190 E Stacy Rd ste 306-317
Allen, TX 75002
M: (214) 425-8454
E: cjordan@residentrealty.com
TX Lic #825454


Compare listings

Compare