2212 Creek Crossing Drive, Corinth, TX, 76210

Save
Ask
Tour
Hide
Share
$690,000
1 Day On Site

2212 Creek Crossing Drive
Corinth, TX 76210

For Sale|Single Family Residence|Active
4
Beds
3
Total Baths
2
Full Baths
1
Partial Bath
3,065
SqFt
$225
/SqFt
2004
Built
Subdivision:
Lake Bluff Estates Ph 1
County:
Denton
Call Now: 214-425-8454
Is this the listing for you? We can help make it yours.
214-425-8454
2212 Creek Crossing Drive2212 Creek Crossing Drive2212 Creek Crossing Drive2212 Creek Crossing Drive
Save
Ask
Tour
Hide
Share

Mortgage Calculator

Monthly Payment (Est.)

$3,148
Calculator powered by Showcase IDX, a Constellation1 Company. Copyright ©2026 Information is deemed reliable but not guaranteed.

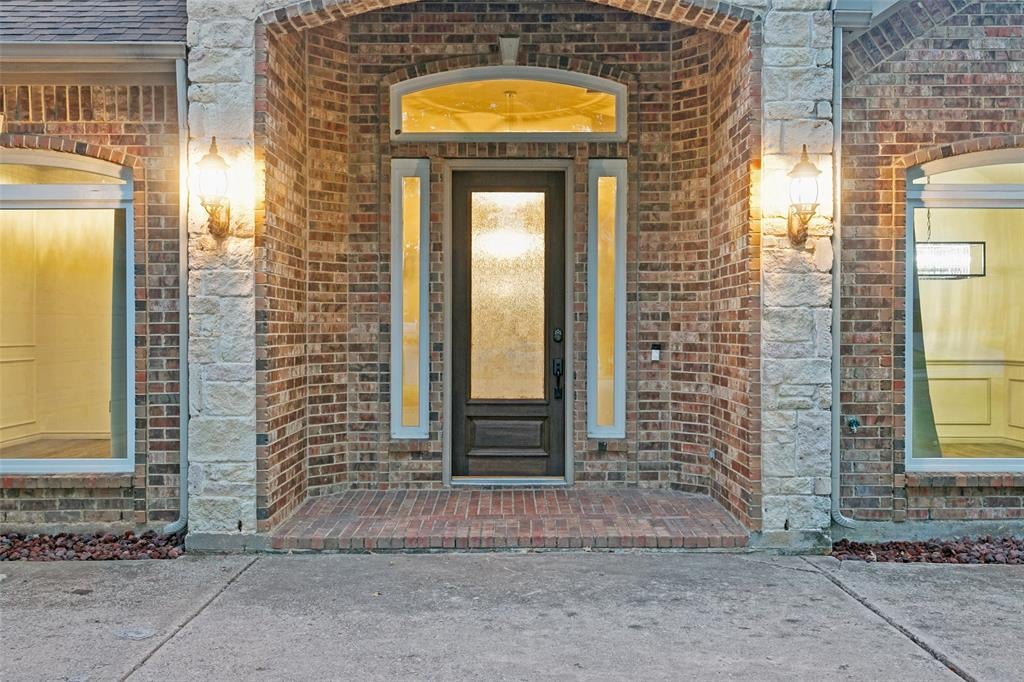
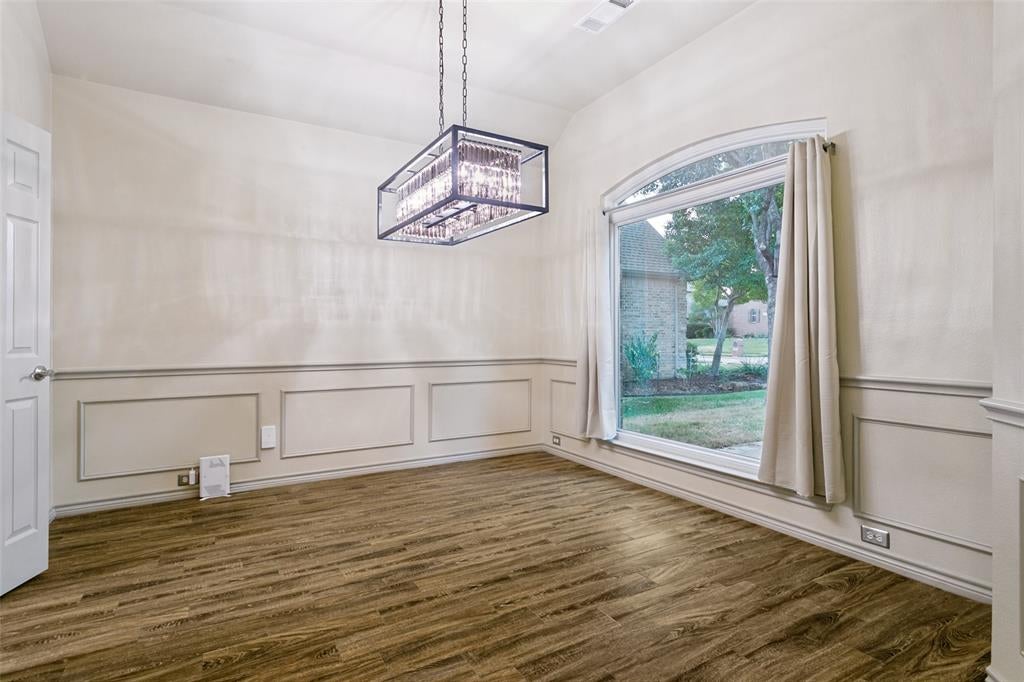
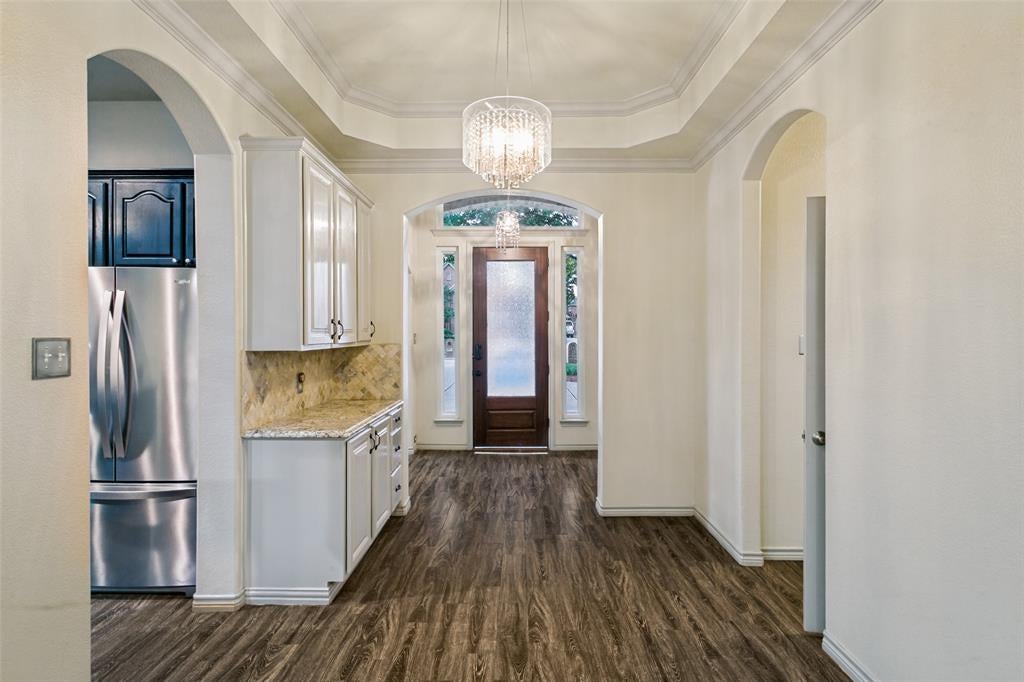
Welcome to this beautifully maintained home nestled on a lush greenbelt and expansive lot, offering privacy fences along the front and sides, plus beautiful wrought iron fencing along a wooded green space. Designed for comfortable living and entertaining, this home features all bedrooms downstairs and a spacious media room upstairs. The stunning kitchen offers granite countertops, stainless steel appliances, a gas range, and a beautiful window over the sink that fills the space with natural light. In 2024, the sellers added a reconstituted granite single-basin sink and modern faucet. Granite counters throughout are complemented by wood-look tile in the living areas, kitchen, and wet spaces. The oversized primary suite, featuring new carpet, is a true retreat with a spacious seating area and spa-inspired bath featuring dual vanities, a modern freestanding soaking tub, and beautiful tile finishes. The generous primary closet includes three-tier hanging racks for excellent organization. Recent updates include new windows across the front of the home, in the kitchen and garage, a new roof in 2023, HVAC replaced in 2021, and a leaf-guard gutter system is also a feature of this home. Entertainment is easy with a dedicated media room with furniture and technology conveying with the home. The living room includes a TV and surround sound, while outdoor speakers extend the experience to the backyard. A Ring doorbell and 9-zone camera security system add convenience and peace of mind. Step outside to your private backyard oasis featuring a sparkling pool, pool pump replaced in 2025, and pool decking joints resealed in 2026. The outdoor kitchen includes a nice-sized gazebo, Blaze refrigerator, and grill—perfect for entertaining family and friends. With its peaceful greenbelt setting, oversized lot, luxurious primary suite, extensive updates, pool, and exceptional indoor-outdoor living spaces, this home offers the perfect blend of comfort, style, and lifestyle.

Save
Ask
Tour
Hide
Share
Listing Snapshot
Price 
$690,000
Days On Site 
1 Day
Bedrooms 
4
Inside Area (SqFt) 
3,065 sqft
Total Baths 
3
Full Baths 
2
Partial Baths 
1
Lot Size 
0.409 Acres
Year Built 
2004
MLS® Number 
21379526
Status 
Active
Property Tax 
$11,223
HOA/Condo/Coop Fees 
$55.33 monthly
Sq Ft Source 
N/A
Friends & Family
Recent Activity
yesterdayListing updated with changes from the MLS®
yesterdayListing first seen on site
General Features
Acres 
0.409
Attached Garage 
Yes
Foundation 
Slab
Garage 
Yes
Garage Spaces 
3
Levels 
Two
Parking 
GarageGarage Door OpenerGarage Faces SideAttached
Property Sub Type 
Single Family Residence
Security 
Security SystemSmoke Detector(s)
Sewer 
Public Sewer
Special Circumstances 
Standard
Utilities 
Cable Available
Water Source 
Public
Interior Features
Appliances 
DishwasherDisposalGas RangeGas Water HeaterMicrowave
Cooling 
Ceiling Fan(s)Central AirElectric
Fireplace 
Yes
Fireplace Features 
GasGas StarterWood Burning
Fireplaces 
1
Flooring 
CarpetCeramic Tile
Heating 
Natural Gas
Interior 
ChandelierKitchen IslandOpen FloorplanVaulted Ceiling(s)High Speed InternetWired for Sound
Laundry Features 
Washer Hookup
Window Features 
Window Coverings
Bath-Full 
Dimensions - 10 x 5Level - First
Bedroom 
Dimensions - 11 x 15Level - First
Breakfast Room 
Dimensions - 9 x 12Level - First
Dining Room 
Dimensions - 13 x 12Level - First
Kitchen 
Dimensions - 16 x 12Level - FirstFeatures - Breakfast Bar, Eat-in Kitchen, Kitchen Island, Pantry
Living Room 
Dimensions - 18 x 21Level - FirstFeatures - Ceiling Fan(s)
Master Bathroom 
Dimensions - 9 x 13Level - First
Master Bedroom 
Dimensions - 15 x 23Level - FirstFeatures - Walk-In Closet(s)
Media Room 
Dimensions - 17 x 13Level - Second
Office 
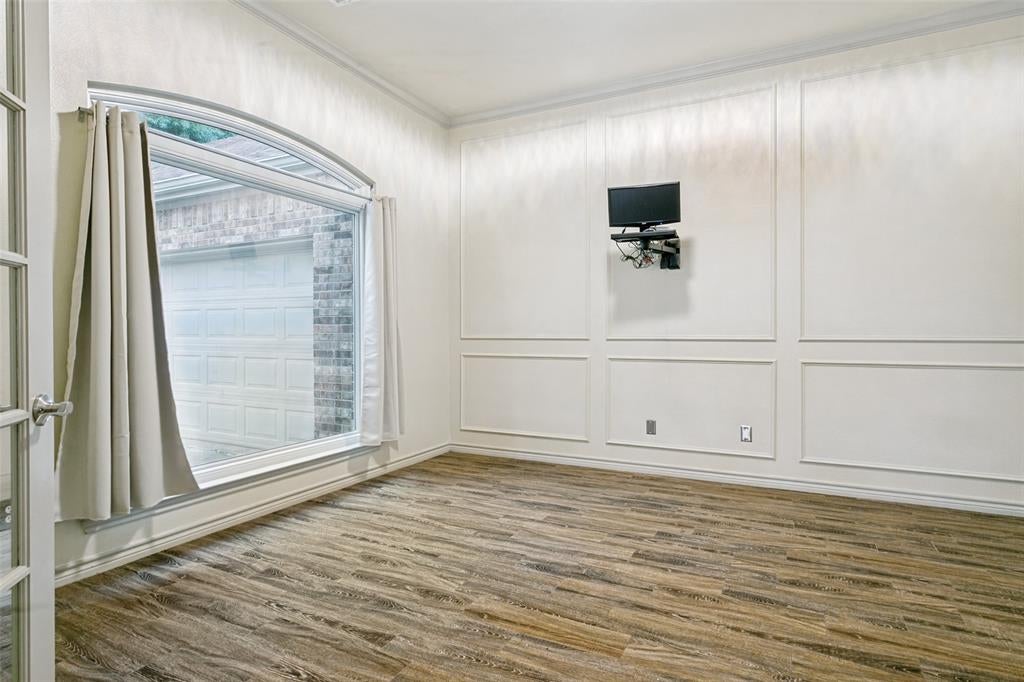
Dimensions - 13 x 13Level - First
Utility Room 
Dimensions - 7 x 6Level - First
Save
Ask
Tour
Hide
Share
Exterior Features
Exterior 
Gas GrillRain GuttersOutdoor Kitchen
Fencing 
WoodWrought Iron
Lot Features 
Greenbelt
Other Structures 
GazeboOutdoor Kitchen
Patio And Porch 
CoveredPatio
Pool Features 
In GroundOutdoor PoolPool Sweep
Roof 
Composition
Windows/Doors 
Window Coverings
Community Features
Association Dues 
664
HOA Fee Frequency 
Annually
School District 
Lake Dallas ISD
Schools
School District
Lake Dallas ISD
Elementary School
Corinth
Middle School
Lake Dallas
High School
Lake Dallas
Listing courtesy of Danielle Garber of Z Texas Real Estate GarberRealty@gmail.com


© 2020 North Texas Real Estate Information Systems. All rights reserved. Information is deemed reliable but is not guaranteed accurate by the MLS or NTREIS. The information being provided is for the consumer's personal, non-commercial use, and may not be reproduced, redistributed, or used for any purpose other than to identify prospective properties consumers may be interested in purchasing.
Last checked: 2026-09-07 05:45 AM CDT


Neighborhood & Commute
Source: Walkscore
Disclosure: Community information and market data powered by Constellation Data Labs. Information is deemed reliable but not guaranteed.
Save
Ask
Tour
Hide
Share

Texas Headquarters

Resident Realty, LTD
3355 Bee Caves Rd Suite 502
Austin, TX 78746
TX Lic #9001563

Resident Realty DFW

190 E Stacy Rd ste 306-317
Allen, TX 75002
M: (214) 425-8454
E: cjordan@residentrealty.com
TX Lic #825454


Compare listings

Compare