
Save
Ask
Tour
Hide
$175,000
1 Day On Site
2301 Main BoulevardBrownwood, TX 76801
For Sale|Single Family Residence|Active
3
Beds
2
Total Baths
2
Full Baths
1,161
SqFt
$151
/SqFt
Subdivision:
Brownwood Heights
County:
Brown
Call Now: 214-425-8454
Is this the listing for you? We can help make it yours.
214-425-8454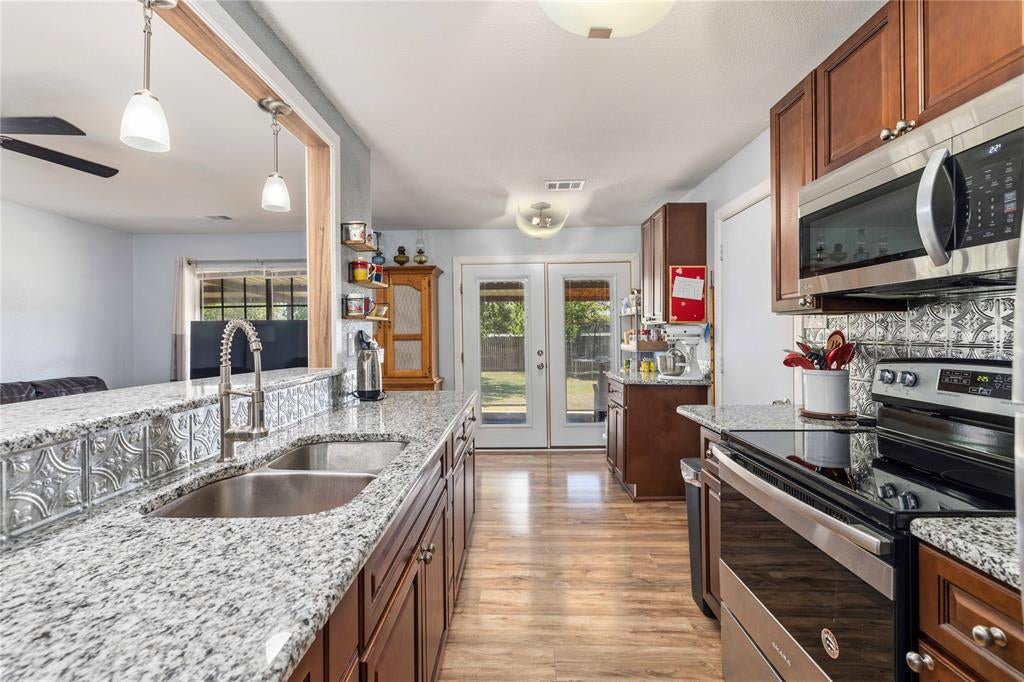
Save
Ask
Tour
Hide
Mortgage Calculator
Monthly Payment (Est.)
$798Calculator powered by Showcase IDX, a Constellation1 Company. Copyright ©2026 Information is deemed reliable but not guaranteed.
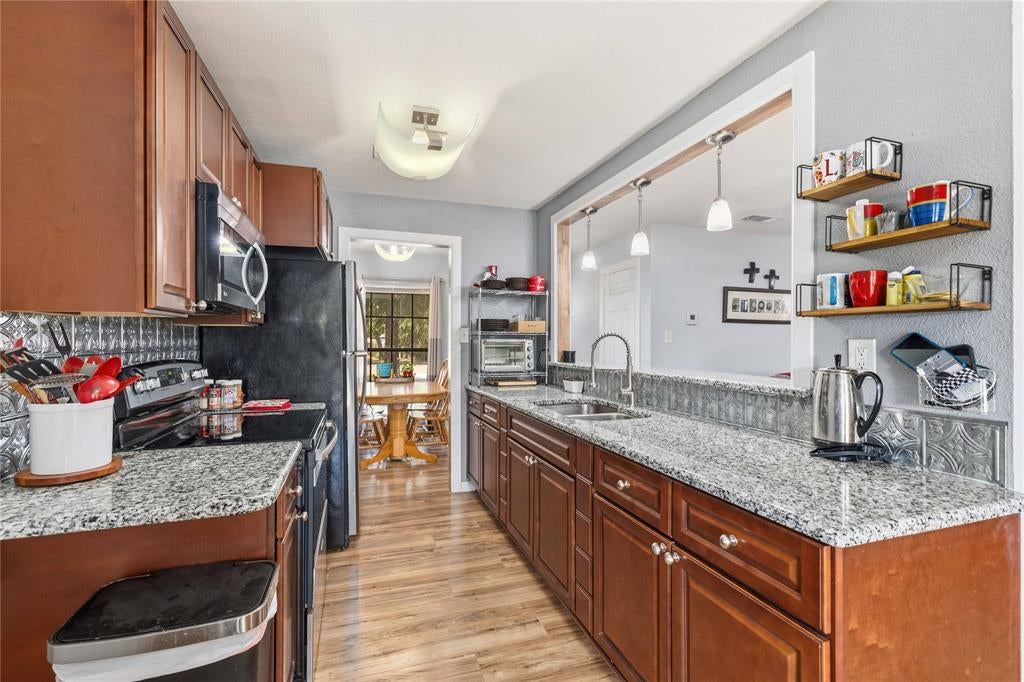
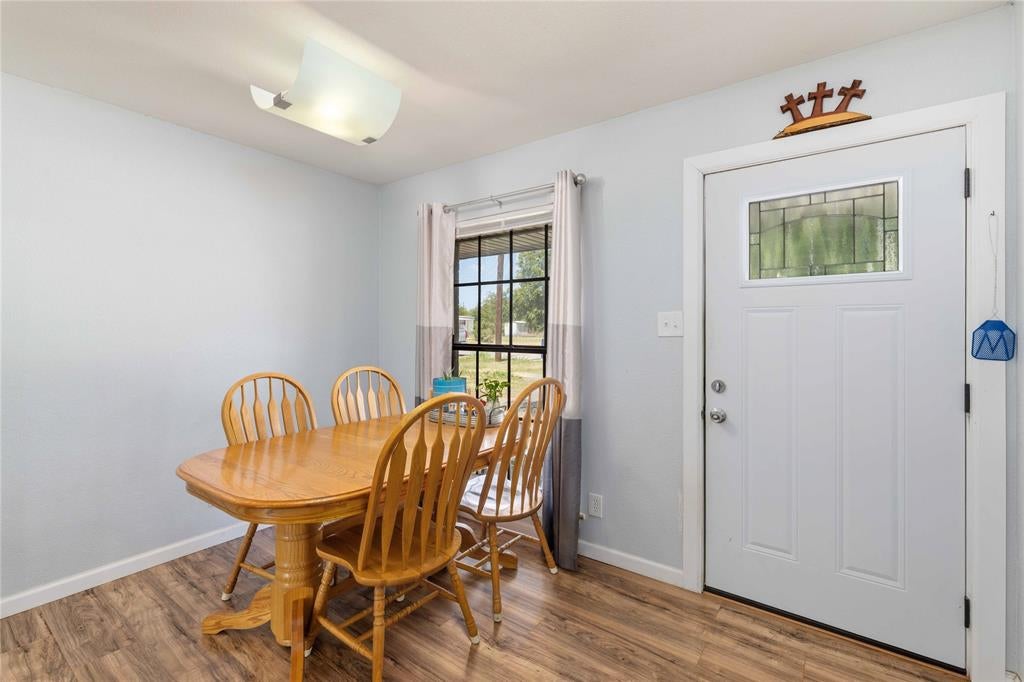
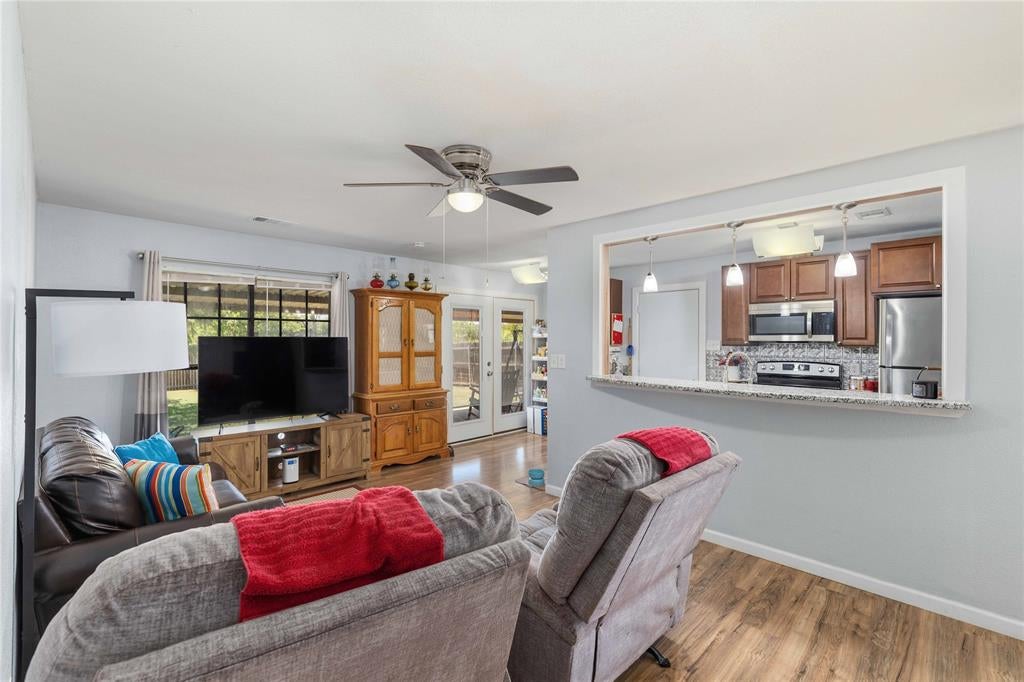
Welcome Home1 This updated 3 bedroom 2 full bath home is waiting for your family to call it home. The modern kitchen will all stainless steel appliances included is perfect for entertaining family and friends. In the primary bathroom is a beautiful tiled walk in shower. This home is on a corner with 2 lots that ensures privacy. French doors lead out to a complete privacy fenced yard that is perfect for children and pets. A covered back porch that is perfect for sitting and drinking coffee in the morning. Let us not forget in the garage with a utility room with room for a freezer. Act fast the holidays are approaching and this home is perfect for family and friends.
Save
Ask
Tour
Hide
Listing Snapshot
Price
$175,000
Days On Site
1 Day
Bedrooms
3
Inside Area (SqFt)
1,161 sqft
Total Baths
2
Full Baths
2
Partial Baths
N/A
Lot Size
0.464 Acres
Year Built
N/A
MLS® Number
21379543
Status
Active
Property Tax
$2,434
HOA/Condo/Coop Fees
N/A
Sq Ft Source
N/A
Friends & Family
Recent Activity
| yesterday | Listing updated with changes from the MLS® | |
| yesterday | Listing first seen on site |
General Features
Acres
0.464
Attached Garage
Yes
Foundation
Slab
Garage
Yes
Garage Spaces
1
Levels
One
Parking
DrivewayGarageGarage Door OpenerGarage Faces FrontAttached
Property Sub Type
Single Family Residence
Sewer
Public Sewer
Special Circumstances
Standard
Style
Traditional
Utilities
Electricity Connected
Water Source
Public
Interior Features
Appliances
DishwasherElectric RangeElectric Water HeaterMicrowaveRefrigeratorVented Exhaust Fan
Cooling
Ceiling Fan(s)Central AirElectric
Flooring
CarpetLaminate
Heating
Exhaust FanCentralElectric
Interior
High Speed Internet
Laundry Features
Electric Dryer HookupWasher Hookup
Window Features
Window Coverings
Bath-Full
Dimensions - 9 x 5Level - First
Bedroom
Dimensions - 10 x 10Level - First
Kitchen
Dimensions - 17 x 8Level - First
Living Room
Dimensions - 17 x 11Level - First
Master Bedroom
Dimensions - 12 x 11Level - First
Utility Room
Dimensions - 11 x 5Level - First
Save
Ask
Tour
Hide
Exterior Features
Construction Details
Brick
Exterior
Private Yard
Fencing
Back YardWood
Lot Features
Corner LotFew TreesLevel
Patio And Porch
Patio
Roof
Composition
Windows/Doors
Window Coverings
Community Features
Financing Terms Available
CashConventional
School District
Brownwood ISD
Schools
School District
Brownwood ISD
Elementary School
Northwest
Middle School
Brownwood
High School
Brownwood
Listing courtesy of Sheila Martin Jansen of ALWAYS REALTY LLC martinjansensheila@gmail.com

© 2020 North Texas Real Estate Information Systems. All rights reserved. Information is deemed reliable but is not guaranteed accurate by the MLS or NTREIS. The information being provided is for the consumer's personal, non-commercial use, and may not be reproduced, redistributed, or used for any purpose other than to identify prospective properties consumers may be interested in purchasing.
Last checked: 2026-09-07 05:45 AM CDT

© 2020 North Texas Real Estate Information Systems. All rights reserved. Information is deemed reliable but is not guaranteed accurate by the MLS or NTREIS. The information being provided is for the consumer's personal, non-commercial use, and may not be reproduced, redistributed, or used for any purpose other than to identify prospective properties consumers may be interested in purchasing.
Last checked: 2026-09-07 05:45 AM CDT
Neighborhood & Commute
Source: Walkscore
Disclosure: Community information and market data powered by Constellation Data Labs. Information is deemed reliable but not guaranteed.
Save
Ask
Tour
Hide



Did you know? You can invite friends and family to your search. They can join your search, rate and discuss listings with you.