
Save
Ask
Tour
Hide
$289,000
New Listing
9458 Lakeland LoopQuinlan, TX 75474
For Sale|Single Family Residence|Active
2
Beds
2
Total Baths
2
Full Baths
1,280
SqFt
$226
/SqFt
1983
Built
Subdivision:
Cherokee Cove
County:
Hunt
Call Now: 214-425-8454
Is this the listing for you? We can help make it yours.
214-425-8454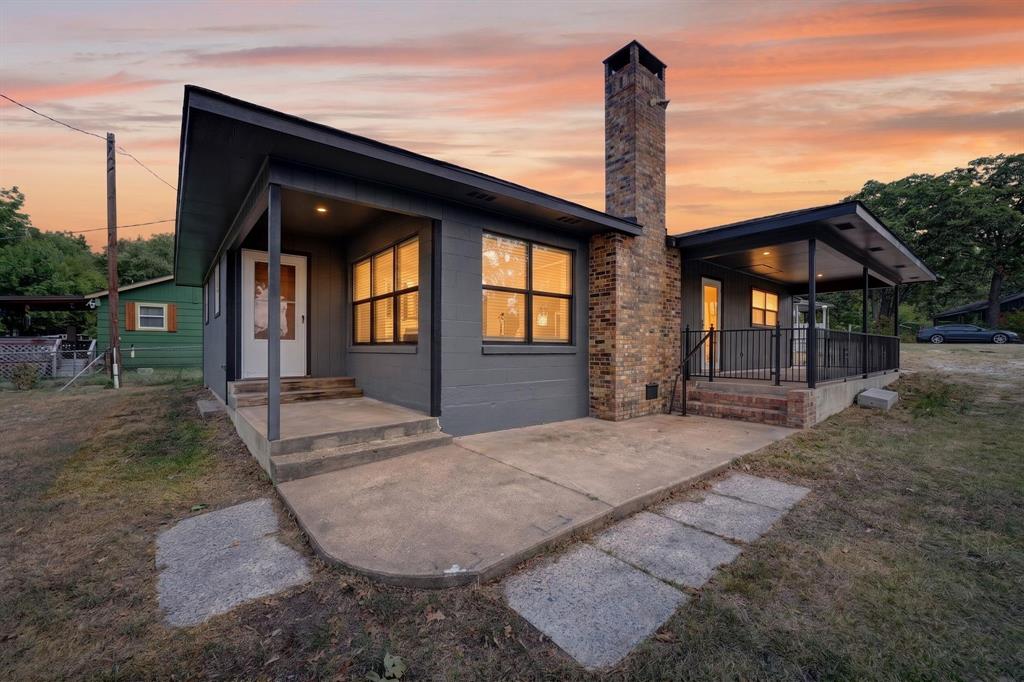
Save
Ask
Tour
Hide
Mortgage Calculator
Monthly Payment (Est.)
$1,319Calculator powered by Showcase IDX, a Constellation1 Company. Copyright ©2026 Information is deemed reliable but not guaranteed.
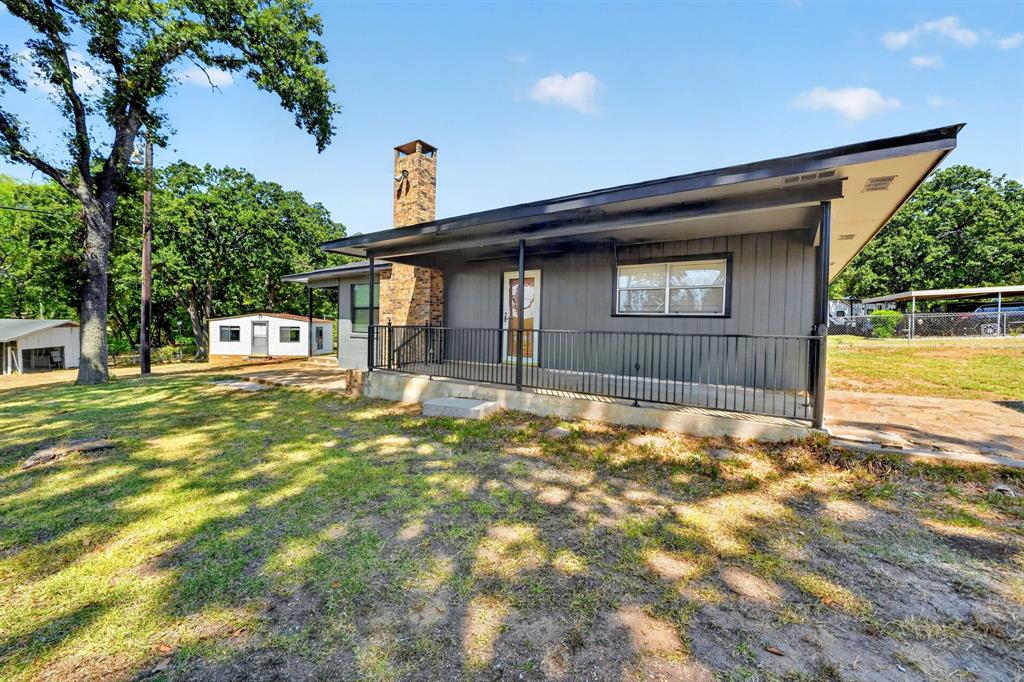
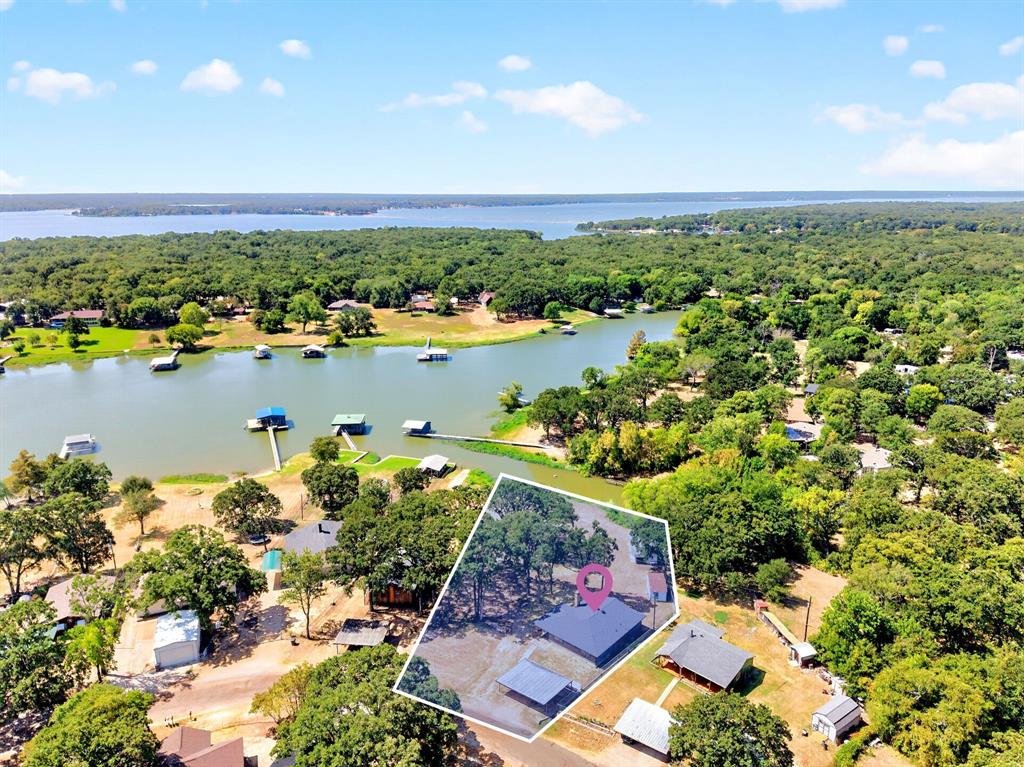
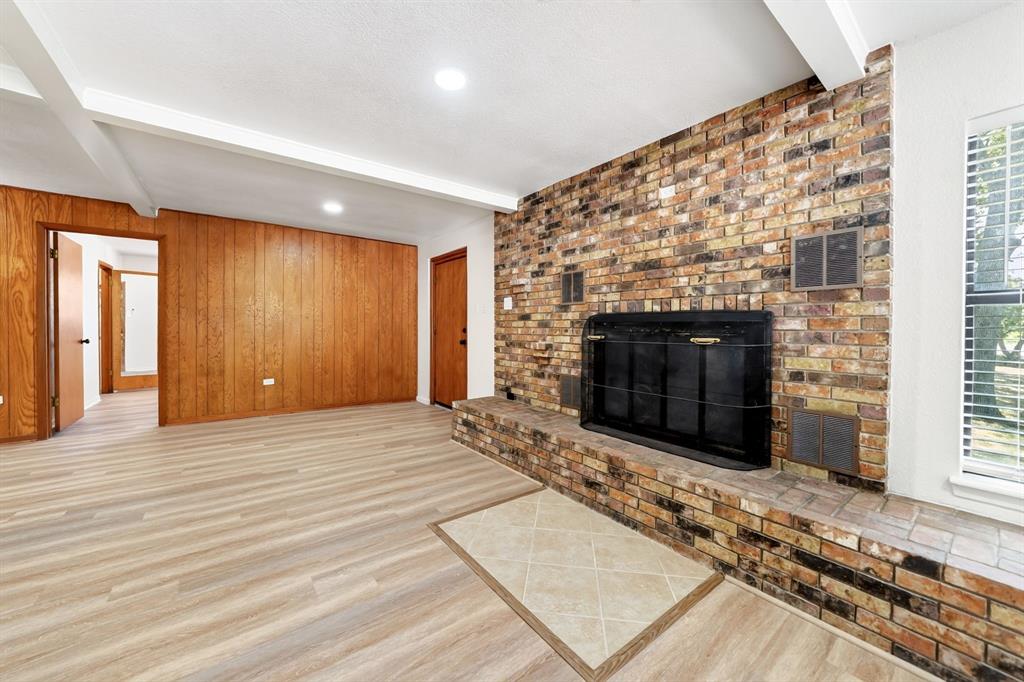
This fully remodeled waterfront home features 2 bedrooms and 2 bathrooms across two lots, and is move-in ready. Situated on a quiet shallow channel of the lake, it’s ideal for kayaking, fishing, or simply enjoying the stunning views. Highlights include new laminate flooring, updated bathrooms, a kitchen with plenty of cabinet space and brand-new appliances, tankless water heaters, a new roof, fresh paint, and more. The property offers ample storage with two storage areas, is partially fenced, and comes with a two-car carport.
Save
Ask
Tour
Hide
Listing Snapshot
Price
$289,000
Days On Site
0 Days
Bedrooms
2
Inside Area (SqFt)
1,280 sqft
Total Baths
2
Full Baths
2
Partial Baths
N/A
Lot Size
0.313 Acres
Year Built
1983
MLS® Number
21379587
Status
Active
Property Tax
$3,047
HOA/Condo/Coop Fees
N/A
Sq Ft Source
N/A
Friends & Family
Recent Activity
| 3 hours ago | Listing updated with changes from the MLS® | |
| 7 hours ago | Listing first seen on site |
General Features
Acres
0.313
Carport
2
Foundation
Slab
Levels
One
Parking
Carport
Property Sub Type
Single Family Residence
Sewer
Septic Tank
Special Circumstances
Standard
Interior Features
Appliances
DishwasherElectric OvenMicrowave
Cooling
Ceiling Fan(s)Central AirElectric
Fireplace
Yes
Fireplace Features
Blower FanWood Burning
Fireplaces
1
Flooring
Laminate
Heating
CentralElectric
Interior
PantryWalk-In Closet(s)
Bedroom
Dimensions - 13 x 12Level - FirstFeatures - Ceiling Fan(s)
Kitchen
Dimensions - 10 x 10Level - First
Laundry
Dimensions - 5 x 10Level - First
Living Room
Dimensions - 19 x 24Level - FirstFeatures - Ceiling Fan(s)
Master Bedroom
Dimensions - 13 x 13Level - FirstFeatures - Ceiling Fan(s)
Save
Ask
Tour
Hide
Exterior Features
Fencing
Chain Link
Lot Features
Waterfront
Other Structures
OutbuildingStorage
Patio And Porch
Covered
Roof
Shingle
View
Water
Waterfront
Yes
Waterfront Features
Lake Front
Waterview
Water
Community Features
School District
Quinlan ISD
Schools
School District
Quinlan ISD
Elementary School
Cannon
Middle School
Thompson
High School
Ford
Listing courtesy of Tonya Sanders of CENTURY 21 Upchurch Real Estate tgsanders@earthlink.net

© 2020 North Texas Real Estate Information Systems. All rights reserved. Information is deemed reliable but is not guaranteed accurate by the MLS or NTREIS. The information being provided is for the consumer's personal, non-commercial use, and may not be reproduced, redistributed, or used for any purpose other than to identify prospective properties consumers may be interested in purchasing.
Last checked: 2026-09-07 05:18 AM CDT

© 2020 North Texas Real Estate Information Systems. All rights reserved. Information is deemed reliable but is not guaranteed accurate by the MLS or NTREIS. The information being provided is for the consumer's personal, non-commercial use, and may not be reproduced, redistributed, or used for any purpose other than to identify prospective properties consumers may be interested in purchasing.
Last checked: 2026-09-07 05:18 AM CDT
Neighborhood & Commute
Source: Walkscore
Disclosure: Community information and market data powered by Constellation Data Labs. Information is deemed reliable but not guaranteed.
Save
Ask
Tour
Hide



Did you know? You can invite friends and family to your search. They can join your search, rate and discuss listings with you.