
Save
Ask
Tour
Hide
$224,500
1 Day On Site
306 Lone Star LaneHideaway, TX 75771
For Sale|Single Family Residence|Active
3
Beds
2
Total Baths
2
Full Baths
1,793
SqFt
$125
/SqFt
1984
Built
Subdivision:
Hideaway Lake
County:
Smith
Call Now: 214-425-8454
Is this the listing for you? We can help make it yours.
214-425-8454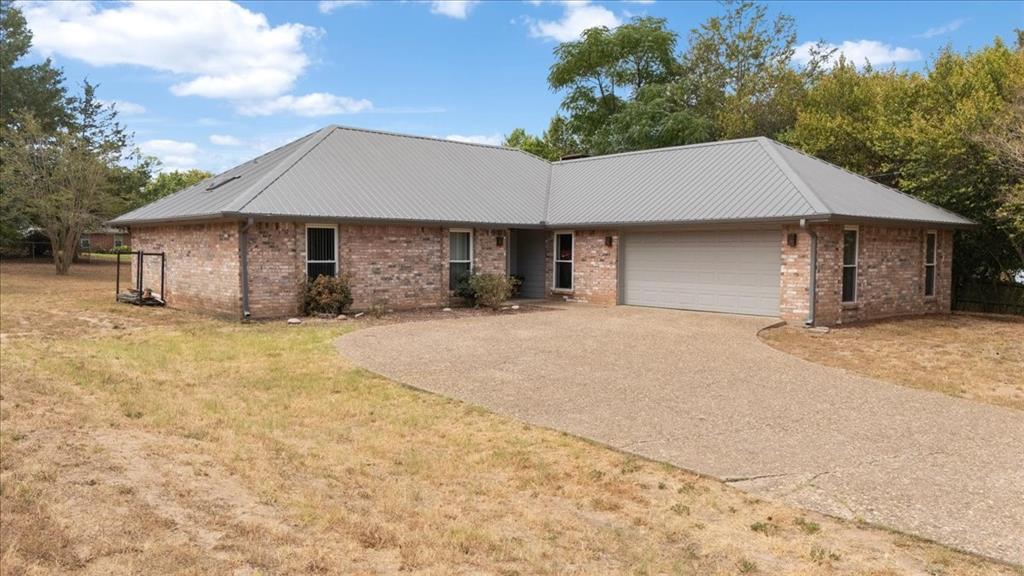
Save
Ask
Tour
Hide
Mortgage Calculator
Monthly Payment (Est.)
$1,024Calculator powered by Showcase IDX, a Constellation1 Company. Copyright ©2026 Information is deemed reliable but not guaranteed.
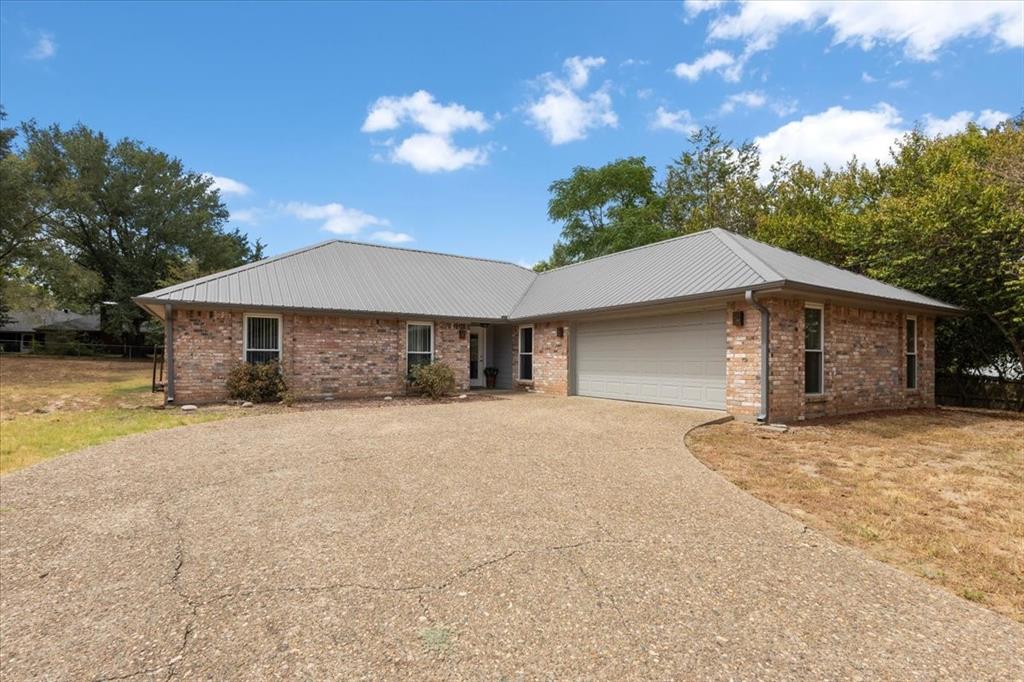
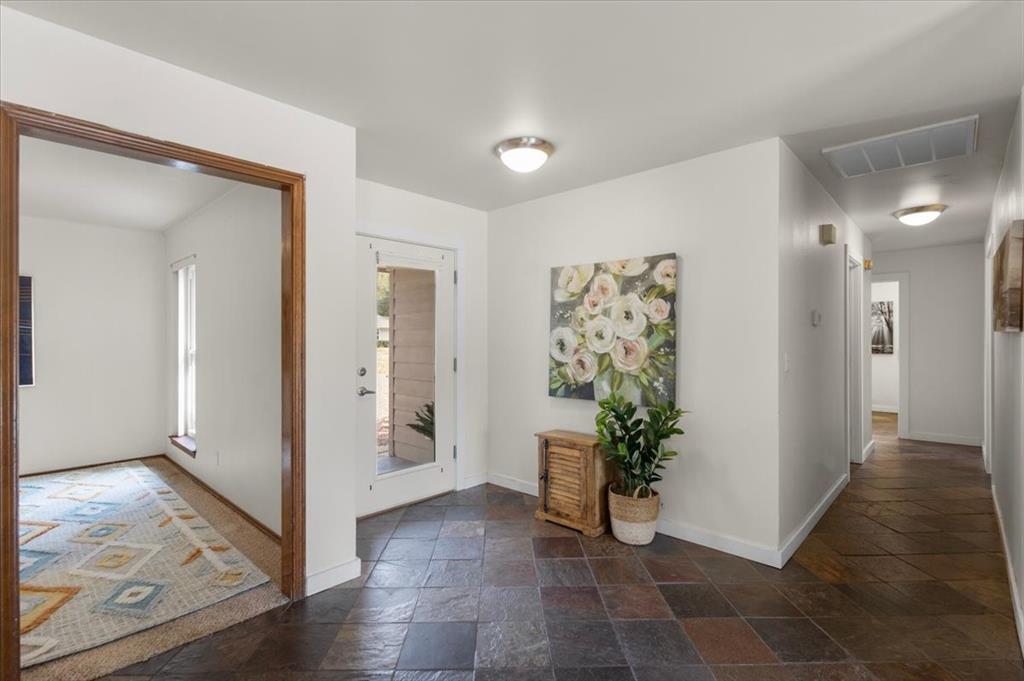
This 3 bedroom, 2 bath offers 1,793 sq ft of living space along with a wood burning fireplace, office and 2 car garage. Located close to Funtier Park which offers basketball courts, tennis courts, walking trails, and a playground your kids and grands will always find a fun time. Call to schedule a tour of this home and make it your own!
Save
Ask
Tour
Hide
Listing Snapshot
Price
$224,500
Days On Site
1 Day
Bedrooms
3
Inside Area (SqFt)
1,793 sqft
Total Baths
2
Full Baths
2
Partial Baths
N/A
Lot Size
0.507 Acres
Year Built
1984
MLS® Number
21379590
Status
Active
Property Tax
N/A
HOA/Condo/Coop Fees
$340 monthly
Sq Ft Source
N/A
Friends & Family
Recent Activity
| 10 hours ago | Listing updated with changes from the MLS® | |
| yesterday | Listing first seen on site |
General Features
Acres
0.507
Attached Garage
Yes
Foundation
Slab
Garage
Yes
Garage Spaces
2
Levels
One
Parking
GarageGarage Faces SideGatedRV Access/ParkingAttached
Property Sub Type
Single Family Residence
Security
Gated Community
Sewer
Septic Tank
Special Circumstances
Standard
Style
Traditional
Utilities
Cable Available
Interior Features
Appliances
DishwasherElectric RangeRefrigerator
Cooling
Ceiling Fan(s)Central Air
Fireplace
Yes
Fireplace Features
Wood Burning
Fireplaces
1
Flooring
CarpetCeramic Tile
Heating
CentralElectric
Interior
Eat-in Kitchen
Bath-Full
Dimensions - 0 x 0Level - First
Bedroom
Dimensions - 0 x 0Level - FirstFeatures - Ceiling Fan(s)
Breakfast Room
Dimensions - 0 x 0Level - First
Kitchen
Dimensions - 0 x 0Level - First
Living Room
Dimensions - 0 x 0Level - FirstFeatures - Ceiling Fan(s)
Master Bathroom
Dimensions - 0 x 0Level - First
Master Bedroom
Dimensions - 0 x 0Level - FirstFeatures - Ceiling Fan(s)
Save
Ask
Tour
Hide
Exterior Features
Construction Details
Brick
Roof
Composition
Waterfront Features
Lake Privileges
Community Features
Association Dues
340
Community Features
PoolGatedClubhouseFishingGolfLakeParkPlaygroundTennis Court(s)
Financing Terms Available
ConventionalFHAVA Loan
HOA Fee Frequency
Monthly
School District
Lindale ISD
Schools
School District
Lindale ISD
Elementary School
Penny
Middle School
Unknown
High School
Lindale
Listing courtesy of MELISA Terry of ADT Realty Brokers melisaterry@ADTHomes.com

© 2020 North Texas Real Estate Information Systems. All rights reserved. Information is deemed reliable but is not guaranteed accurate by the MLS or NTREIS. The information being provided is for the consumer's personal, non-commercial use, and may not be reproduced, redistributed, or used for any purpose other than to identify prospective properties consumers may be interested in purchasing.
Last checked: 2026-09-07 05:45 AM CDT

© 2020 North Texas Real Estate Information Systems. All rights reserved. Information is deemed reliable but is not guaranteed accurate by the MLS or NTREIS. The information being provided is for the consumer's personal, non-commercial use, and may not be reproduced, redistributed, or used for any purpose other than to identify prospective properties consumers may be interested in purchasing.
Last checked: 2026-09-07 05:45 AM CDT
Neighborhood & Commute
Source: Walkscore
Disclosure: Community information and market data powered by Constellation Data Labs. Information is deemed reliable but not guaranteed.
Save
Ask
Tour
Hide



Did you know? You can invite friends and family to your search. They can join your search, rate and discuss listings with you.