408 Hillcreek Drive, Whitehouse, TX, 75791

Save
Ask
Tour
Hide
Share
$150,000
1 Day On Site

408 Hillcreek Drive
Whitehouse, TX 75791

For Sale|Single Family Residence|Active
2
Beds
1
Total Bath
1
Full Bath
958
SqFt
$157
/SqFt
1981
Built
Subdivision:
Winston Heights
County:
Smith
Call Now: 214-425-8454
Is this the listing for you? We can help make it yours.
214-425-8454
408 Hillcreek Drive408 Hillcreek Drive408 Hillcreek Drive408 Hillcreek Drive
Save
Ask
Tour
Hide
Share

Mortgage Calculator

Monthly Payment (Est.)

$684
Calculator powered by Showcase IDX, a Constellation1 Company. Copyright ©2026 Information is deemed reliable but not guaranteed.

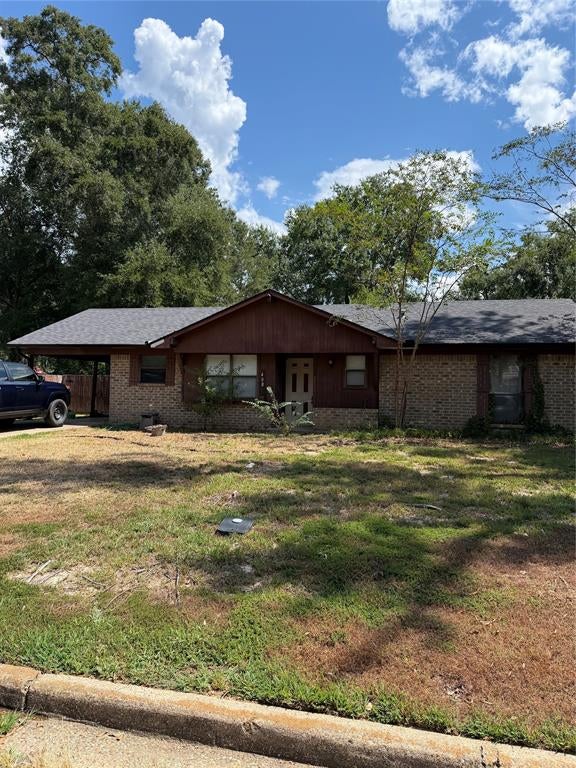
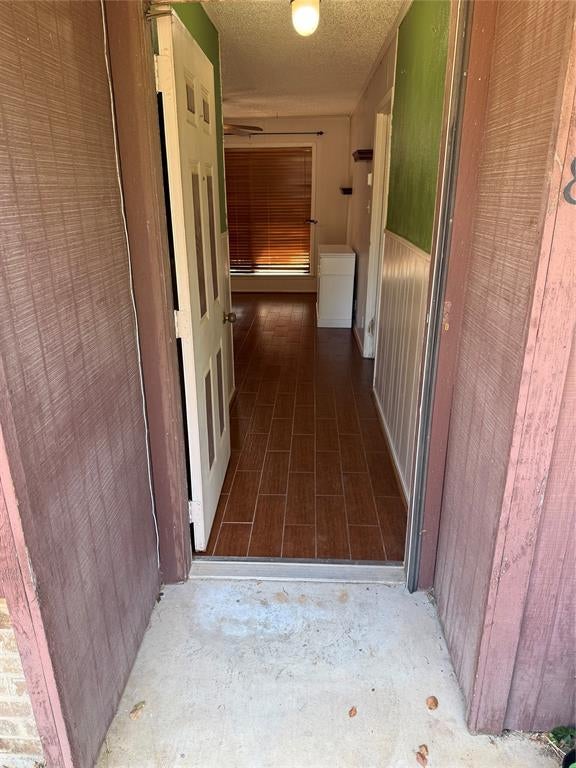
Investor's opportunity! Or maybe you are looking for an investment property for a dorm for your college student attending one of the nearby colleges in Tyler, just a quick 10 minutes away. This property could be more than a dorm, the rental potential is endless! This 2-bedroom, 1-bath home has wonderful potential and is conveniently located in a well-established neighborhood close to local shopping and restaurants. Whether you are searching for your next fix-and-flip, a reliable rental, or a place of your own, this is a great place to put down roots. The property is ready for a little TLC to truly shine and is being sold AS IS. Don't miss out on unlocking the value in this versatile property—schedule a showing today! Kitchen refrigerator and refrigerator on the carport both convey with property.

Save
Ask
Tour
Hide
Share
Listing Snapshot
Price 
$150,000
Days On Site 
1 Day
Bedrooms 
2
Inside Area (SqFt) 
958 sqft
Total Baths 
1
Full Baths 
1
Partial Baths 
N/A
Lot Size 
0.228 Acres
Year Built 
1981
MLS® Number 
21379606
Status 
Active
Property Tax 
$2,806
HOA/Condo/Coop Fees 
N/A
Sq Ft Source 
N/A
Friends & Family
Recent Activity
16 hours agoListing updated with changes from the MLS®
yesterdayListing first seen on site
General Features
Acres 
0.228
Carport 
1
Levels 
One
Parking 
Attached CarportStorage
Property Sub Type 
Single Family Residence
Sewer 
Public Sewer
Special Circumstances 
Standard
Utilities 
Electricity Connected
Water Source 
Public
Interior Features
Appliances 
DishwasherGas OvenGas RangeRefrigerator
Interior 
Eat-in Kitchen
Laundry Features 
In HallWasher Hookup
Bath-Full 
Dimensions - 8 x 7Level - First
Bedroom 
Dimensions - 12 x 11Level - FirstFeatures - Ceiling Fan(s)
Kitchen 
Dimensions - 15 x 8Level - FirstFeatures - Eat-in Kitchen, Pantry
Laundry 
Dimensions - 10 x 3Level - First
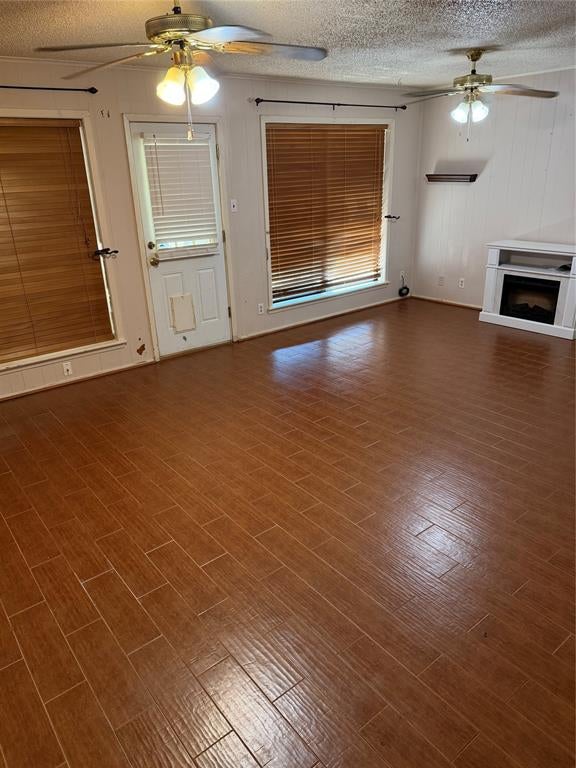
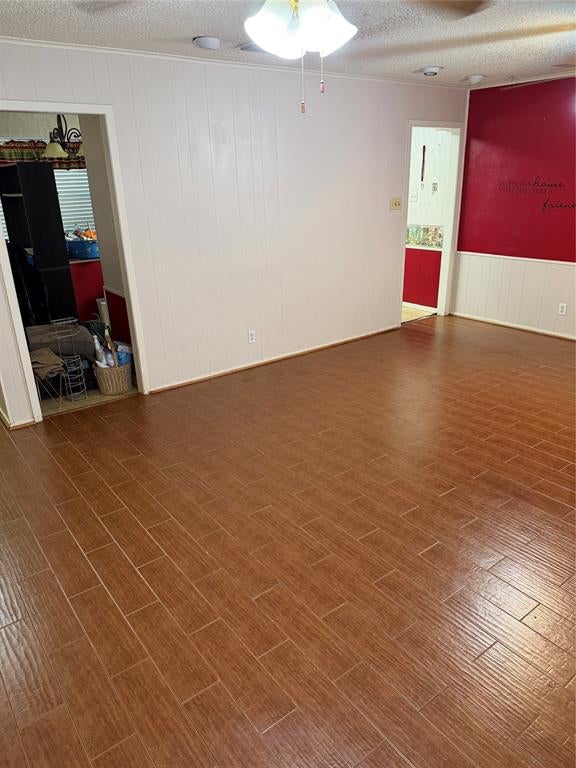
Living Room 
Dimensions - 20 x 14Level - FirstFeatures - Ceiling Fan(s)
Master Bedroom 
Dimensions - 17 x 11Level - FirstFeatures - Ceiling Fan(s)
Save
Ask
Tour
Hide
Share
Exterior Features
Fencing 
Wood
Patio And Porch 
Covered
Roof 
Composition
Community Features
Financing Terms Available 
Cash
School District 
Whitehouse ISD
Schools
School District
Whitehouse ISD
Elementary School
Higgins
Middle School
Holloway
High School
Whitehouse
Listing courtesy of Kimberly Looney of Davey Goosmann Realty Kslooney8479@gmail.com


© 2020 North Texas Real Estate Information Systems. All rights reserved. Information is deemed reliable but is not guaranteed accurate by the MLS or NTREIS. The information being provided is for the consumer's personal, non-commercial use, and may not be reproduced, redistributed, or used for any purpose other than to identify prospective properties consumers may be interested in purchasing.
Last checked: 2026-09-07 05:45 AM CDT


Neighborhood & Commute
Source: Walkscore
Disclosure: Community information and market data powered by Constellation Data Labs. Information is deemed reliable but not guaranteed.
Save
Ask
Tour
Hide
Share

Texas Headquarters

Resident Realty, LTD
3355 Bee Caves Rd Suite 502
Austin, TX 78746
TX Lic #9001563

Resident Realty DFW

190 E Stacy Rd ste 306-317
Allen, TX 75002
M: (214) 425-8454
E: cjordan@residentrealty.com
TX Lic #825454


Compare listings

Compare