5819 Flintshire Lane, Dallas, TX, 75252

Save
Ask
Tour
Hide
Share
$2,350,000
1 Day On Site

5819 Flintshire Lane
Dallas, TX 75252

For Sale|Single Family Residence|Active
5
Beds
7
Total Baths
5
Full Baths
2
Partial Baths
6,001
SqFt
$392
/SqFt
1984
Built
Subdivision:
Briar Ridge Estates
County:
Collin
Call Now: 214-425-8454
Is this the listing for you? We can help make it yours.
214-425-8454
5819 Flintshire Lane5819 Flintshire Lane5819 Flintshire Lane5819 Flintshire Lane
Save
Ask
Tour
Hide
Share

Mortgage Calculator

Monthly Payment (Est.)

$10,722
Calculator powered by Showcase IDX, a Constellation1 Company. Copyright ©2026 Information is deemed reliable but not guaranteed.

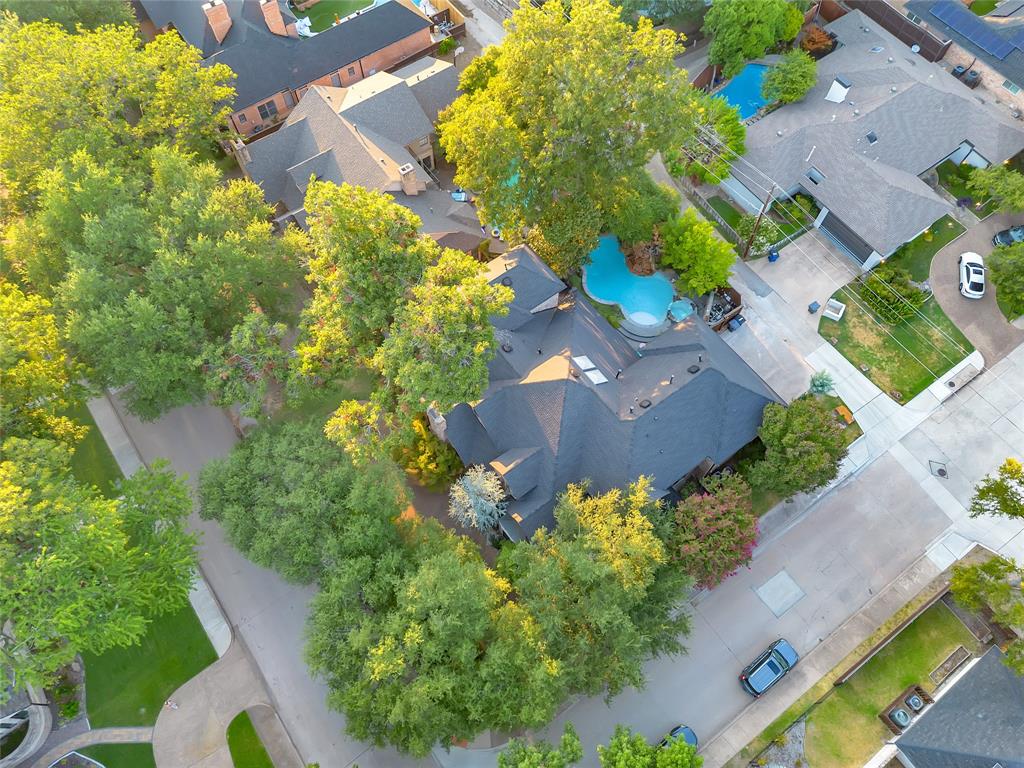
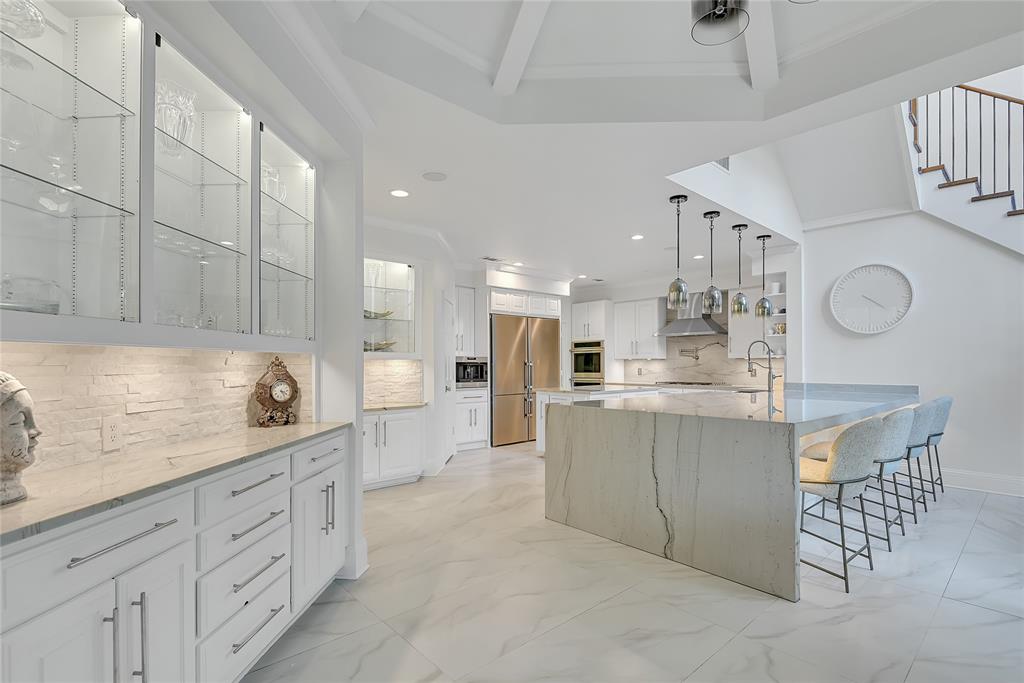
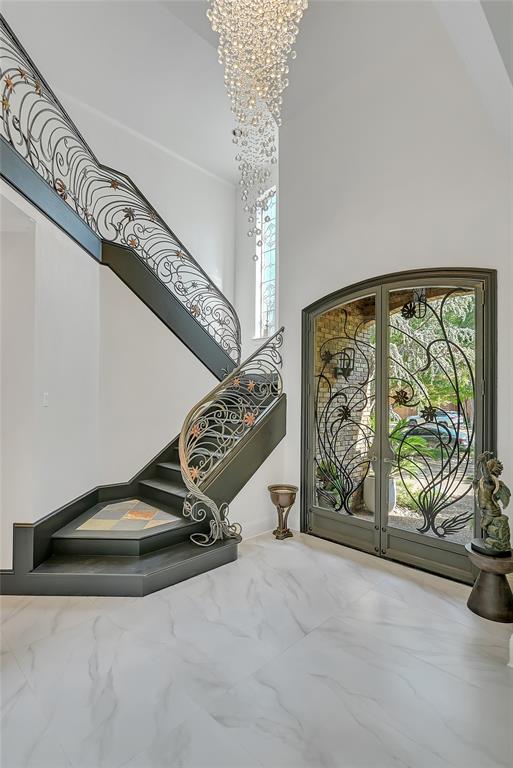
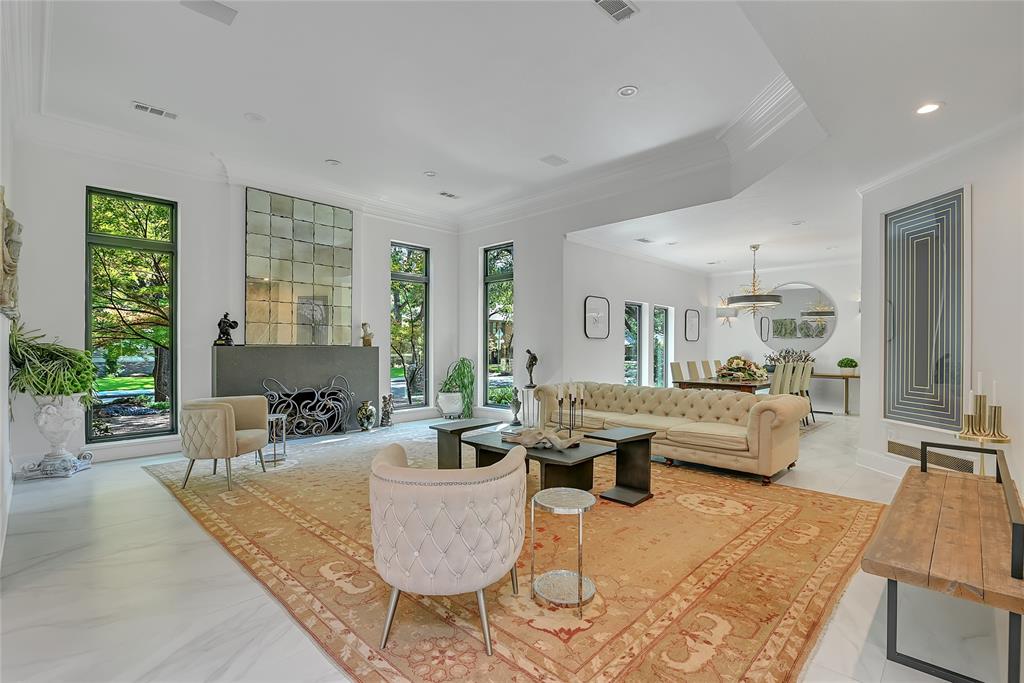
Appraised! Prepare to be impressed by this extraordinary Oscar Ponder-built custom estate on a beautiful corner lot in prestigious Briar Estates,in heart of North Dallas.Recently reimagined head to toe,it blends timeless architecture with modern luxury in coveted Plano ISD, zoned to Plano West Senior High.High ceilings,newly installed oversized Andersen windows,new roof & leafGuard gutters & Garage floor,remodeled baths,new flooring,completely redesigned kitchen,designer lightings & refined finishes create a polished yet inviting atmosphere.Imperial Landscape of Preston Hollow designed & built one of the area's most impressive luxury landscapes featuring mature Japanese maples,magnolian& blue atlas trees,extensive stonework & lush plantings.Hand-forged front door & matching staircase,crafted by an architectural blacksmith.kitchen features dual islands,Mont Blanc quartzite counters & backsplashes,oversized eat-in waterfall island with full slabs,60-inch built-in fridge,Wolf coffee system & Miele SS appliances.A wet bar with 132 bottle Sub-Zero wine fridge,ice maker,sink & mini fridge.Book-matched,full-slab marble walls create dramatic focal points.Waterfall Swarovski crystal chandelier highlights the foyer,while a Kathy Kuo chandelier enhances the dining room.Built-in speakers & Sonos system extend throughout the home & pool.Primary suite offers a freestanding tub,walk-in shower,dual vanities, separate closets.Upstairs,three spacious bedrooms include an oversized ensuite that can serve as a second primary suite,a cedar closet & a rare full walk-in decked attic providing convenient,easily accessible storage.A separate second-floor with floating stairs includes a media room with a 140 inch screen,Dolby sound sytem,updated equipment & private full bath- ideal as an in-law or guest suite.Lagoon-style backyard features remodeled heated pool & spa,new premium Pebble finish & shimmering glass beads plaster & an outdoor bathroom.NO HOA.AT&T Fiber installed.Natural Gas grill.

Save
Ask
Tour
Hide
Share
Listing Snapshot
Price 
$2,350,000
Days On Site 
1 Day
Bedrooms 
5
Inside Area (SqFt) 
6,001 sqft
Total Baths 
7
Full Baths 
5
Partial Baths 
2
Lot Size 
0.28 Acres
Year Built 
1984
MLS® Number 
21379640
Status 
Active
Property Tax 
$19,602
HOA/Condo/Coop Fees 
N/A
Sq Ft Source 
N/A
Friends & Family
Recent Activity
11 hours agoListing updated with changes from the MLS®
yesterdayListing first seen on site
General Features
Acres 
0.28
Attached Garage 
Yes
Foundation 
Slab
Garage 
Yes
Garage Spaces 
3
Levels 
Two
Parking 
Circular DrivewayAttached
Property Sub Type 
Single Family Residence
Sewer 
Public Sewer
Special Circumstances 
Standard
Style 
Contemporary/Modern
Utilities 
Electricity Connected
Water Source 
Public
Interior Features
Appliances 
RefrigeratorBuilt-In RefrigeratorDishwasherDisposalElectric OvenGas CooktopGas Water HeaterIce MakerMicrowaveDouble OvenWine Cooler
Fireplace 
Yes
Fireplace Features 
GasGas Log
Fireplaces 
1
Flooring 
Tile
Interior 
Built-in FeaturesCedar Closet(s)ChandelierDouble VanityEat-in KitchenGranite CountersKitchen IslandOpen FloorplanPantryVaulted Ceiling(s)Walk-In Closet(s)Wet BarWired for DataHigh Speed InternetWired for SoundIn-Law Floorplan
Spa 
Yes
Window Features 
Skylight(s)Window Coverings
Save
Ask
Tour
Hide
Share
Exterior Features
Exterior 
Gas GrillRain GuttersLightingPrivate Yard
Lot Features 
Corner LotLandscapedMany Trees
Patio And Porch 
Covered
Pool Features 
In GroundPrivateWaterfall
Private Pool 
Yes
Roof 
Composition
Spa 
Yes
Windows/Doors 
Skylight(s)Window Coverings
Community Features
School District 
Plano ISD
Schools
School District
Plano ISD
Elementary School
Haggar
Middle School
Frankford
High School
Shepton
Listing courtesy of Niloufar Shohreh of United Real Estate Frisco niloufaransari@yahoo.com


© 2020 North Texas Real Estate Information Systems. All rights reserved. Information is deemed reliable but is not guaranteed accurate by the MLS or NTREIS. The information being provided is for the consumer's personal, non-commercial use, and may not be reproduced, redistributed, or used for any purpose other than to identify prospective properties consumers may be interested in purchasing.
Last checked: 2026-09-19 04:04 AM CDT


Neighborhood & Commute
Source: Walkscore
Disclosure: Community information and market data powered by Constellation Data Labs. Information is deemed reliable but not guaranteed.
Save
Ask
Tour
Hide
Share

Texas Headquarters

Resident Realty, LTD
3355 Bee Caves Rd Suite 502
Austin, TX 78746
TX Lic #9001563

Resident Realty DFW

190 E Stacy Rd ste 306-317
Allen, TX 75002
M: (214) 425-8454
E: cjordan@residentrealty.com
TX Lic #825454


Compare listings

Compare