2703 Village Road, Granbury, TX, 76049

Save
Ask
Tour
Hide
Share
$700,000
1 Day On Site

2703 Village Road
Granbury, TX 76049

For Sale|Single Family Residence|Active
3
Beds
4
Total Baths
3
Full Baths
1
Partial Bath
2,994
SqFt
$234
/SqFt
2022
Built
Subdivision:
Orchard 14
County:
Hood
Call Now: 214-425-8454
Is this the listing for you? We can help make it yours.
214-425-8454
2703 Village Road2703 Village Road2703 Village Road2703 Village Road
Save
Ask
Tour
Hide
Share

Mortgage Calculator

Monthly Payment (Est.)

$3,194
Calculator powered by Showcase IDX, a Constellation1 Company. Copyright ©2026 Information is deemed reliable but not guaranteed.

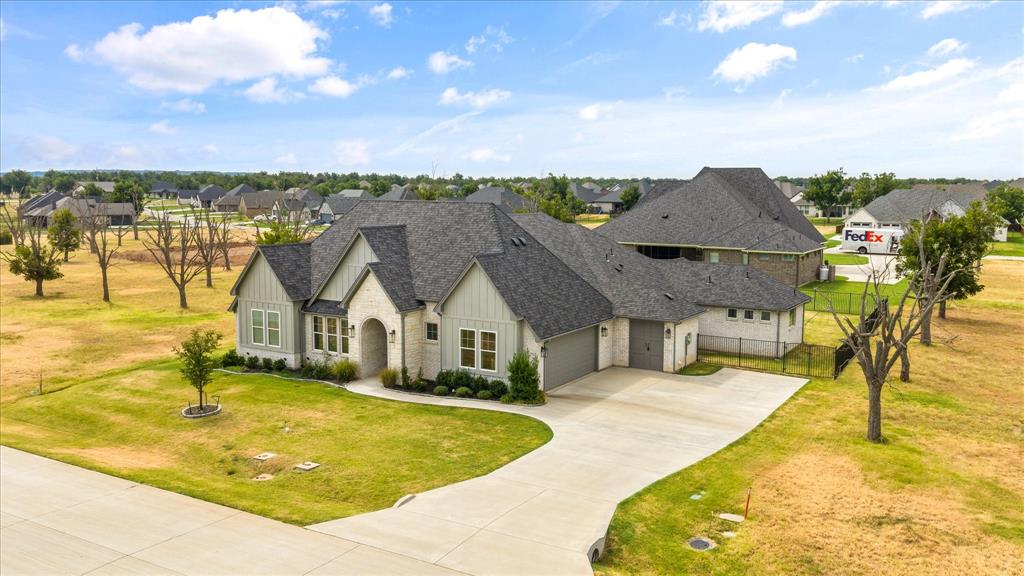
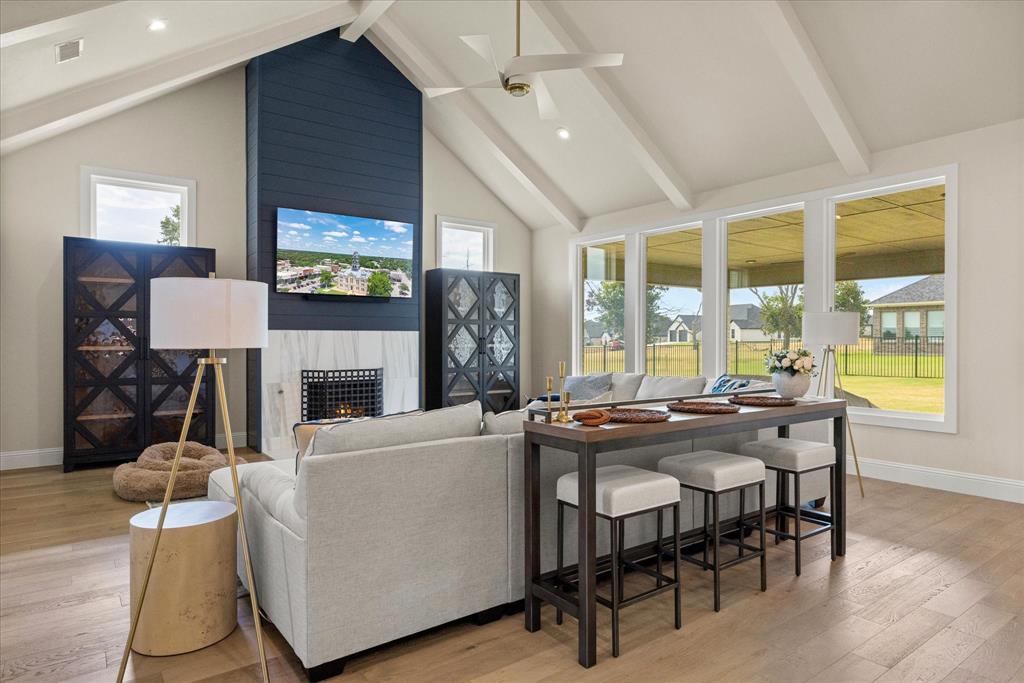
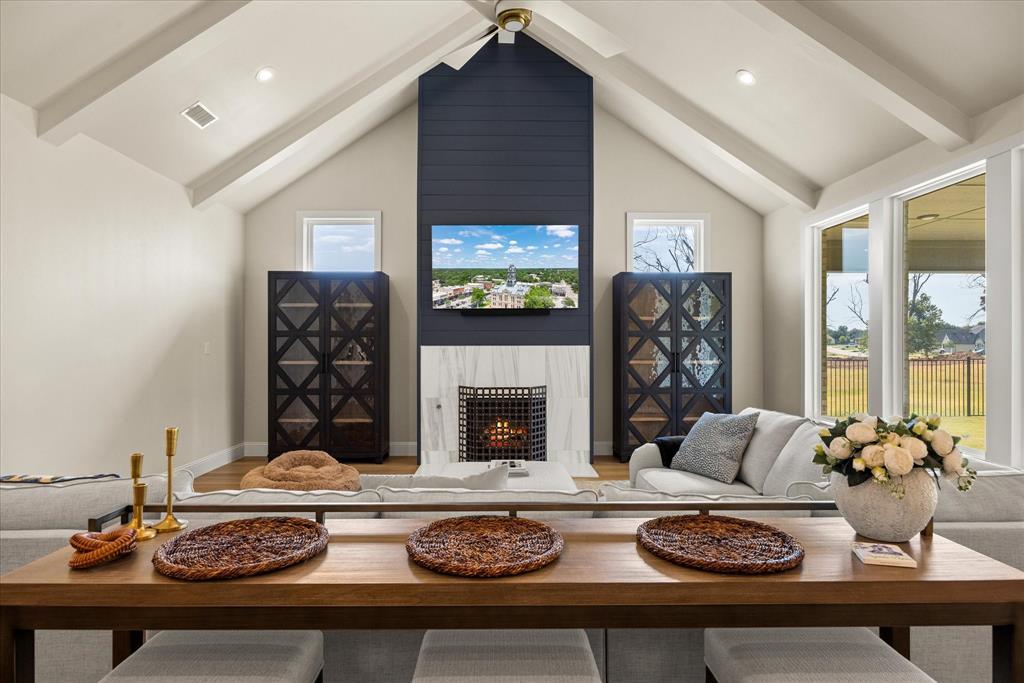
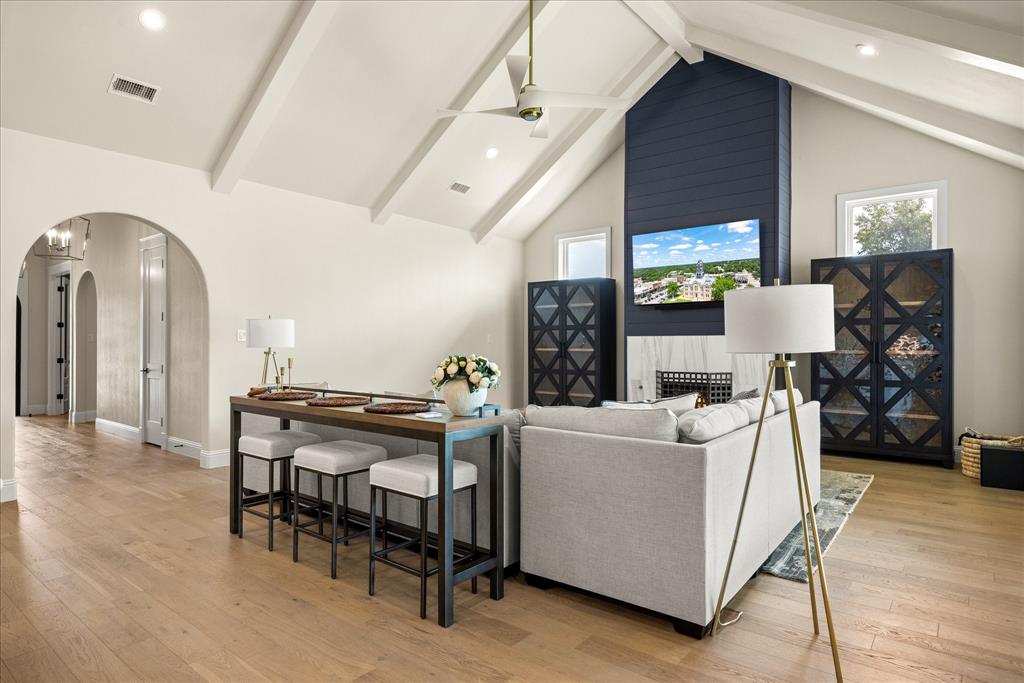
This exquisite custom home offers gated community living with resort-style amenities, built with style and function for everyday living. Soaring vaulted ceilings, exposed beams, and a dramatic ship-lap fireplace wall welcome you into the light-filled living room, which flows seamlessly into a chef's kitchen featuring a navy island, quartz countertops, gas cooktop, double ovens, and a walk-in pantry. Perfect for effortless entertaining. The primary suite is a private retreat, complete with a spa-style en-suite featuring dual vanities, a separate soaking tub, and an oversized walk-in shower for two finished in marble-look tile. Two additional bedrooms each offer their own en-suite bath and walk-in closet, ideal for guests or family, while a dedicated home office doubles as a versatile sitting room or second living space. Outside, a covered patio and outdoor kitchen with built-in grill, sink, and mini fridge overlook the fenced backyard, ideal for entertaining or quiet evenings alike. Rounding out the home is a 3-car garage with staircase access to attic storage (no drop-down ladder!), smart home features, and a tankless water heater. Residents also enjoy full use of community amenities including golf, pool, clubhouse, tennis and pickleball courts, and 24-hour security. Schedule your showing today.

Save
Ask
Tour
Hide
Share
Listing Snapshot
Price 
$700,000
Days On Site 
1 Day
Bedrooms 
3
Inside Area (SqFt) 
2,994 sqft
Total Baths 
4
Full Baths 
3
Partial Baths 
1
Lot Size 
0.335 Acres
Year Built 
2022
MLS® Number 
21379652
Status 
Active
Property Tax 
$7,675
HOA/Condo/Coop Fees 
$230 monthly
Sq Ft Source 
N/A
Friends & Family
Recent Activity
3 hours agoListing updated with changes from the MLS®
yesterdayListing first seen on site
General Features
Acres 
0.335
Attached Garage 
Yes
Foundation 
Slab
Garage 
Yes
Garage Spaces 
3
Levels 
One
Parking 
DrivewayGarage Door OpenerGarage Faces SideGolf Cart GarageOversizedAttached
Property Sub Type 
Single Family Residence
Security 
Carbon Monoxide Detector(s)Gated CommunitySecurity GuardSecurity SystemSmoke Detector(s)
Special Circumstances 
Standard
Style 
Ranch
Utilities 
Electricity ConnectedPropane
Interior Features
Appliances 
DishwasherDisposalElectric OvenGas CooktopMicrowaveDouble OvenRefrigeratorTankless Water Heater
Cooling 
Ceiling Fan(s)Central AirElectric
Fireplace 
Yes
Fireplace Features 
GasLiving RoomPropane
Fireplaces 
1
Flooring 
CarpetCeramic Tile
Heating 
CentralElectricFireplace(s)Propane
Interior 
Built-in FeaturesEat-in KitchenGranite CountersKitchen IslandOpen FloorplanPantryVaulted Ceiling(s)Walk-In Closet(s)High Speed InternetSmart Home
Laundry Features 
Electric Dryer HookupWasher Hookup
Window Features 
Window Coverings
Bedroom 
Dimensions - 13 x 12Level - FirstFeatures - Ceiling Fan(s), Walk-In Closet(s)
Dining Room 
Dimensions - 13 x 13Level - First
Kitchen 
Dimensions - 15 x 20Level - FirstFeatures - Eat-in Kitchen, Kitchen Island, Pantry
Laundry 
Dimensions - 10 x 10Level - First
Living Room 
Dimensions - 23 x 20Level - FirstFeatures - Ceiling Fan(s)
Master Bathroom 
Dimensions - 15 x 8Level - First
Master Bedroom 
Dimensions - 18 x 16Level - FirstFeatures - Ceiling Fan(s), Walk-In Closet(s)
Office 
Dimensions - 12 x 12Level - First
Save
Ask
Tour
Hide
Share
Exterior Features
Construction Details 
Board & Batten SidingBrickStone
Exterior 
Rain GuttersOutdoor GrillOutdoor Kitchen
Fencing 
Back YardFenced
Lot Features 
Few TreesInterior LotLandscapedLevelSubdivided
Patio And Porch 
Covered
Roof 
Composition
Windows/Doors 
Window Coverings
Community Features
Association Dues 
230
Community Features 
PoolGatedClubhouseGolfParkPlaygroundRestaurantStable(s)Tennis Court(s)
Financing Terms Available 
CashConventionalFHAVA Loan
HOA Fee Frequency 
Monthly
School District 
Granbury ISD
Schools
School District
Granbury ISD
Elementary School
Mambrino
Middle School
Acton
High School
Granbury
Listing courtesy of Paige Lancaster of Texas Premier Real Estate ToddandPaigeTeam@gmail.com


© 2020 North Texas Real Estate Information Systems. All rights reserved. Information is deemed reliable but is not guaranteed accurate by the MLS or NTREIS. The information being provided is for the consumer's personal, non-commercial use, and may not be reproduced, redistributed, or used for any purpose other than to identify prospective properties consumers may be interested in purchasing.
Last checked: 2026-09-07 05:33 AM CDT


Neighborhood & Commute
Source: Walkscore
Disclosure: Community information and market data powered by Constellation Data Labs. Information is deemed reliable but not guaranteed.
Save
Ask
Tour
Hide
Share

Texas Headquarters

Resident Realty, LTD
3355 Bee Caves Rd Suite 502
Austin, TX 78746
TX Lic #9001563

Resident Realty DFW

190 E Stacy Rd ste 306-317
Allen, TX 75002
M: (214) 425-8454
E: cjordan@residentrealty.com
TX Lic #825454


Compare listings

Compare