
Save
Ask
Tour
Hide
$138,900
1 Day On Site
Arbor Court6011 Danbury Lane 105Dallas, TX 75206
For Sale|Condominium|Active
2
Beds
2
Total Baths
2
Full Baths
955
SqFt
$145
/SqFt
1970
Built
Subdivision:
Arbor Court Condo
County:
Dallas
Call Now: 214-425-8454
Is this the listing for you? We can help make it yours.
214-425-8454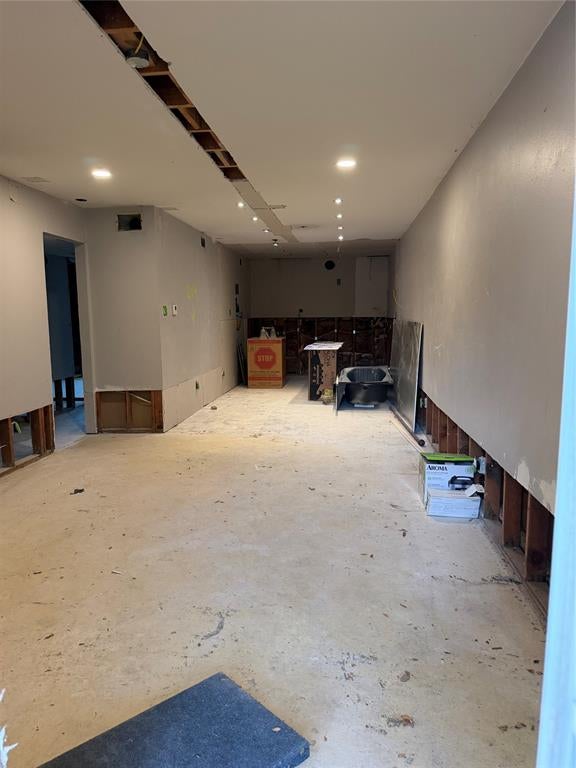
Save
Ask
Tour
Hide
Mortgage Calculator
Monthly Payment (Est.)
$634Calculator powered by Showcase IDX, a Constellation1 Company. Copyright ©2026 Information is deemed reliable but not guaranteed.
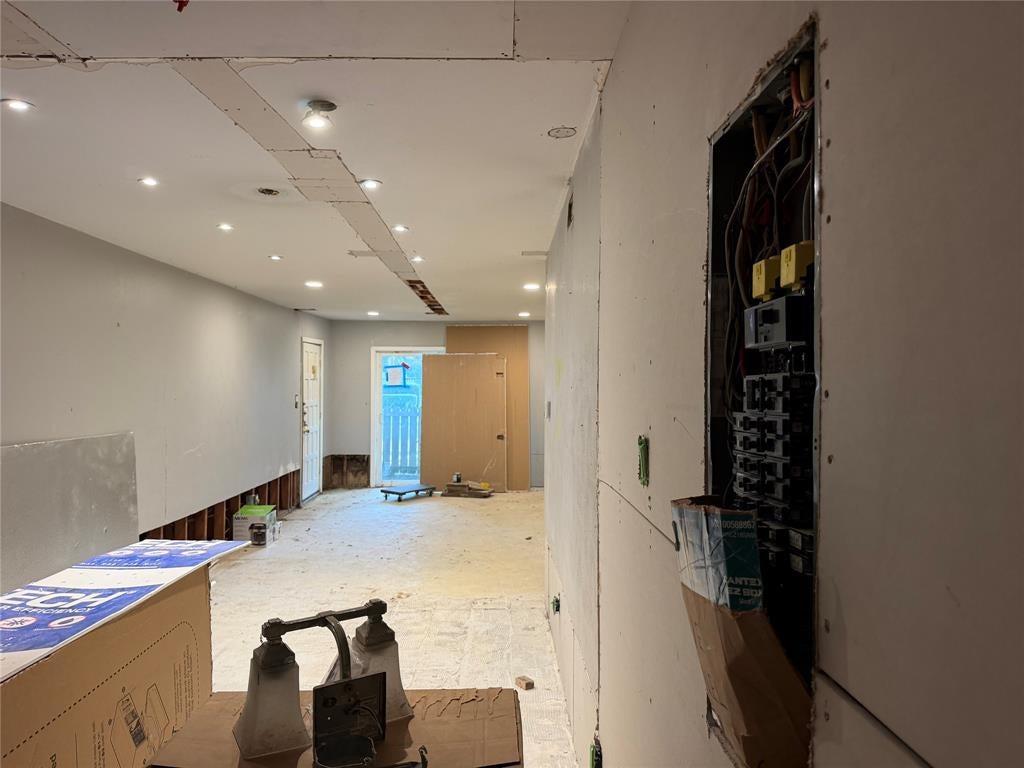
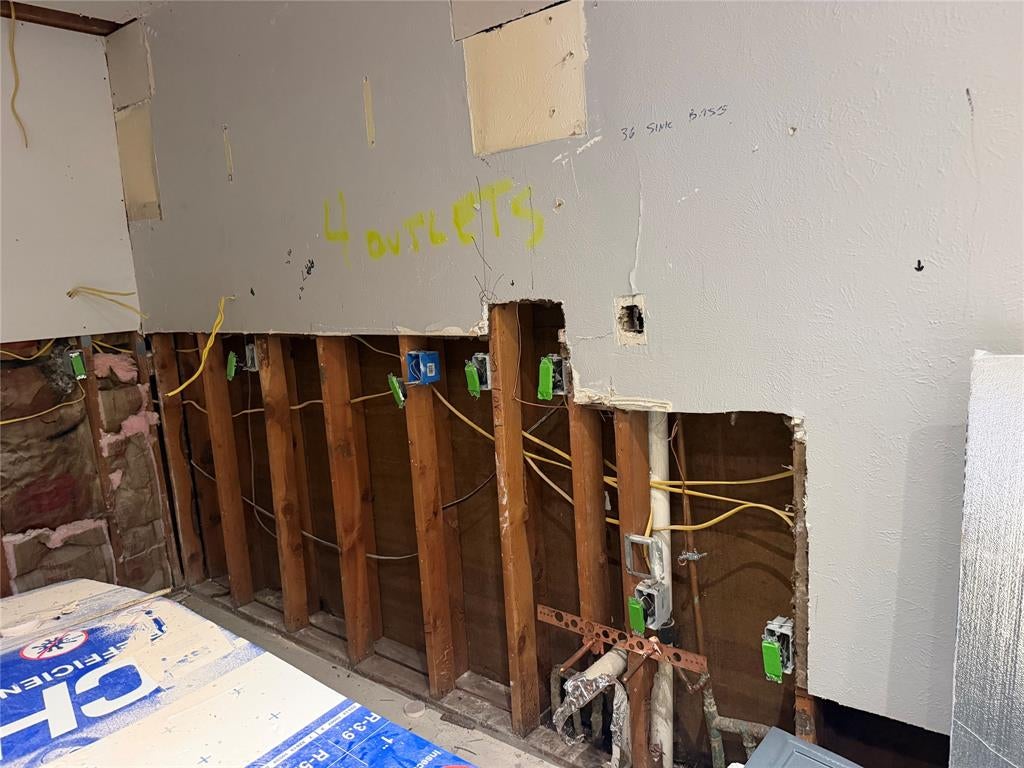
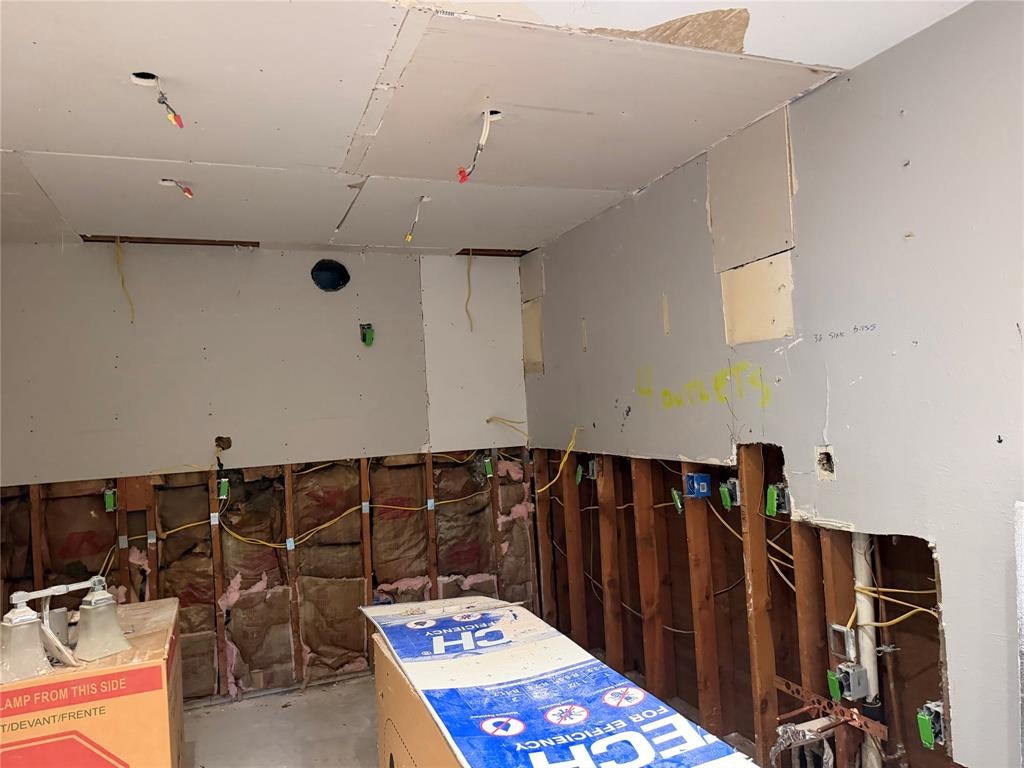
Incredible opportunity near White Rock Lake, SMU and Greenville Avenue activities!! Bring your vision and transform this FIRST FLOOR 2 bedroom 2 bath condo into something truly your own! Offered in its unfinished renovation condition, the interior has already been opened up, providing a blank canvas for an investor, renovator or buyer who wants to select their own finishes and complete the space to their taste. The foor plan offers excellent potential for an open concept living and kitchen area, while the first floor location provides convenient access to a private fenced patio - a wonderful extension of the living space! Offered As-Is. Cash Only. Hurry and look before it is gone!
Save
Ask
Tour
Hide
Listing Snapshot
Price
$138,900
Days On Site
1 Day
Bedrooms
2
Inside Area (SqFt)
955 sqft
Total Baths
2
Full Baths
2
Partial Baths
N/A
Lot Size
0.81 Acres
Year Built
1970
MLS® Number
21379680
Status
Active
Property Tax
$4,711
HOA/Condo/Coop Fees
$415 monthly
Sq Ft Source
N/A
Friends & Family
Recent Activity
| 11 hours ago | Listing updated with changes from the MLS® | |
| yesterday | Listing first seen on site |
General Features
Acres
0.81
Foundation
Slab
Levels
One
Parking
AssignedCovered
Property Sub Type
Condominium
Sewer
Public Sewer
Special Circumstances
Standard
Style
Traditional
Water Source
Public
Interior Features
Appliances
None
Cooling
Central AirElectric
Heating
CentralElectric
Interior
Open Floorplan
Laundry Features
Washer Hookup
Dining Room
Dimensions - 0 x 0Level - First
Living Room
Dimensions - 0 x 0Level - First
Master Bedroom
Dimensions - 0 x 0Level - First
Save
Ask
Tour
Hide
Exterior Features
Construction Details
Brick
Fencing
Wood
Lot Features
Interior Lot
Pool Features
GuniteIn Ground
Roof
Composition
Community Features
Association Dues
415
Community Features
Pool
Financing Terms Available
Cash
HOA Fee Frequency
Monthly
School District
Dallas ISD
Schools
School District
Dallas ISD
Elementary School
Mockingbird
Middle School
Long
High School
Woodrow Wilson
Listing courtesy of Elizabeth Rockett of Call It Closed Realty realtorrockett@gmail.com

© 2020 North Texas Real Estate Information Systems. All rights reserved. Information is deemed reliable but is not guaranteed accurate by the MLS or NTREIS. The information being provided is for the consumer's personal, non-commercial use, and may not be reproduced, redistributed, or used for any purpose other than to identify prospective properties consumers may be interested in purchasing.
Last checked: 2026-09-07 05:33 AM CDT

© 2020 North Texas Real Estate Information Systems. All rights reserved. Information is deemed reliable but is not guaranteed accurate by the MLS or NTREIS. The information being provided is for the consumer's personal, non-commercial use, and may not be reproduced, redistributed, or used for any purpose other than to identify prospective properties consumers may be interested in purchasing.
Last checked: 2026-09-07 05:33 AM CDT
Neighborhood & Commute
Source: Walkscore
Disclosure: Community information and market data powered by Constellation Data Labs. Information is deemed reliable but not guaranteed.
Save
Ask
Tour
Hide



Did you know? You can invite friends and family to your search. They can join your search, rate and discuss listings with you.