125 Glenhaven Drive, Azle, TX, 76020

Save
Ask
Tour
Hide
Share
$260,000
New Listing

125 Glenhaven Drive
Azle, TX 76020

For Sale|Single Family Residence|Active
3
Beds
2
Total Baths
1
Full Bath
1
Partial Bath
1,368
SqFt
$190
/SqFt
1960
Built
Subdivision:
Woodland Terrace Add
County:
Tarrant
Call Now: 214-425-8454
Is this the listing for you? We can help make it yours.
214-425-8454
125 Glenhaven Drive125 Glenhaven Drive125 Glenhaven Drive125 Glenhaven Drive
Save
Ask
Tour
Hide
Share

Mortgage Calculator

Monthly Payment (Est.)

$1,186
Calculator powered by Showcase IDX, a Constellation1 Company. Copyright ©2026 Information is deemed reliable but not guaranteed.

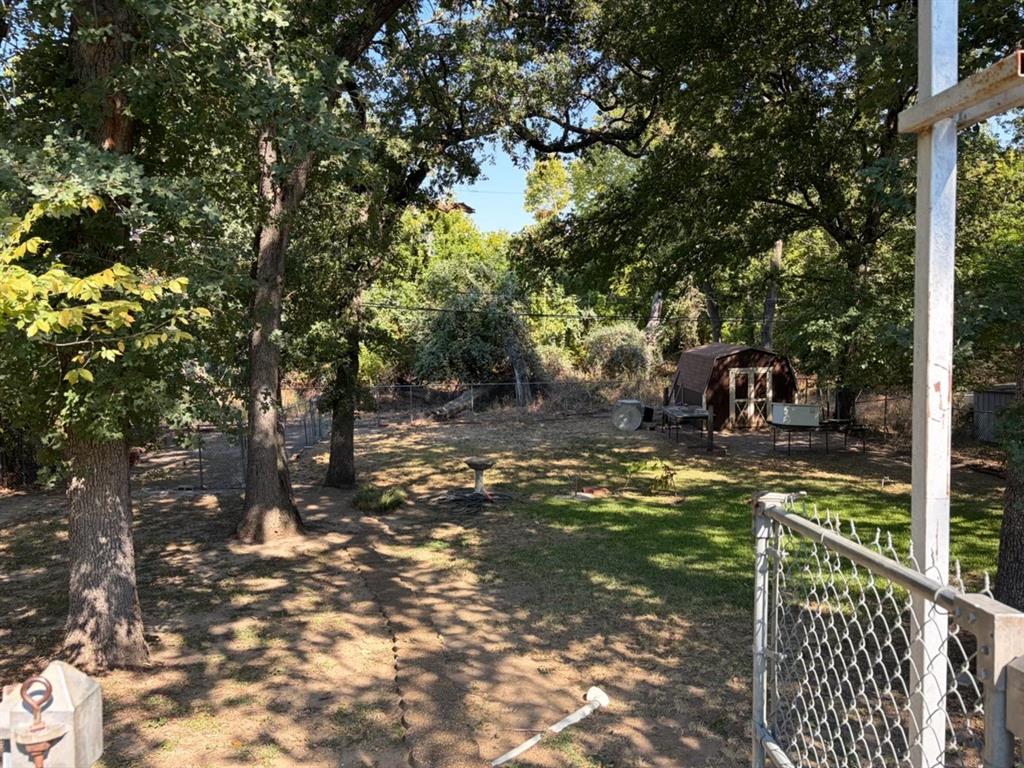
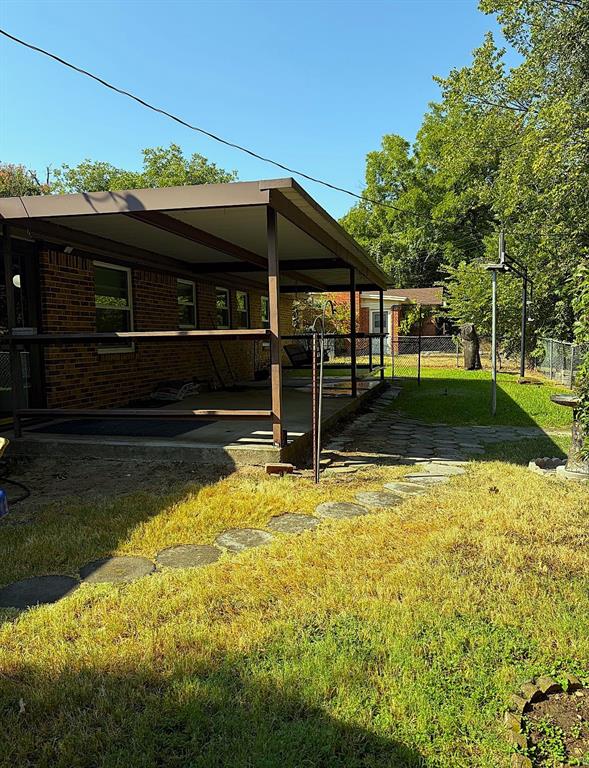
Welcome to a home built when homes were meant to pass through generations. The home sits on .316 acres with tons of outside space for family gatherings, sports, cookouts or maybe put in a pool? Two storage buildings are located on the lower level under the canopy of great oak trees providing tons of shade. Inside the 3 bedroom, 2 bath home these additions have occurred in the last month, new windows, flooring, washer, dishwasher, paint, electrical upgrade, plumbing fixtures, lighting fixtures, smoke & Co2 detectors, and bathroom blinds. Previous owners lived here 60 years and maintained it well adding new grass last summer that is now thriving. If you are looking for a house there are several on the market, but if you're looking for a HOME, look no further!

Save
Ask
Tour
Hide
Share
Listing Snapshot
Price 
$260,000
Days On Site 
0 Days
Bedrooms 
3
Inside Area (SqFt) 
1,368 sqft
Total Baths 
2
Full Baths 
1
Partial Baths 
1
Lot Size 
0.316 Acres
Year Built 
1960
MLS® Number 
21379698
Status 
Active
Property Tax 
$3,800
HOA/Condo/Coop Fees 
N/A
Sq Ft Source 
N/A
Friends & Family
Recent Activity
11 hours agoListing updated with changes from the MLS®
22 hours agoListing first seen on site
General Features
Acres 
0.316
Carport 
4
Foundation 
Slab
Levels 
One
Parking 
Additional ParkingConcrete
Property Sub Type 
Single Family Residence
Security 
Carbon Monoxide Detector(s)Security LightsSmoke Detector(s)
Sewer 
Public Sewer
Special Circumstances 
Standard
Utilities 
Electricity Connected
Water Source 
Public
Interior Features
Appliances 
DishwasherElectric CooktopElectric OvenGas Water HeaterIce MakerVented Exhaust Fan
Cooling 
Ceiling Fan(s)Central Air
Fireplace 
Yes
Fireplace Features 
DenGlass DoorsGas Log
Fireplaces 
1
Flooring 
Ceramic TileVinyl
Heating 
Exhaust FanCentralFireplace(s)
Interior 
Eat-in KitchenPantryTile CountersWalk-In Closet(s)High Speed Internet
Laundry Features 
Electric Dryer Hookup
Window Features 
Window Coverings
Bedroom 
Dimensions - 11 x 14Level - FirstFeatures - Ceiling Fan(s), Walk-In Closet(s)
Den 
Dimensions - 20 x 20Level - FirstFeatures - Ceiling Fan(s)
Living Room 
Dimensions - 14 x 12Level - First
Master Bedroom 
Dimensions - 14 x 14Level - FirstFeatures - Ceiling Fan(s), Walk-In Closet(s)
Save
Ask
Tour
Hide
Share
Exterior Features
Construction Details 
Brick
Exterior 
Dog Run
Fencing 
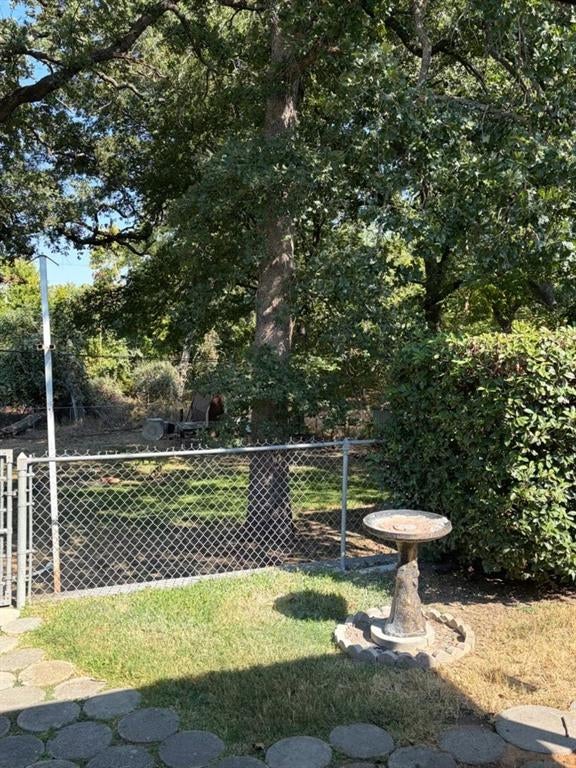
Chain LinkPrivacy
Lot Features 
Landscaped
Other Structures 
Outbuilding
Patio And Porch 
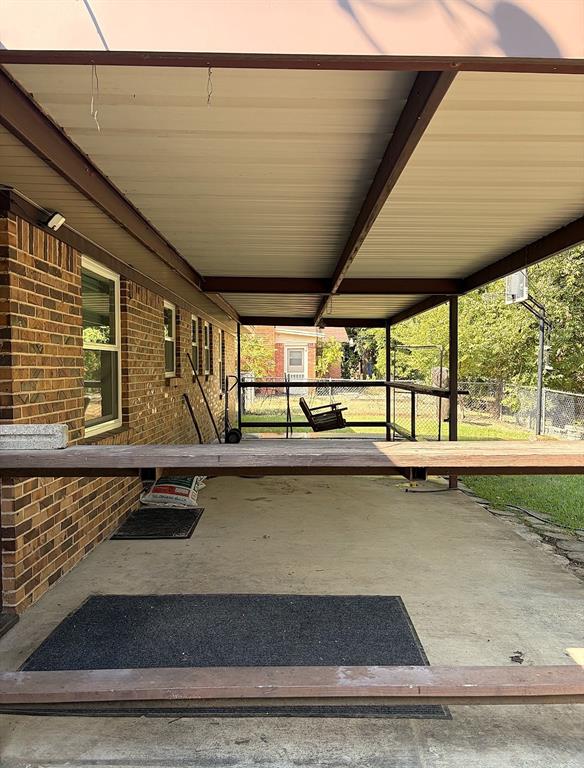
Covered
Roof 
Composition
Windows/Doors 
Window Coverings
Community Features
School District 
Azle ISD
Schools
School District
Azle ISD
Elementary School
Eagle Heights
Middle School
Azle
High School
Azle
Listing courtesy of Nancy Gathright of Norman Lifestyle Properties nancygathright@gmail.com


© 2020 North Texas Real Estate Information Systems. All rights reserved. Information is deemed reliable but is not guaranteed accurate by the MLS or NTREIS. The information being provided is for the consumer's personal, non-commercial use, and may not be reproduced, redistributed, or used for any purpose other than to identify prospective properties consumers may be interested in purchasing.
Last checked: 2026-09-07 05:28 AM CDT


Neighborhood & Commute
Source: Walkscore
Disclosure: Community information and market data powered by Constellation Data Labs. Information is deemed reliable but not guaranteed.
Save
Ask
Tour
Hide
Share

Texas Headquarters

Resident Realty, LTD
3355 Bee Caves Rd Suite 502
Austin, TX 78746
TX Lic #9001563

Resident Realty DFW

190 E Stacy Rd ste 306-317
Allen, TX 75002
M: (214) 425-8454
E: cjordan@residentrealty.com
TX Lic #825454


Compare listings

Compare