
5004 Albatross DrivePlano, TX 75074
Mortgage Calculator
Monthly Payment (Est.)
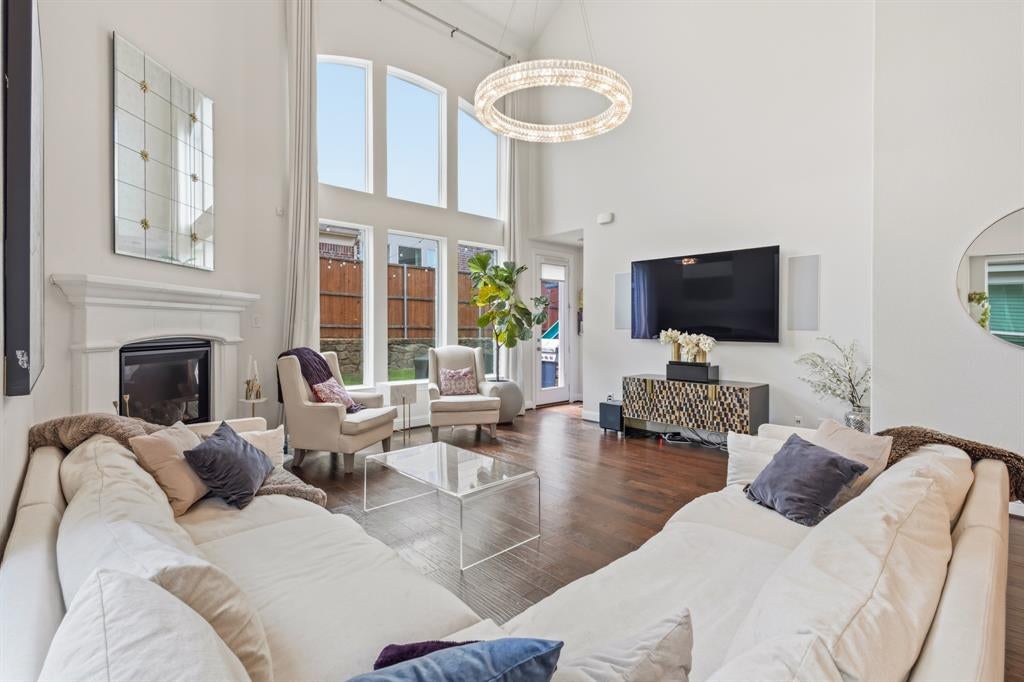
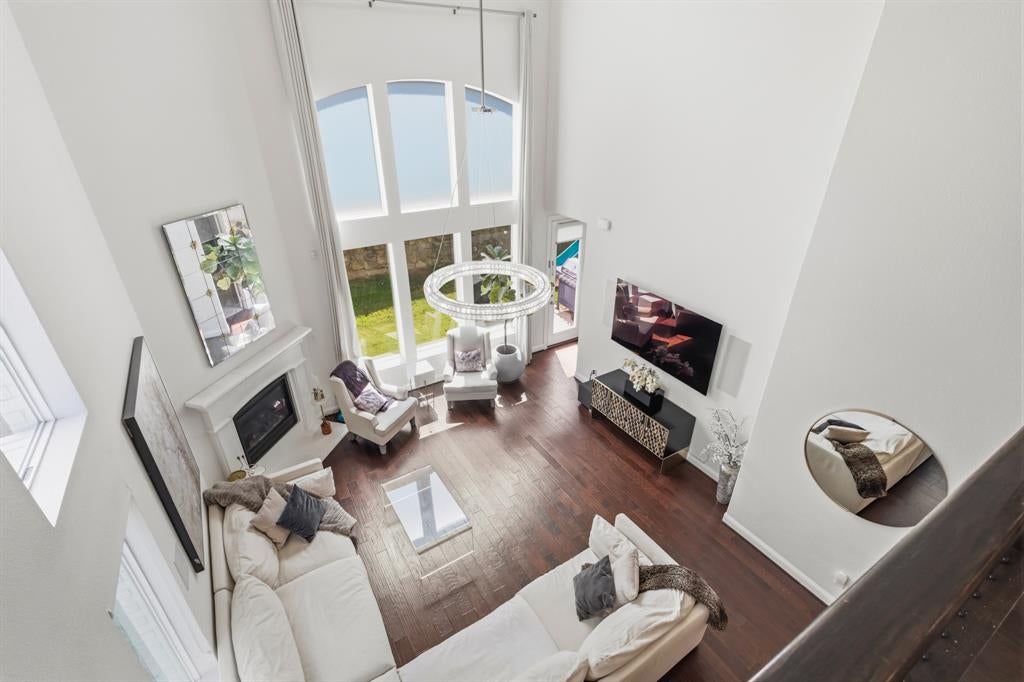
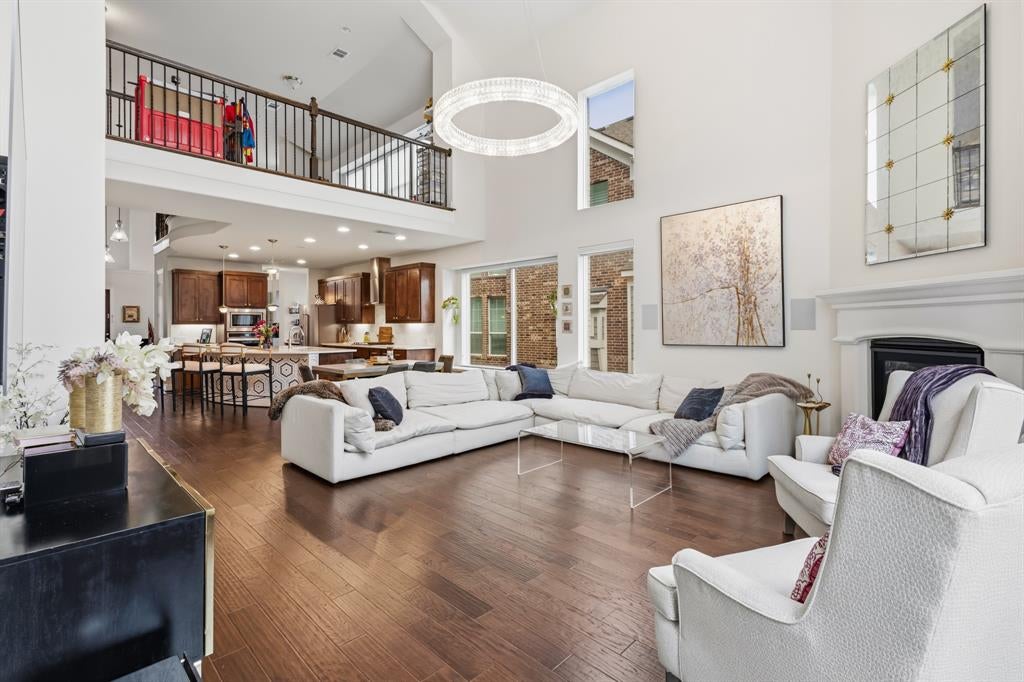
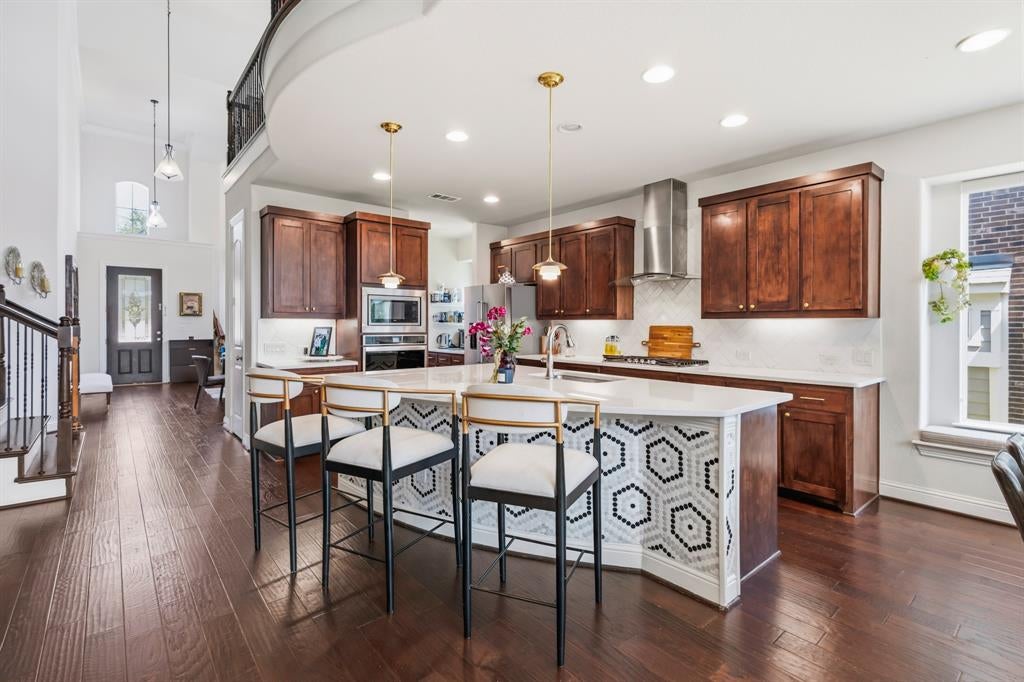
$3,810WOW! This home has room for EVERYONE! Designed with exceptional flexibility, this stunning two-story home offers 6 bedrooms, 5 full baths, soaring ceilings, and spaces thoughtfully designed for the way you live today—and tomorrow. The impressive entry opens up to a formal living and dining space with high ceilings. The spacious kitchen overlooks the family room with its cozy fireplace, creating the perfect gathering space for everyday living and entertaining. A butler’s pantry, wet bar, and dedicated desk and work area add both style and functionality, making organization and hosting effortless. The downstairs primary suite is a true retreat, featuring a beautifully updated primary bath with a fresh, sophisticated feel. Also on the first floor is a private guest bedroom with its own full bath, making this home ideal for multigenerational living, young children, or overnight guests. Upstairs, the possibilities continue with a spacious game room, separate sitting room, 4 additional bedrooms, and 3 full baths. Everyone gets their own space while still having plenty of room to gather, relax, and entertain. The thoughtful floor plan offers an incredible combination of privacy and togetherness, making this home a standout for families seeking flexibility. Whether you need dedicated spaces for work, recreation, guests, or multiple generations, this home delivers in a big way. And the location is hard to beat! Conveniently situated near shopping, restaurants, entertainment, and major highways, you'll enjoy easy access to everything Plano and the surrounding area have to offer. Rarely does a floor plan offer this much flexibility! Come experience the exceptional layout and beautifully maintained home for yourself. This is one you won't want to miss!
| 11 hours ago | Listing updated with changes from the MLS® | |
| 18 hours ago | Listing first seen on site |

© 2020 North Texas Real Estate Information Systems. All rights reserved. Information is deemed reliable but is not guaranteed accurate by the MLS or NTREIS. The information being provided is for the consumer's personal, non-commercial use, and may not be reproduced, redistributed, or used for any purpose other than to identify prospective properties consumers may be interested in purchasing.
Last checked: 2026-09-07 05:02 AM CDT




Did you know? You can invite friends and family to your search. They can join your search, rate and discuss listings with you.