
Save
Ask
Tour
Hide
$299,000
New Listing
2817 NE 11th StreetMineral Wells, TX 76067
For Sale|Single Family Residence|Active
3
Beds
2
Total Baths
2
Full Baths
2,056
SqFt
$145
/SqFt
1974
Built
Subdivision:
Garden Vly Add Pt 02
County:
Palo Pinto
Call Now: 214-425-8454
Is this the listing for you? We can help make it yours.
214-425-8454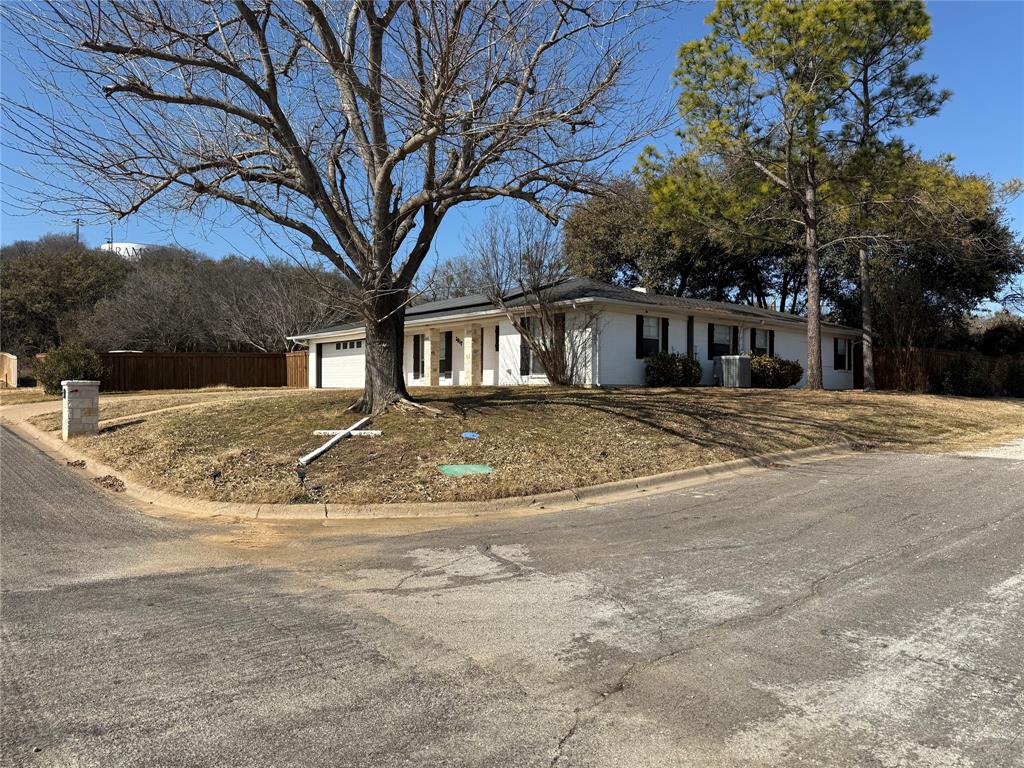
Save
Ask
Tour
Hide
Mortgage Calculator
Monthly Payment (Est.)
$1,364Calculator powered by Showcase IDX, a Constellation1 Company. Copyright ©2026 Information is deemed reliable but not guaranteed.
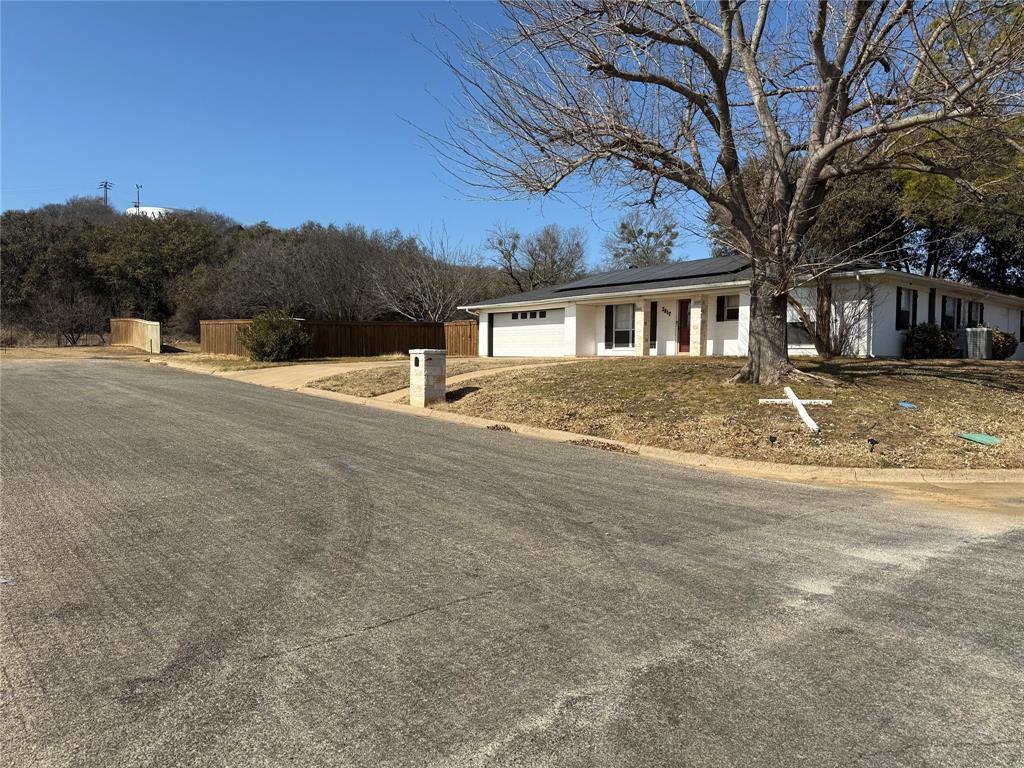
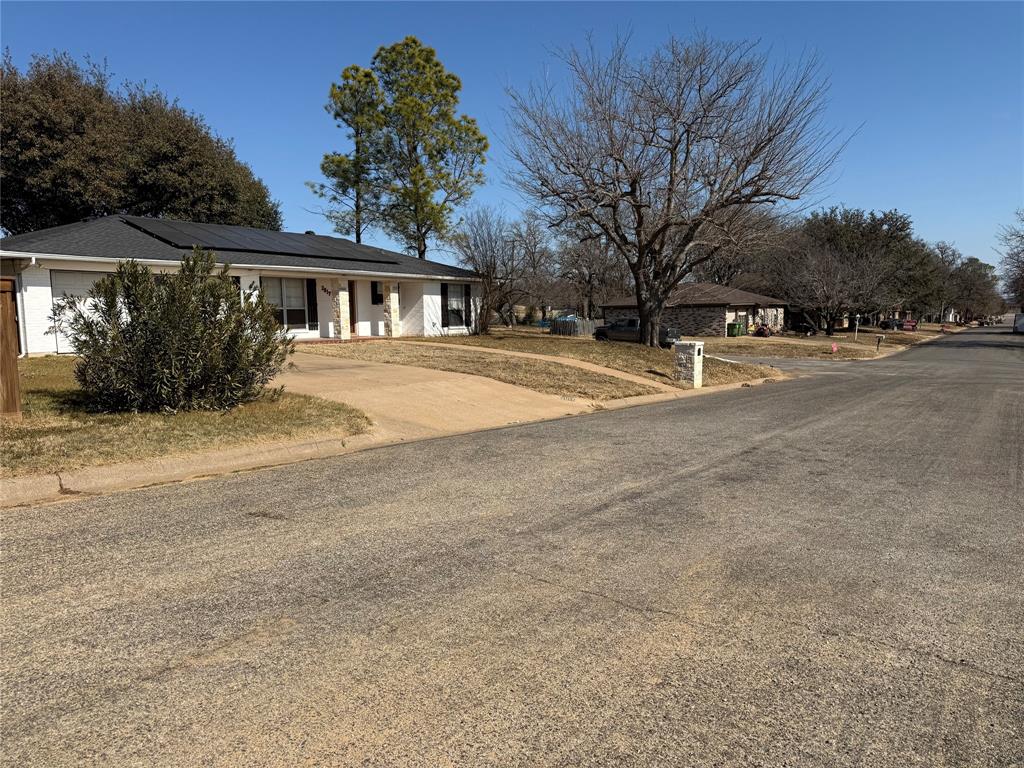
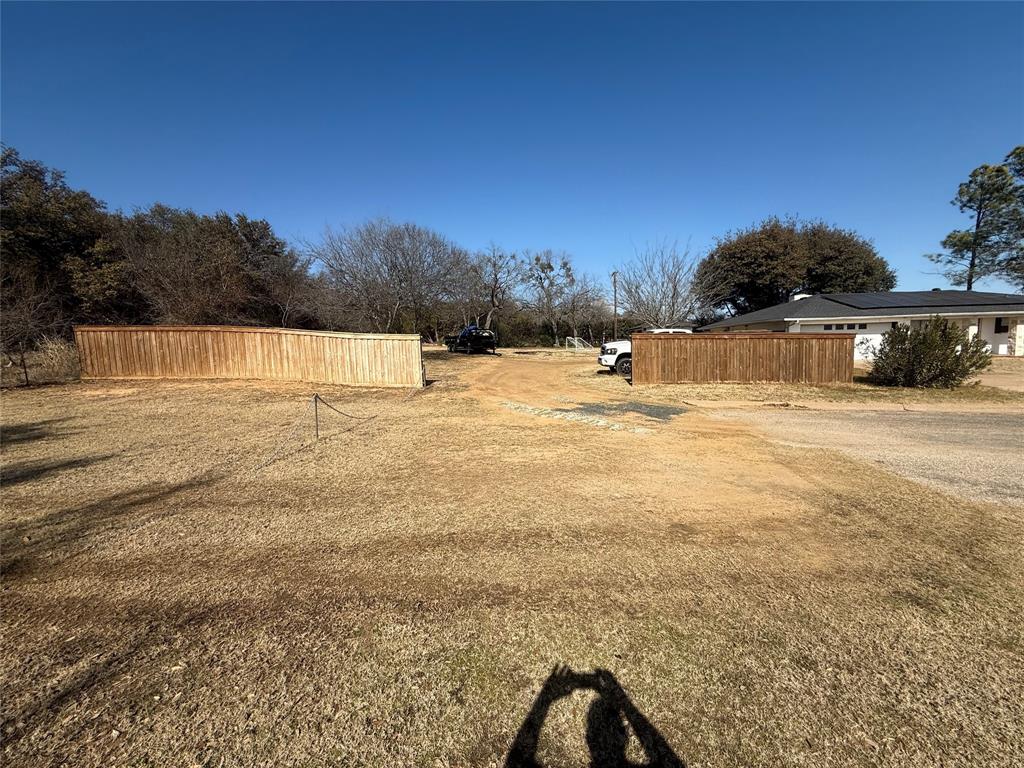
Great Location!!! Easy access to all the commercial areas of MW. Wonderful neighborhood. The neighbor across the street is incredible. (It's me) Property backs up to the city owned property and acreage. Property includes an additional fenced lot to the west. Very Private. Two bathrooms, three bedrooms, super large living area with fireplace. Formal dining room or office area. Updated kitchen. Two car garage. Covered front porch and back porch. Storage building. Corner lot.
Save
Ask
Tour
Hide
Listing Snapshot
Price
$299,000
Days On Site
0 Days
Bedrooms
3
Inside Area (SqFt)
2,056 sqft
Total Baths
2
Full Baths
2
Partial Baths
N/A
Lot Size
0.247 Acres
Year Built
1974
MLS® Number
21379754
Status
Active
Property Tax
$5,575
HOA/Condo/Coop Fees
N/A
Sq Ft Source
N/A
Friends & Family
Recent Activity
| 11 hours ago | Listing updated with changes from the MLS® | |
| 18 hours ago | Listing first seen on site |
General Features
Acres
0.247
Attached Garage
Yes
Carport
2
Foundation
Slab
Garage
Yes
Garage Spaces
2
Levels
One
Parking
Garage Faces FrontAttached
Property Sub Type
Single Family Residence
Sewer
Public Sewer
Special Circumstances
Standard
Style
Traditional
Water Source
Public
Interior Features
Appliances
DishwasherDisposal
Cooling
Electric
Fireplace
Yes
Fireplace Features
Living Room
Fireplaces
1
Flooring
CarpetCeramic Tile
Heating
Electric
Interior
Open Floorplan
Dining Room
Dimensions - 12 x 12Level - First
Kitchen
Dimensions - 12 x 8Level - First
Living Room
Dimensions - 18 x 15Level - First
Master Bedroom
Dimensions - 24 x 12Level - First
Save
Ask
Tour
Hide
Exterior Features
Construction Details
Brick
Fencing
Barbed WireWood
Patio And Porch
Covered
Roof
Composition
Community Features
School District
Mineral Wells ISD
Schools
School District
Mineral Wells ISD
Elementary School
Houston
Middle School
Mineralwel
High School
Mineralwel
Listing courtesy of Michael Powell of Mike Powell Real Estate mike@pklake.com

© 2020 North Texas Real Estate Information Systems. All rights reserved. Information is deemed reliable but is not guaranteed accurate by the MLS or NTREIS. The information being provided is for the consumer's personal, non-commercial use, and may not be reproduced, redistributed, or used for any purpose other than to identify prospective properties consumers may be interested in purchasing.
Last checked: 2026-09-07 05:33 AM CDT

© 2020 North Texas Real Estate Information Systems. All rights reserved. Information is deemed reliable but is not guaranteed accurate by the MLS or NTREIS. The information being provided is for the consumer's personal, non-commercial use, and may not be reproduced, redistributed, or used for any purpose other than to identify prospective properties consumers may be interested in purchasing.
Last checked: 2026-09-07 05:33 AM CDT
Neighborhood & Commute
Source: Walkscore
Disclosure: Community information and market data powered by Constellation Data Labs. Information is deemed reliable but not guaranteed.
Save
Ask
Tour
Hide



Did you know? You can invite friends and family to your search. They can join your search, rate and discuss listings with you.