1725 Birds Eye Road, Fort Worth, TX, 76177

Save
Ask
Tour
Hide
Share
$383,000
New Listing

1725 Birds Eye Road
Fort Worth, TX 76177

For Sale|Single Family Residence|Active
4
Beds
3
Total Baths
2
Full Baths
1
Partial Bath
3,028
SqFt
$126
/SqFt
2009
Built
Subdivision:
Quail Grove Add
County:
Tarrant
Call Now: 214-425-8454
Is this the listing for you? We can help make it yours.
214-425-8454
1725 Birds Eye Road1725 Birds Eye Road1725 Birds Eye Road1725 Birds Eye Road
Save
Ask
Tour
Hide
Share

Mortgage Calculator

Monthly Payment (Est.)

$1,747
Calculator powered by Showcase IDX, a Constellation1 Company. Copyright ©2026 Information is deemed reliable but not guaranteed.

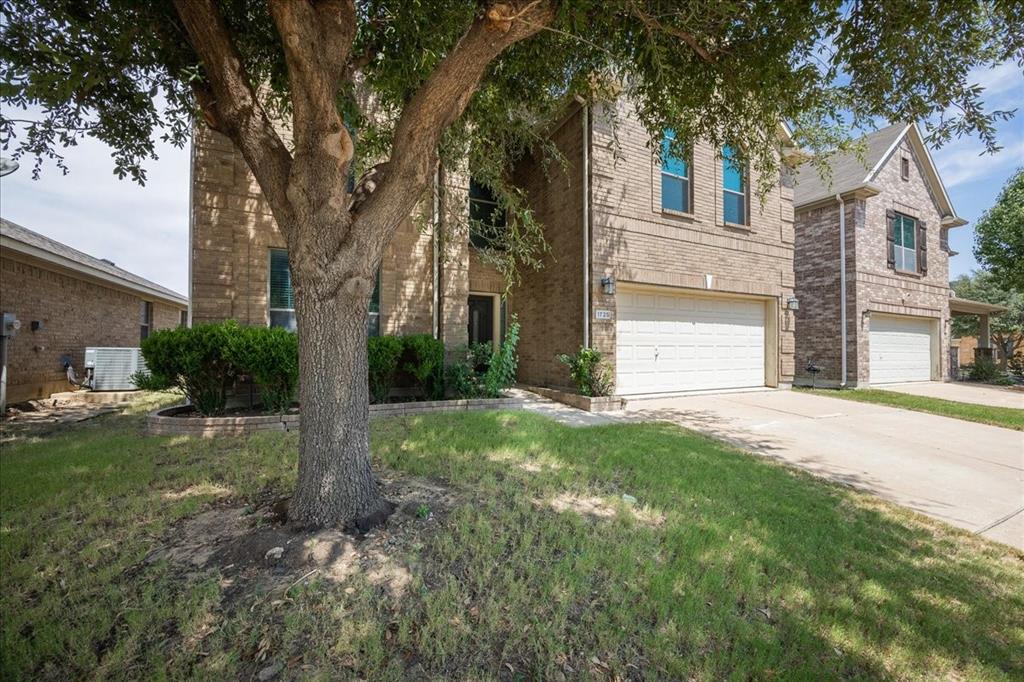
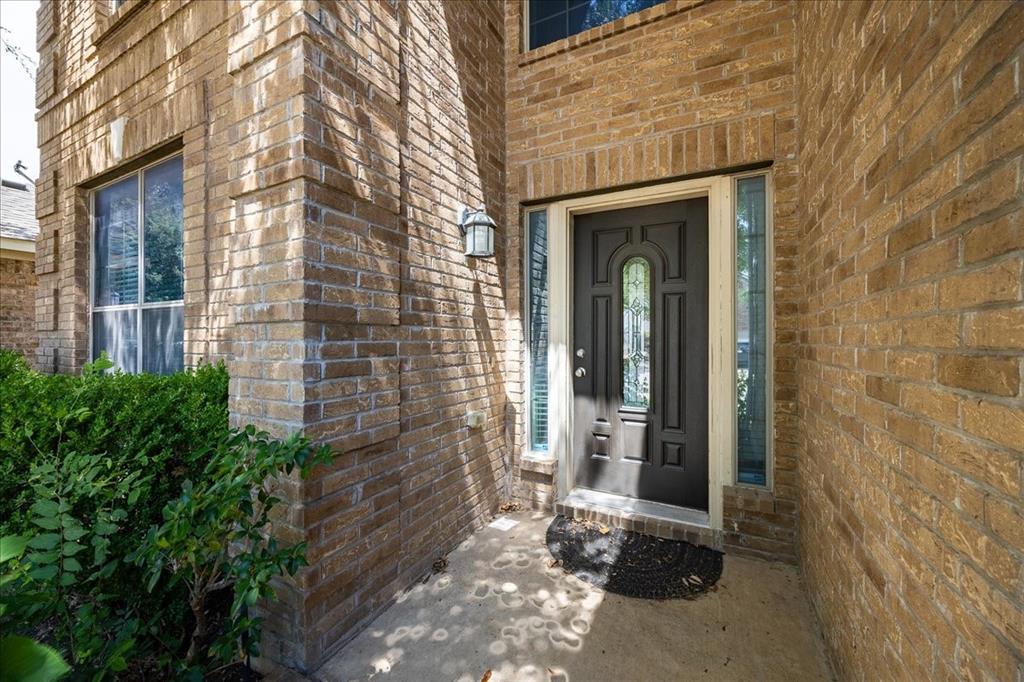
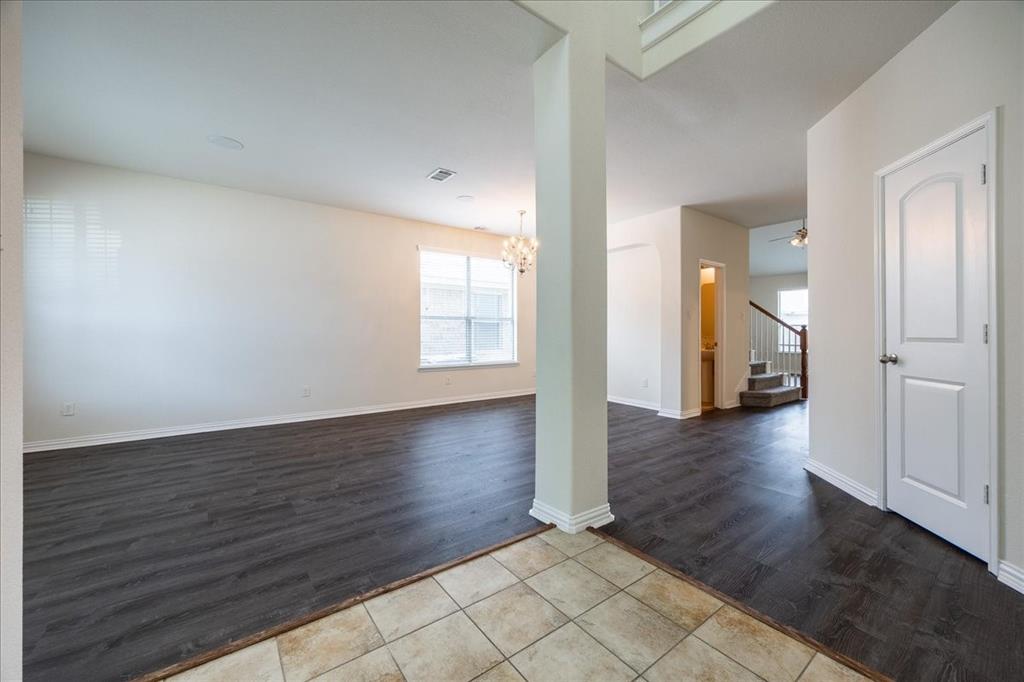
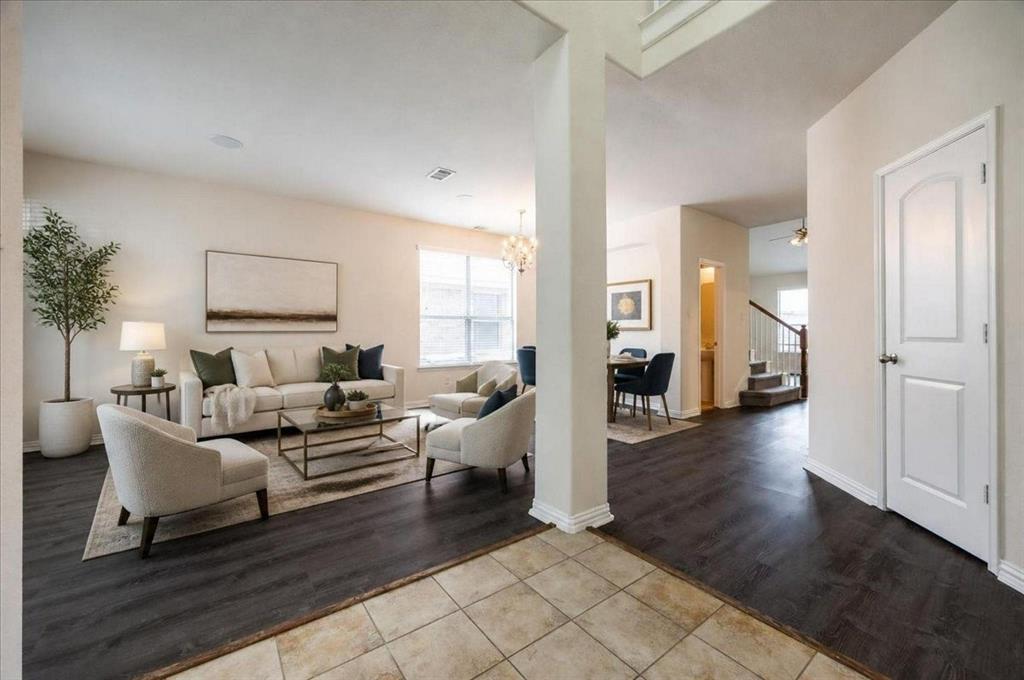
SPACE, STYLE & ENTERTAINMENT! Welcome to this impressive 4-bedroom, 2.5-bath home offering over 3,000 sq. ft. and a flexible floor plan designed for comfortable living and entertaining. Soaring ceilings and open living areas create a bright, spacious feel from the moment you enter. The kitchen opens to the main living area and features granite countertops and a distinctive semicircular counter with breakfast seating, perfect for casual meals and conversation. The private downstairs primary suite offers dual vanities, separate shower, and a generous walk-in closet. Upstairs delivers even more living space with three additional bedrooms, a full bath, loft, and dedicated media room ideal for movie nights, gaming, a home office, or additional family space. Entertainment continues throughout the home with a built-in central media system and speakers extending to the outdoor patio, creating the perfect setup for gatherings and relaxing outdoors. A central vacuum system adds another convenient built-in feature. Complete with a 2-car garage and convenient access to I-35, shopping, dining, and everyday amenities. If you're looking for generous square footage, multiple living areas, entertainment space, and a floor plan that gives everyone room to spread out, this North Fort Worth home is a MUST SEE!

Save
Ask
Tour
Hide
Share
Listing Snapshot
Price 
$383,000
Days On Site 
0 Days
Bedrooms 
4
Inside Area (SqFt) 
3,028 sqft
Total Baths 
3
Full Baths 
2
Partial Baths 
1
Lot Size 
0.126 Acres
Year Built 
2009
MLS® Number 
21379760
Status 
Active
Property Tax 
$9,041
HOA/Condo/Coop Fees 
N/A
Sq Ft Source 
N/A
Friends & Family
Recent Activity
11 hours agoListing updated with changes from the MLS®
18 hours agoListing first seen on site
General Features
Acres 
0.126
Attached Garage 
Yes
Carport 
2
Garage 
Yes
Garage Spaces 
2
Levels 
Two
Parking 
EnclosedGarage Door OpenerAttached
Property Sub Type 
Single Family Residence
Sewer 
Public Sewer
Special Circumstances 
Standard
Utilities 
Cable AvailableElectricity AvailableSewer Available
Interior Features
Appliances 
DishwasherDisposalElectric CooktopElectric OvenElectric Water HeaterMicrowaveVented Exhaust Fan
Fireplace 
Yes
Fireplace Features 
Wood Burning
Fireplaces 
1
Heating 
Exhaust Fan
Interior 
Built-in FeaturesCentral VacuumChandelierDouble VanityEat-in KitchenGranite CountersOpen FloorplanWalk-In Closet(s)Wired for Sound
Bedroom 
Dimensions - 12 x 11Level - Second
Dining Room 
Dimensions - 15 x 15Level - First
Living Room 
Dimensions - 14 x 15Level - First
Master Bedroom 
Dimensions - 19 x 13Level - First
Media Room 
Dimensions - 13 x 14Level - Second
Utility Room 
Dimensions - 8 x 9Level - First
Save
Ask
Tour
Hide
Share
Community Features
HOA Fee Frequency 
Monthly
School District 
Northwest ISD
Schools
School District
Northwest ISD
Elementary School
Berkshire
Middle School
Wilson
High School
Eaton
Listing courtesy of Maria Zamora-Wilson of Hart of Texas alejza64@gmail.com


© 2020 North Texas Real Estate Information Systems. All rights reserved. Information is deemed reliable but is not guaranteed accurate by the MLS or NTREIS. The information being provided is for the consumer's personal, non-commercial use, and may not be reproduced, redistributed, or used for any purpose other than to identify prospective properties consumers may be interested in purchasing.
Last checked: 2026-09-07 05:33 AM CDT


Neighborhood & Commute
Source: Walkscore
Disclosure: Community information and market data powered by Constellation Data Labs. Information is deemed reliable but not guaranteed.
Save
Ask
Tour
Hide
Share

Texas Headquarters

Resident Realty, LTD
3355 Bee Caves Rd Suite 502
Austin, TX 78746
TX Lic #9001563

Resident Realty DFW

190 E Stacy Rd ste 306-317
Allen, TX 75002
M: (214) 425-8454
E: cjordan@residentrealty.com
TX Lic #825454


Compare listings

Compare