9316 Charlie Lane, Dallas, TX, 75238

Save
Ask
Tour
Hide
Share
$852,835
New Listing

9316 Charlie Lane
Dallas, TX 75238

For Sale|Single Family Residence|Active
4
Beds
3
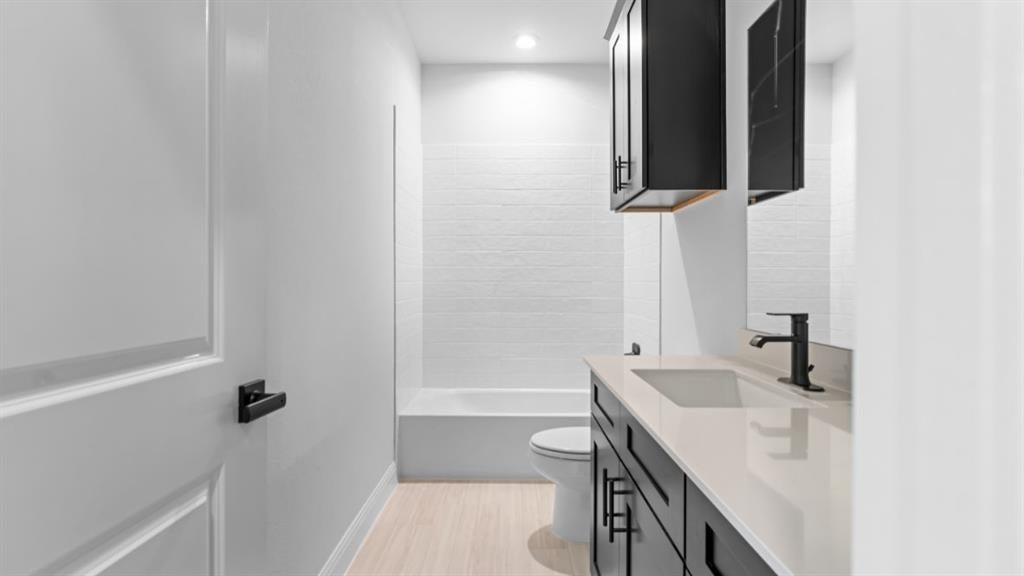
Total Baths
3
Full Baths
3,149
SqFt
$271
/SqFt
2026
Built
Subdivision:
White Rock Trail Addition
County:
Dallas
Call Now: 214-425-8454
Is this the listing for you? We can help make it yours.
214-425-8454
9316 Charlie Lane9316 Charlie Lane9316 Charlie Lane9316 Charlie Lane
Save
Ask
Tour
Hide
Share

Mortgage Calculator

Monthly Payment (Est.)

$3,891
Calculator powered by Showcase IDX, a Constellation1 Company. Copyright ©2026 Information is deemed reliable but not guaranteed.

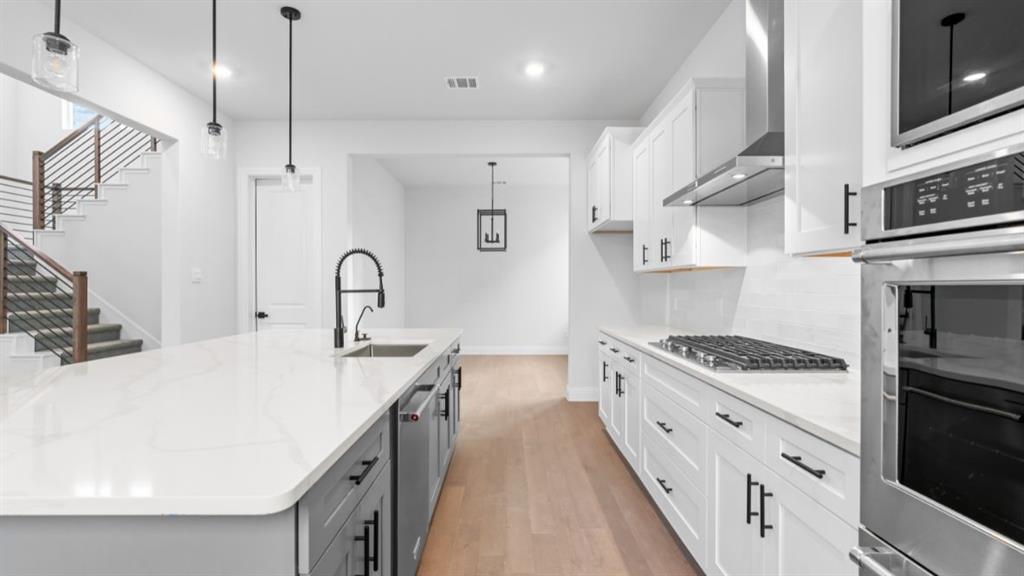
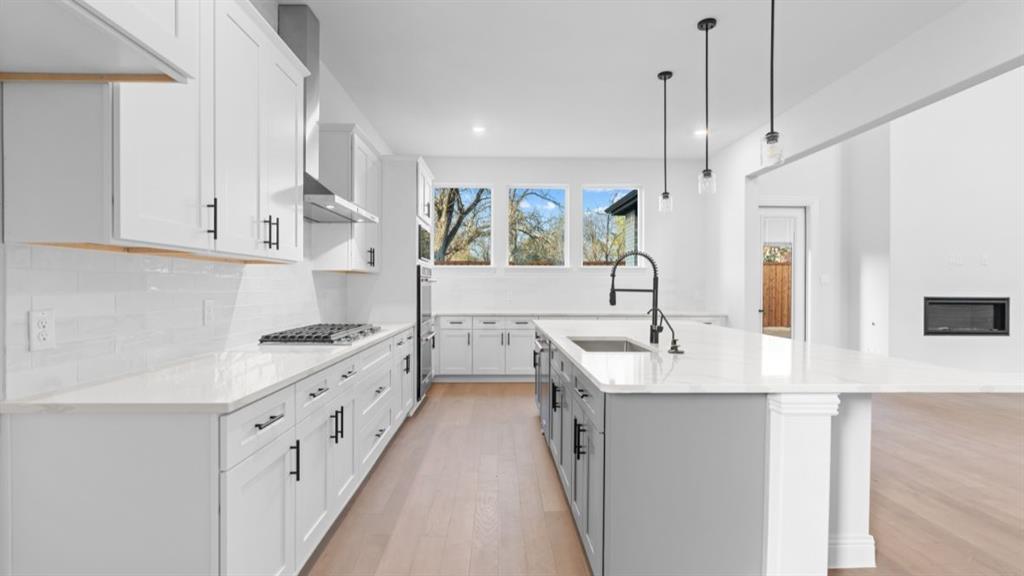
Welcome to White Rock Trail Addition, an exclusive new home community now selling Dallas, Texas. Featuring our collection of only 12 limited home-sites, these thoughtfully designed homes range from 2,599 to 3,325 sq. ft., offering spacious layouts and high-end craftsmanship. Each home showcases a modern yet timeless aesthetic, with elegant brick and rock exteriors, complemented by wood-tone siding accents for a warm and inviting curb appeal.Located in a highly desirable Dallas area, this community offers the perfect blend of suburban charm and urban convenience. As a vibrant Dallas suburb with quick access to downtown, where world-class dining, shopping, and entertainment await. Home to a strong economy with quick access to most major employers, sought after Richardson ISD schools, and a family-friendly atmosphere- White Rock Trail Addition is an ideal place to call home.Be among the first to explore our floor plans and receive exclusive updates on new releases by joining our First-to-Know list. With move-in ready homes anticipated in early summer, now is the time to secure your place in this premier community. Don’t miss out, your dream home awaits!

Save
Ask
Tour
Hide
Share
Listing Snapshot
Price 
$852,835
Days On Site 
0 Days
Bedrooms 
4
Inside Area (SqFt) 
3,149 sqft
Total Baths 
3
Full Baths 
3
Partial Baths 
N/A
Lot Size 
0.1106 Acres
Year Built 
2026
MLS® Number 
21379767
Status 
Active
Property Tax 
N/A
HOA/Condo/Coop Fees 
$100 monthly
Sq Ft Source 
N/A
Friends & Family
Recent Activity
11 hours agoListing updated with changes from the MLS®
17 hours agoListing first seen on site
General Features
Acres 
0.1106
Attached Garage 
Yes
Foundation 
Pillar/Post/PierSlab
Garage 
Yes
Garage Spaces 
2
Green Energy Efficient 
AppliancesDoorsHVACInsulationLightingThermostatWater HeaterWindows
Levels 
Two
Parking 
Additional ParkingDrivewayGarageGarage Door OpenerAttached
Property Condition 
New Construction
Property Sub Type 
Single Family Residence
Security 
Carbon Monoxide Detector(s)Fire AlarmSmoke Detector(s)
Sewer 
Public Sewer
Style 
Traditional
Water Source 
Public
Interior Features
Appliances 
Water PurifierDishwasherDisposalGas CooktopMicrowaveDouble OvenTankless Water HeaterVented Exhaust Fan
Cooling 
Ceiling Fan(s)Central AirElectricENERGY STAR Qualified Equipment
Fireplace 
Yes
Fireplace Features 
GasLiving Room
Fireplaces 
1
Flooring 
CarpetCeramic TileWood
Heating 
Exhaust FanCentralElectricENERGY STAR Qualified EquipmentENERGY STAR/ACCA RSI Qualified InstallationFireplace(s)
Interior 
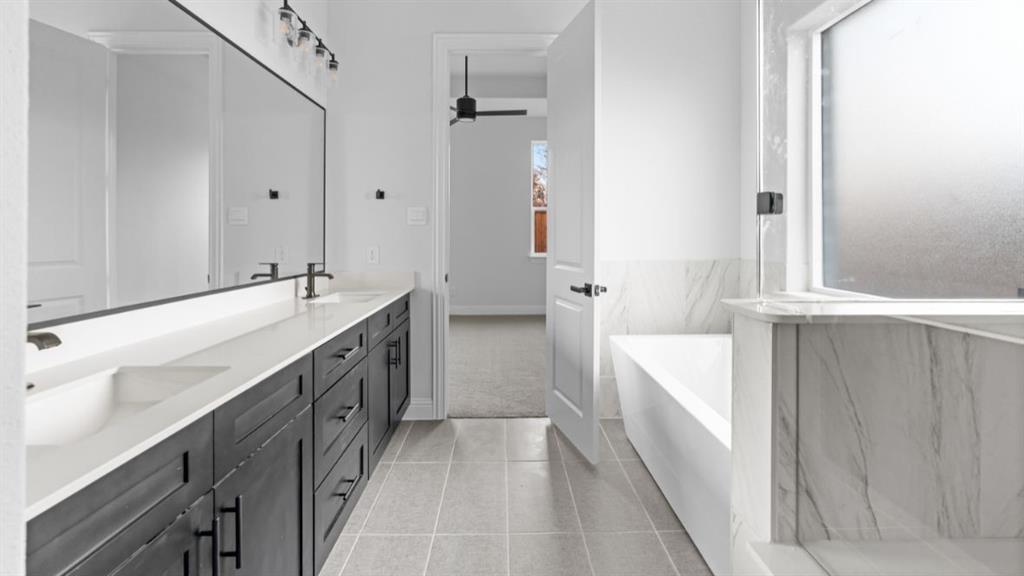
Double VanityGranite CountersKitchen IslandOpen FloorplanPantryVaulted Ceiling(s)Walk-In Closet(s)Wired for DataSmart Home
Bedroom 
Dimensions - 13 x 11Level - Second
Game Room 
Dimensions - 14 x 24Level - Second
Living Room 
Dimensions - 20 x 16Level - First
Master Bedroom 
Dimensions - 17 x 15Level - FirstFeatures - Walk-In Closet(s)
Media Room 
Dimensions - 19 x 10Level - Second
Save
Ask
Tour
Hide
Share
Exterior Features
Construction Details 
BrickFiber CementStone
Exterior 
Rain Gutters
Fencing 
Back YardWood
Lot Features 
Landscaped
Roof 
Shingle
Community Features
Association Dues 
1200
HOA Fee Frequency 
Annually
School District 
Richardson ISD
Schools
School District
Richardson ISD
Elementary School
White Rock
Middle School
Lake Highlands
High School
Lake Highlands
Listing courtesy of Kristapher Haney of Keller Williams Realty Lone St kris@ctxadvantage.com


© 2020 North Texas Real Estate Information Systems. All rights reserved. Information is deemed reliable but is not guaranteed accurate by the MLS or NTREIS. The information being provided is for the consumer's personal, non-commercial use, and may not be reproduced, redistributed, or used for any purpose other than to identify prospective properties consumers may be interested in purchasing.
Last checked: 2026-09-07 05:28 AM CDT


Neighborhood & Commute
Source: Walkscore
Disclosure: Community information and market data powered by Constellation Data Labs. Information is deemed reliable but not guaranteed.
Save
Ask
Tour
Hide
Share

Texas Headquarters

Resident Realty, LTD
3355 Bee Caves Rd Suite 502
Austin, TX 78746
TX Lic #9001563

Resident Realty DFW

190 E Stacy Rd ste 306-317
Allen, TX 75002
M: (214) 425-8454
E: cjordan@residentrealty.com
TX Lic #825454


Compare listings

Compare