
3103 Royal LaneCelina, TX 75009
Mortgage Calculator
Monthly Payment (Est.)
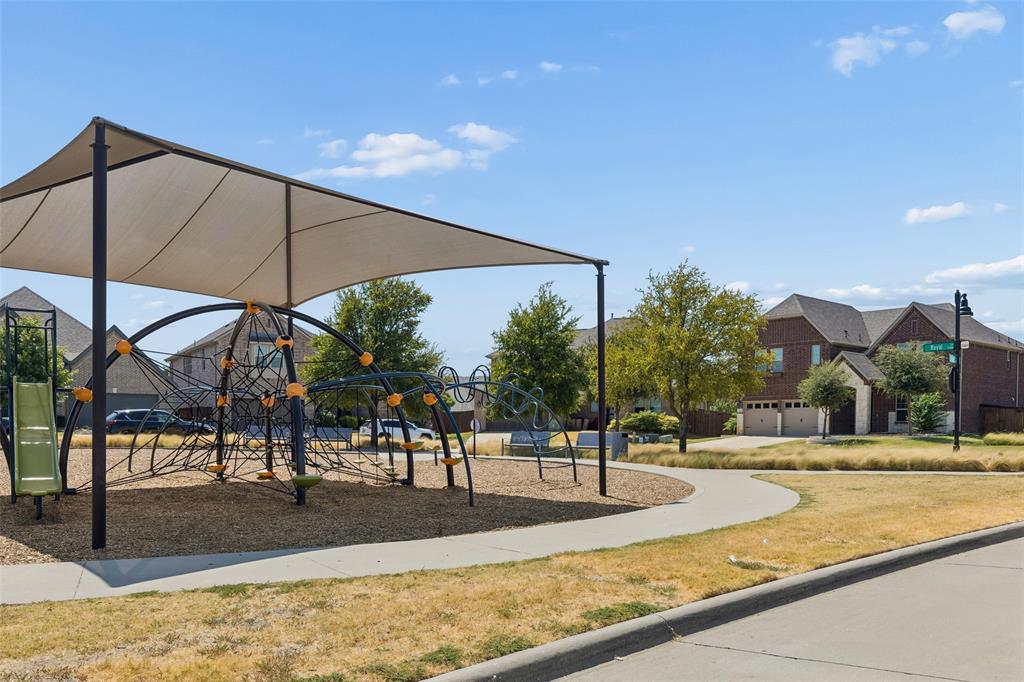
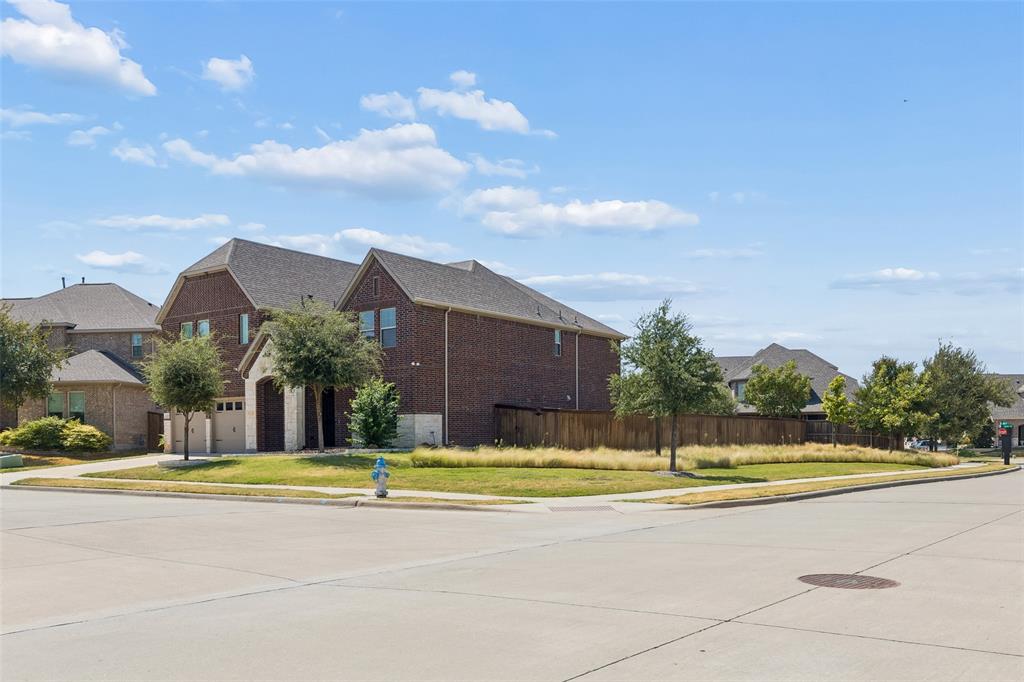
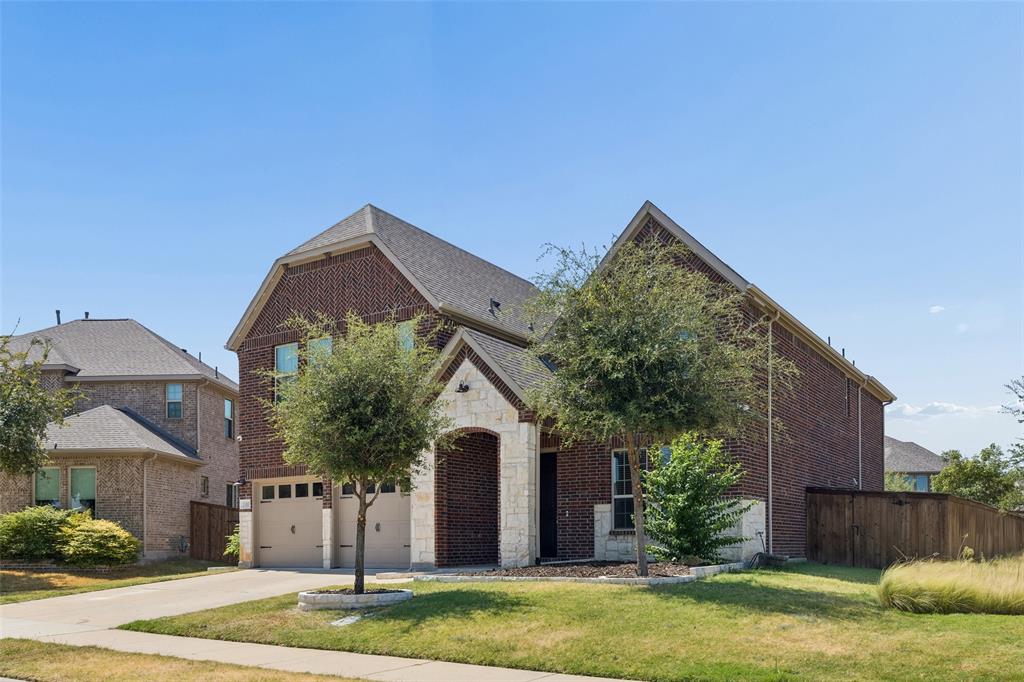
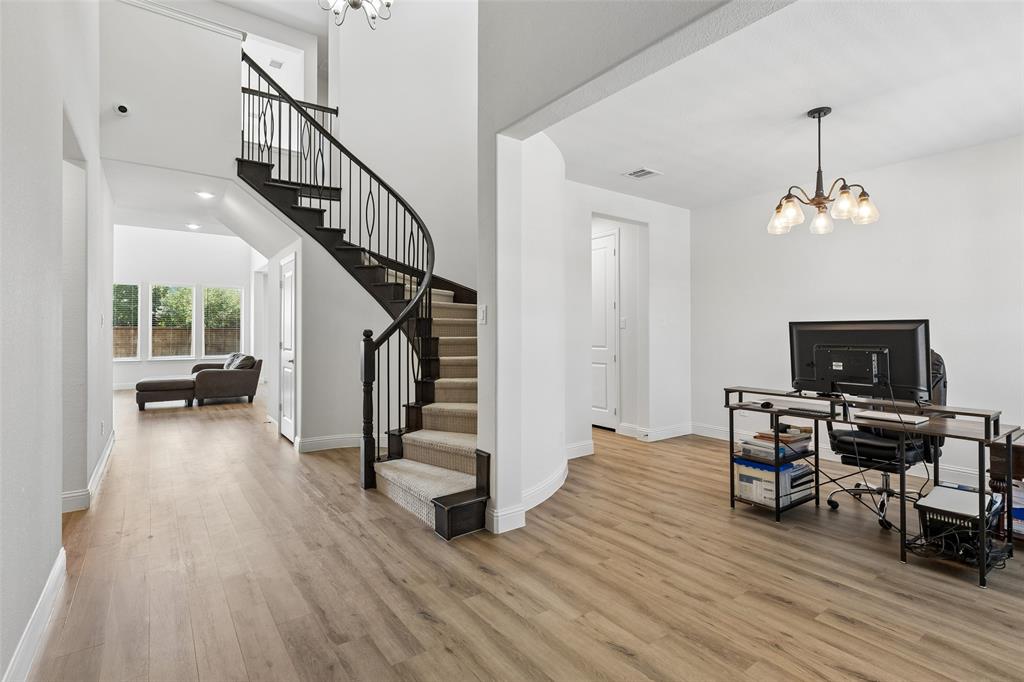
$2,509Welcome to 3103 Royal Lane, a beautifully appointed two-story home in the sought-after Bluewood community of Celina! Built in 2019, this spacious 4-bedroom, 3.5-bath residence offers approximately 3,245 square feet of thoughtfully designed living space on an oversized corner lot with a desirable park-facing location. Step inside to soaring ceilings, abundant natural light, beautiful wood flooring, and upgraded lighting that create a warm and inviting atmosphere. The open-concept layout is perfect for both everyday living and entertaining. The chef-inspired kitchen features quartz countertops, crisp white cabinetry with stylish hardware, and a five-burner gas cooktop. The private primary suite is conveniently located on the main level, offering a peaceful retreat and generous closet space. Upstairs, you’ll find three additional bedrooms, two full bathrooms, a spacious game room, and an impressive bonus storage closet. One of the home’s standout features is the expansive backyard—offering endless possibilities to create the outdoor space that fits your lifestyle. Whether you envision a pool, outdoor kitchen, play space, garden, or a private backyard retreat, this generous space provides the flexibility to make it your own. Enjoy the convenience of being across from a neighborhood park and within walking distance of the elementary school. Residents of Bluewood also enjoy access to community amenities including a pool, parks, playgrounds, and green space. Adding even more value, this home offers the opportunity to assume a VA loan at an attractive 3.25% interest rate for qualified buyers. Combining spacious living, a highly desirable location, a backyard ready for your vision, and exceptional financing potential, this Celina home is an opportunity you won’t want to miss!
| 7 hours ago | Listing updated with changes from the MLS® | |
| 15 hours ago | Listing first seen on site |

© 2020 North Texas Real Estate Information Systems. All rights reserved. Information is deemed reliable but is not guaranteed accurate by the MLS or NTREIS. The information being provided is for the consumer's personal, non-commercial use, and may not be reproduced, redistributed, or used for any purpose other than to identify prospective properties consumers may be interested in purchasing.
Last checked: 2026-09-07 05:02 AM CDT




Did you know? You can invite friends and family to your search. They can join your search, rate and discuss listings with you.