500 Sunlight Court, Arlington, TX, 76006

Save
Ask
Tour
Hide
Share
$434,500
New Listing

500 Sunlight Court
Arlington, TX 76006

For Sale|Single Family Residence|Active
4
Beds
3
Total Baths
2
Full Baths
1
Partial Bath
2,286
SqFt
$190
/SqFt
1978
Built
Subdivision:
River Oaks Add
County:
Tarrant
Call Now: 214-425-8454
Is this the listing for you? We can help make it yours.
214-425-8454
500 Sunlight Court500 Sunlight Court500 Sunlight Court500 Sunlight Court
Save
Ask
Tour
Hide
Share

Mortgage Calculator

Monthly Payment (Est.)

$1,982
Calculator powered by Showcase IDX, a Constellation1 Company. Copyright ©2026 Information is deemed reliable but not guaranteed.

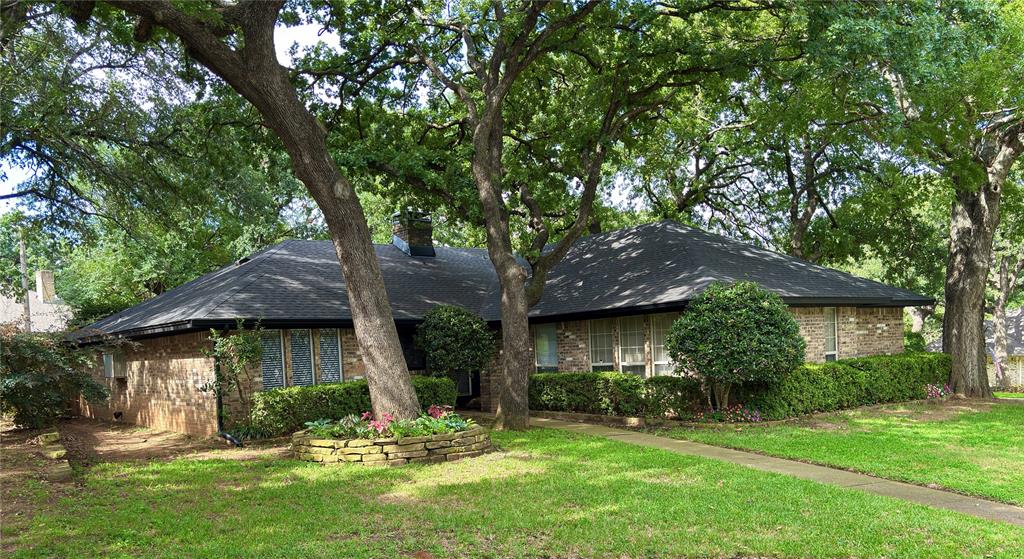
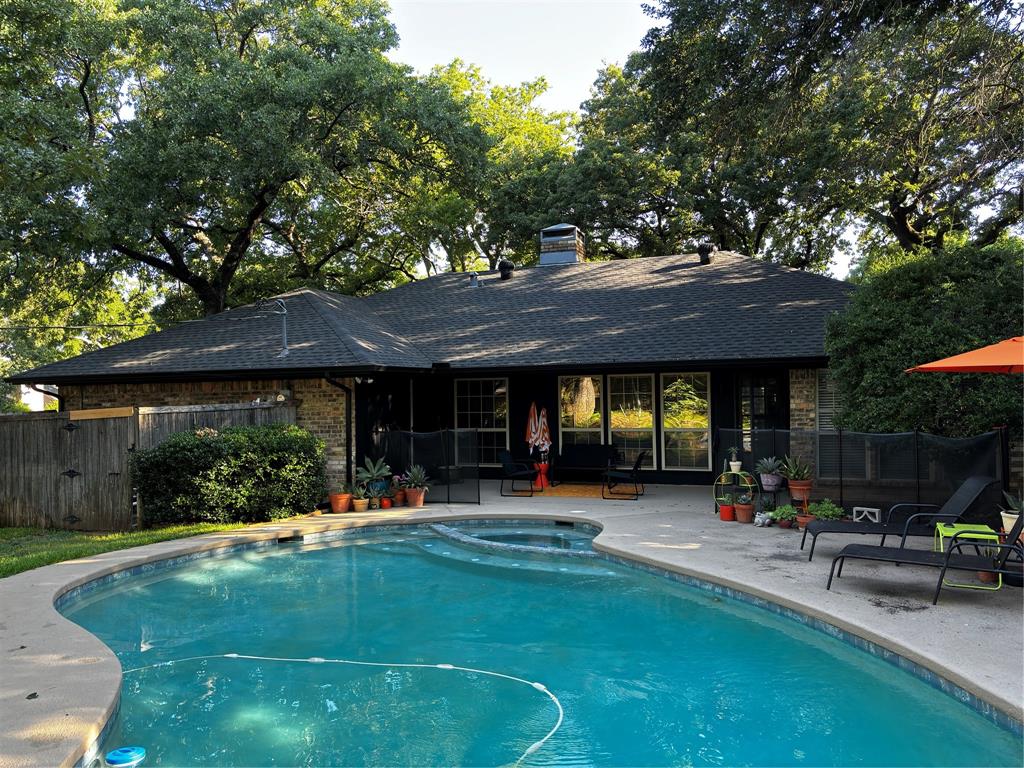
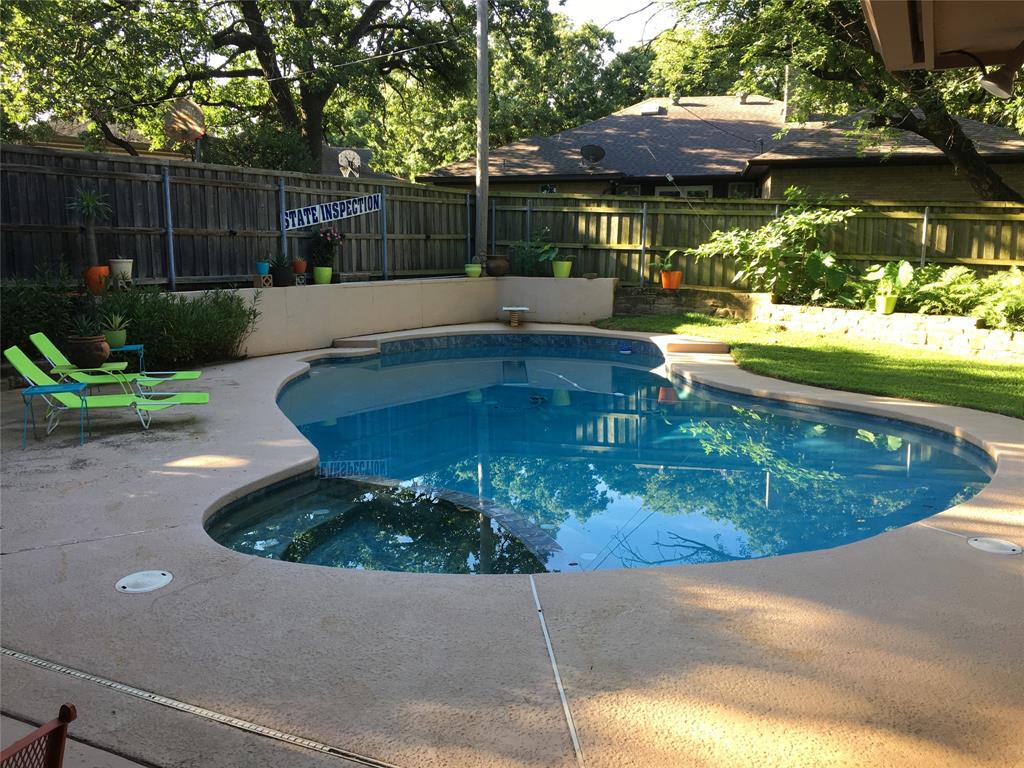
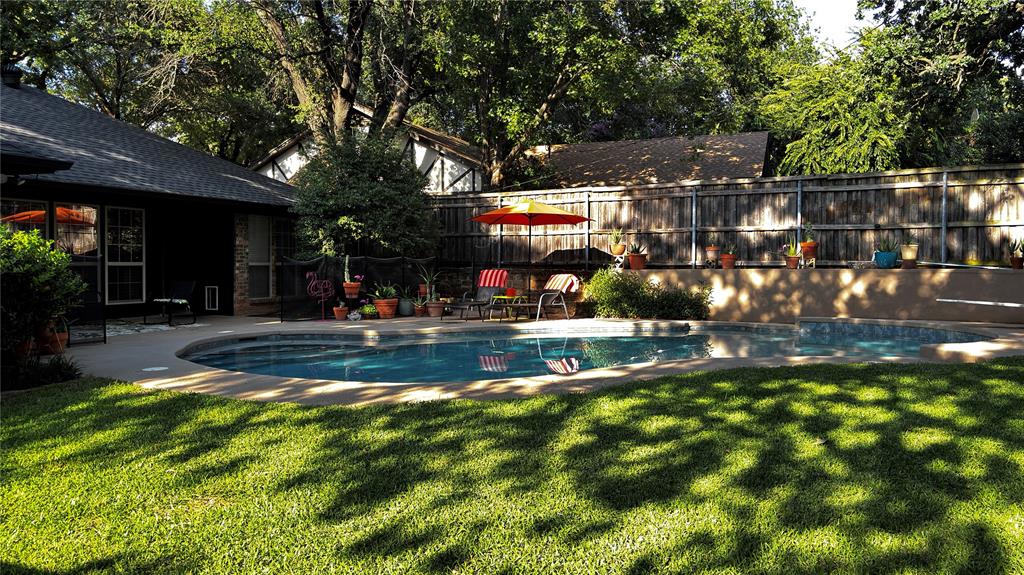
Welcome to 500 Sunlight Ct, a spacious North Arlington home tucked away on a quiet cul-de-sac in an established neighborhood. This inviting 4-bedroom, 2.5-bath residence offers approximately 2,286 square feet of living space and sits on a generously sized, heavily treed lot. Inside, you'll find a comfortable floor plan with spacious living and dining areas, a well-appointed kitchen with breakfast bar, and a separate breakfast area overlooking the beautifully landscaped backyard. The primary suite offers generous space, while three additional bedrooms provide flexibility for family, guests, a home office, or hobbies. The backyard is truly the highlight of this property, featuring a private in-ground gunite pool with attached spa, diving capability, perfect for relaxing, entertaining, and enjoying Texas summers. Covered and open patio areas provide plenty of room for outdoor dining and gatherings. Additional features include a two-car attached garage, wood-burning fireplace, wet bar, sprinkler system, covered porch, and mature landscaping. Located in desirable North Arlington with convenient access to major highways, shopping, dining, entertainment, and nearby attractions. If you're looking for space, privacy, and a backyard built for entertaining, 500 Sunlight Ct is a property you won't want to miss! New Exterior Paint in 2025, New Roof in 2020, Cast Iron Plumbing replaced with Pex Plumbing in 2018. Don't miss out on this extraordinary property!

Save
Ask
Tour
Hide
Share
Listing Snapshot
Price 
$434,500
Days On Site 
0 Days
Bedrooms 
4
Inside Area (SqFt) 
2,286 sqft
Total Baths 
3
Full Baths 
2
Partial Baths 
1
Lot Size 
0.274 Acres
Year Built 
1978
MLS® Number 
21379799
Status 
Active
Property Tax 
$8,745
HOA/Condo/Coop Fees 
N/A
Sq Ft Source 
N/A
Friends & Family
Recent Activity
11 hours agoListing updated with changes from the MLS®
16 hours agoListing first seen on site
General Features
Acres 
0.274
Attached Garage 
Yes
Foundation 
Slab
Garage 
Yes
Garage Spaces 
2
Levels 
One
Parking 
CoveredEnclosedGarageGarage Faces SideAttached
Property Sub Type 
Single Family Residence
Special Circumstances 
Standard
Style 
Traditional
Utilities 
Cable AvailableElectricity Connected
Water Source 
Public
Interior Features
Appliances 
DishwasherElectric CooktopElectric OvenGas Water HeaterRefrigerator
Cooling 
Ceiling Fan(s)Central AirElectric
Fireplace 
Yes
Fireplace Features 
DecorativeGas StarterLiving RoomWood Burning
Fireplaces 
1
Flooring 
CarpetCeramic Tile
Heating 
CentralNatural Gas
Interior 
Eat-in KitchenWalk-In Closet(s)Wet BarHigh Speed Internet
Laundry Features 
Electric Dryer HookupWasher Hookup
Bedroom 
Dimensions - 12 x 12Level - FirstFeatures - Ceiling Fan(s)
Breakfast Room 
Dimensions - 11 x 11Level - FirstFeatures - Eat-in Kitchen
Dining Room 
Dimensions - 13 x 11Level - First
Kitchen 
Dimensions - 14 x 10Level - FirstFeatures - Breakfast Bar, Eat-in Kitchen
Laundry 
Dimensions - 6 x 6Level - First
Living Room 
Dimensions - 22 x 16Level - FirstFeatures - Ceiling Fan(s)
Master Bedroom 
Dimensions - 16 x 13Level - FirstFeatures - Ceiling Fan(s), Walk-In Closet(s)
Save
Ask
Tour
Hide
Share
Exterior Features
Construction Details 
Brick
Fencing 
Wood
Lot Features 
Corner LotCul-De-SacSubdivided
Pool Features 
Diving BoardGuniteIn GroundPool/Spa Combo
Roof 
Composition
Community Features
Financing Terms Available 
CashConventionalFHAVA Loan
School District 
Arlington ISD
Schools
School District
Arlington ISD
Elementary School
Sherrod
Middle School
Nichols
High School
Lamar
Listing courtesy of Martha Cao of The Cao Realty Group marthacaobroker@gmail.com


© 2020 North Texas Real Estate Information Systems. All rights reserved. Information is deemed reliable but is not guaranteed accurate by the MLS or NTREIS. The information being provided is for the consumer's personal, non-commercial use, and may not be reproduced, redistributed, or used for any purpose other than to identify prospective properties consumers may be interested in purchasing.
Last checked: 2026-09-07 05:28 AM CDT


Neighborhood & Commute
Source: Walkscore
Disclosure: Community information and market data powered by Constellation Data Labs. Information is deemed reliable but not guaranteed.
Save
Ask
Tour
Hide
Share

Texas Headquarters

Resident Realty, LTD
3355 Bee Caves Rd Suite 502
Austin, TX 78746
TX Lic #9001563

Resident Realty DFW

190 E Stacy Rd ste 306-317
Allen, TX 75002
M: (214) 425-8454
E: cjordan@residentrealty.com
TX Lic #825454


Compare listings

Compare