2928 Newport Drive, Rockwall, TX, 75032

Save
Ask
Tour
Hide
Share
$565,000
New Listing

2928 Newport Drive
Rockwall, TX 75032

For Sale|Single Family Residence|Active
5
Beds
4
Total Baths
3
Full Baths
1
Partial Bath
3,005
SqFt
$188
/SqFt
1999
Built
Subdivision:
Newport Place
County:
Rockwall
Call Now: 214-425-8454
Is this the listing for you? We can help make it yours.
214-425-8454
2928 Newport Drive2928 Newport Drive2928 Newport Drive2928 Newport Drive
Save
Ask
Tour
Hide
Share

Mortgage Calculator

Monthly Payment (Est.)

$2,578
Calculator powered by Showcase IDX, a Constellation1 Company. Copyright ©2026 Information is deemed reliable but not guaranteed.

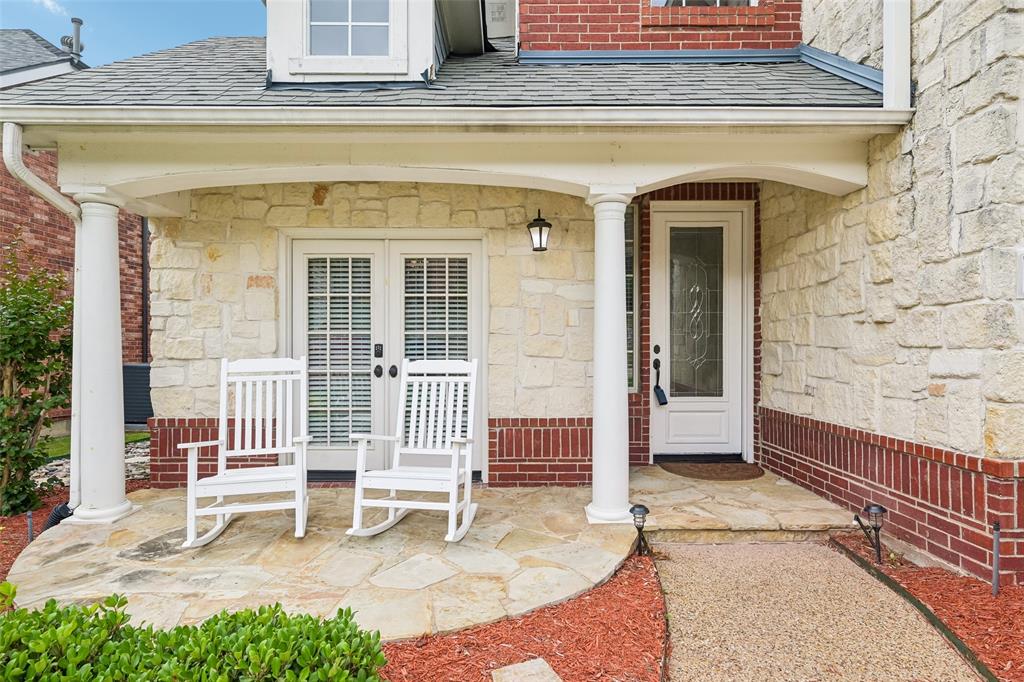
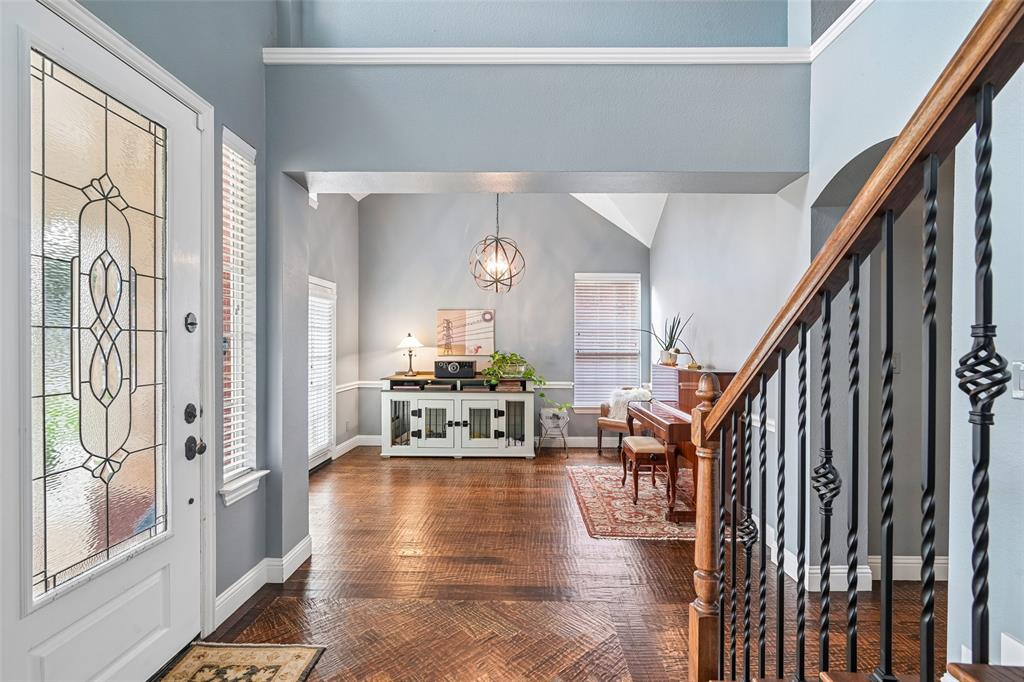
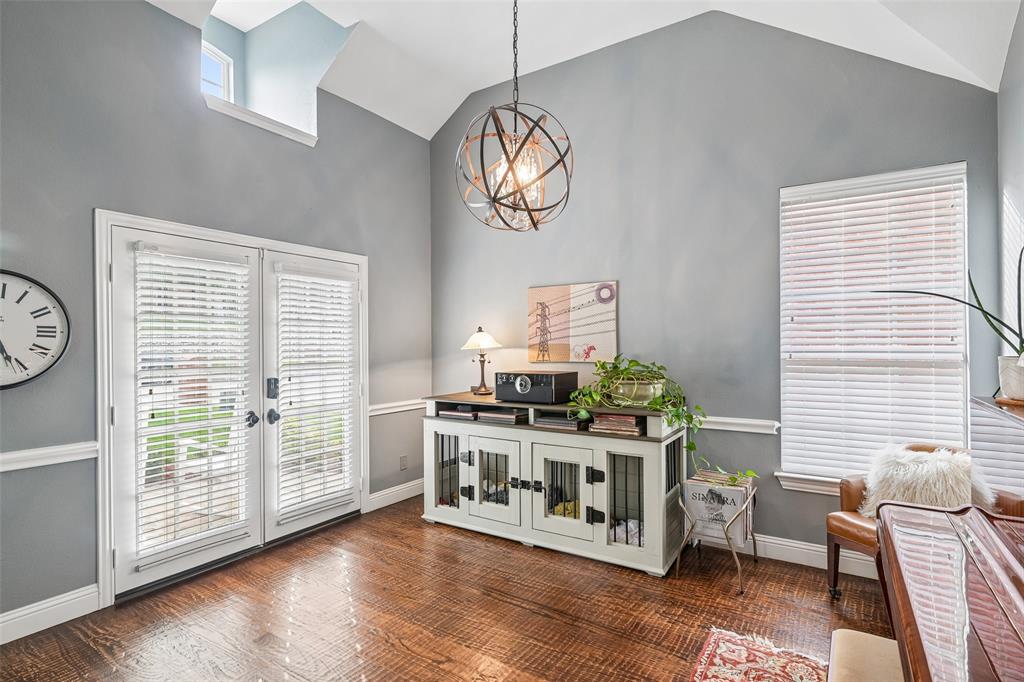
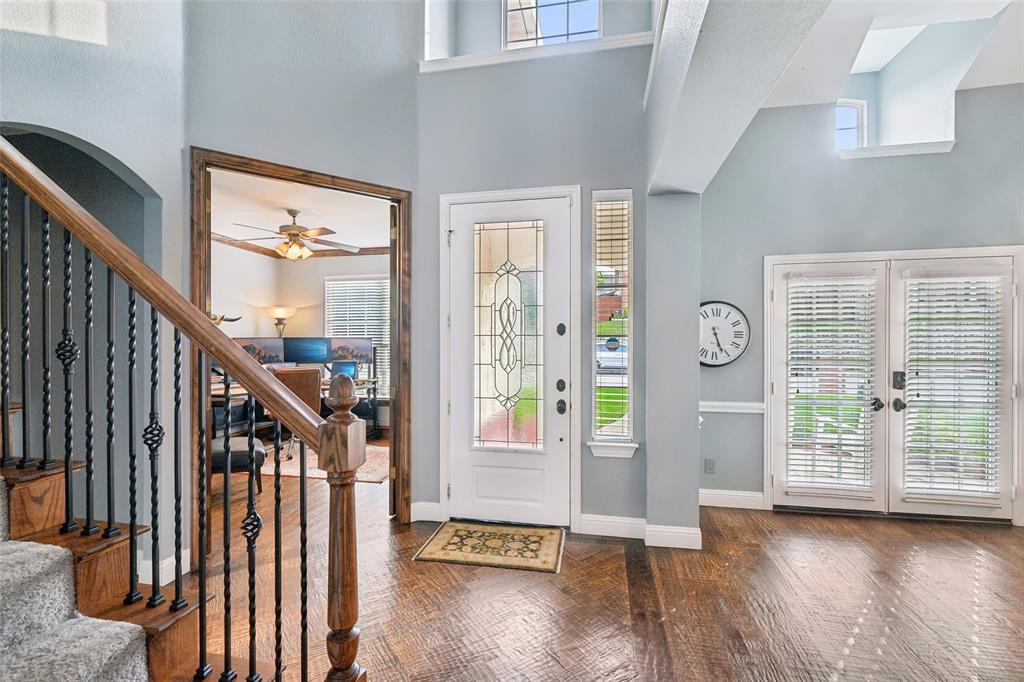
Blending classic sophistication with modern luxury, this COMPLETELY UPDATED two-story traditional home is nestled in a well-kept, established cul-de-sac neighborhood with no HOA. Thoughtful updates include hand-scraped hardwood floors, plantation shutters, decorative lighting, and beautifully remodeled living spaces throughout. The gourmet kitchen features stainless steel appliances, a gas range with gas cooktop and double convection ovens, granite countertops, an extended breakfast bar, stone backsplash, built-in microwave, trash compactor, wine refrigerator, and a walk-in pantry. The spacious living area is anchored by a remodeled gas log fireplace, creating the perfect setting for cozy evenings. The luxurious primary suite includes a sitting area and spa-inspired bath with updated tile work, rain shower head, clawfoot tub, dual vanities with granite countertops, wood floors, and a generous walk-in closet. A flexible floor plan offers the primary suite and private study downstairs, with 4 additional bedrooms and a second living area upstairs. Outside, enjoy a backyard retreat complete with a large wood deck, lower flagstone patio, and low-maintenance turfed yard—ideal for entertaining and relaxing. Located within walking distance to The Harbor’s shopping, dining, and lakefront attractions with convenient access to I-30, this home delivers both convenience and lifestyle in one of Rockwall’s most desirable neighborhoods.

Save
Ask
Tour
Hide
Share
Listing Snapshot
Price 
$565,000
Days On Site 
0 Days
Bedrooms 
5
Inside Area (SqFt) 
3,005 sqft
Total Baths 
4
Full Baths 
3
Partial Baths 
1
Lot Size 
0.152 Acres
Year Built 
1999
MLS® Number 
21379811
Status 
Active
Property Tax 
$8,848
HOA/Condo/Coop Fees 
N/A
Sq Ft Source 
N/A
Friends & Family
Recent Activity
7 hours agoListing updated with changes from the MLS®
15 hours agoListing first seen on site
General Features
Acres 
0.152
Attached Garage 
Yes
Foundation 
Slab
Garage 
Yes
Garage Spaces 
2
Levels 
Two
Parking 
Alley AccessGarage Faces RearAttached
Property Sub Type 
Single Family Residence
Security 
Smoke Detector(s)
Sewer 
Public Sewer
Special Circumstances 
Standard
Style 
Traditional
Utilities 
Electricity ConnectedNatural Gas Available
Water Source 
Public
Interior Features
Appliances 
Trash CompactorDishwasherDisposalElectric OvenGas CooktopMicrowaveConvection OvenDouble OvenVented Exhaust FanWine Cooler
Cooling 
Ceiling Fan(s)Central AirElectric
Fireplace 
Yes
Fireplace Features 
GasLiving RoomStone
Fireplaces 
1
Flooring 
CarpetHardwoodLaminateTile
Heating 
Exhaust FanCentralFireplace(s)
Interior 
Built-in FeaturesChandelierDry BarEat-in KitchenGranite CountersPantryVaulted Ceiling(s)Walk-In Closet(s)High Speed Internet
Laundry Features 
In Hall
Window Features 
Window Coverings
Bath-Full 
Dimensions - 9 x 5Level - Second
Bath-Half 
Dimensions - 6 x 5Level - First
Bedroom 
Dimensions - 12 x 10Level - SecondFeatures - Ceiling Fan(s)
Dining Room 
Dimensions - 13 x 10Level - First
Game Room 
Dimensions - 14 x 13Level - Second
Kitchen 
Dimensions - 20 x 10Level - FirstFeatures - Breakfast Bar, Eat-in Kitchen
Living Room 
Dimensions - 18 x 16Level - FirstFeatures - Ceiling Fan(s)
Master Bedroom 
Dimensions - 20 x 13Level - FirstFeatures - Ceiling Fan(s), Walk-In Closet(s)
Office 
Dimensions - 12 x 11Level - FirstFeatures - Ceiling Fan(s)
Utility Room 
Dimensions - 11 x 6Level - First
Save
Ask
Tour
Hide
Share
Exterior Features
Construction Details 
Brick
Exterior 
Rain GuttersLighting
Fencing 
Wood
Lot Features 
Cul-De-SacInterior LotIrregular LotLandscaped
Patio And Porch 
CoveredDeckFront PorchPatio
Roof 
AsphaltShingle
Windows/Doors 
Window Coverings
Community Features
Financing Terms Available 
CashConventionalFHAVA Loan
School District 
Rockwall ISD
Schools
School District
Rockwall ISD
Elementary School
Dorothy Smith Pullen
Middle School
Cain
High School
Rockwall-Heath
Listing courtesy of Jessica Hargis of Jessica Hargis Realty, LLC jessica@jessicahargis.com


© 2020 North Texas Real Estate Information Systems. All rights reserved. Information is deemed reliable but is not guaranteed accurate by the MLS or NTREIS. The information being provided is for the consumer's personal, non-commercial use, and may not be reproduced, redistributed, or used for any purpose other than to identify prospective properties consumers may be interested in purchasing.
Last checked: 2026-09-07 05:33 AM CDT


Neighborhood & Commute
Source: Walkscore
Disclosure: Community information and market data powered by Constellation Data Labs. Information is deemed reliable but not guaranteed.
Save
Ask
Tour
Hide
Share

Texas Headquarters

Resident Realty, LTD
3355 Bee Caves Rd Suite 502
Austin, TX 78746
TX Lic #9001563

Resident Realty DFW

190 E Stacy Rd ste 306-317
Allen, TX 75002
M: (214) 425-8454
E: cjordan@residentrealty.com
TX Lic #825454


Compare listings

Compare