
Save
Ask
Tour
Hide
$299,000
New Listing
810 Engleside DriveArlington, TX 76018
For Sale|Single Family Residence|Active
3
Beds
2
Total Baths
2
Full Baths
1,666
SqFt
$179
/SqFt
1998
Built
Subdivision:
Arlington Meadows Add
County:
Tarrant
Call Now: 214-425-8454
Is this the listing for you? We can help make it yours.
214-425-8454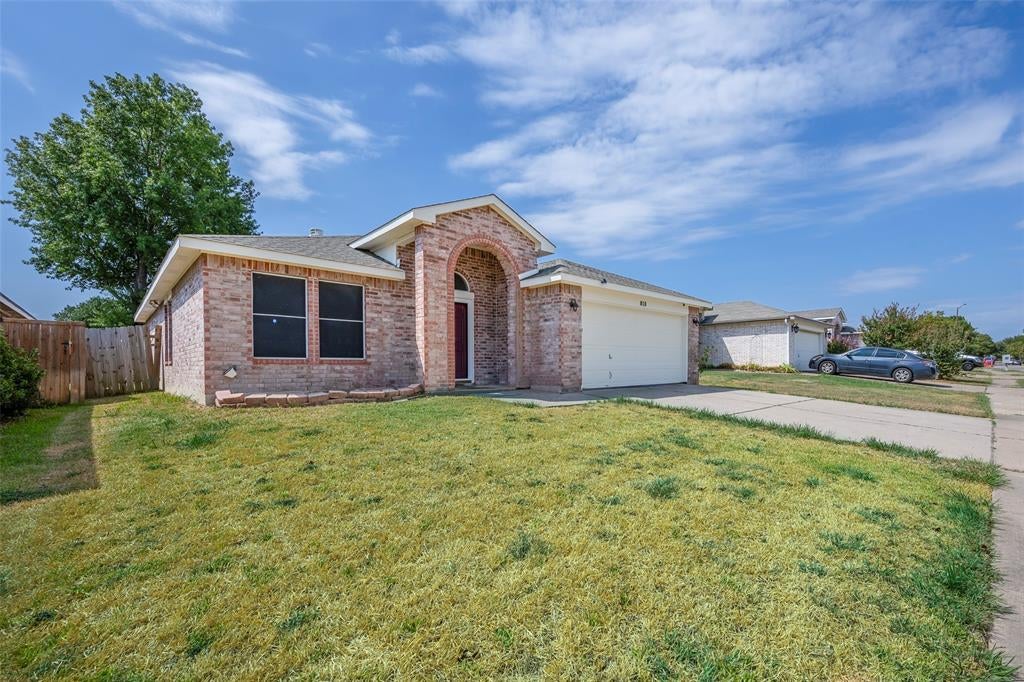
Save
Ask
Tour
Hide
Mortgage Calculator
Monthly Payment (Est.)
$1,364Calculator powered by Showcase IDX, a Constellation1 Company. Copyright ©2026 Information is deemed reliable but not guaranteed.
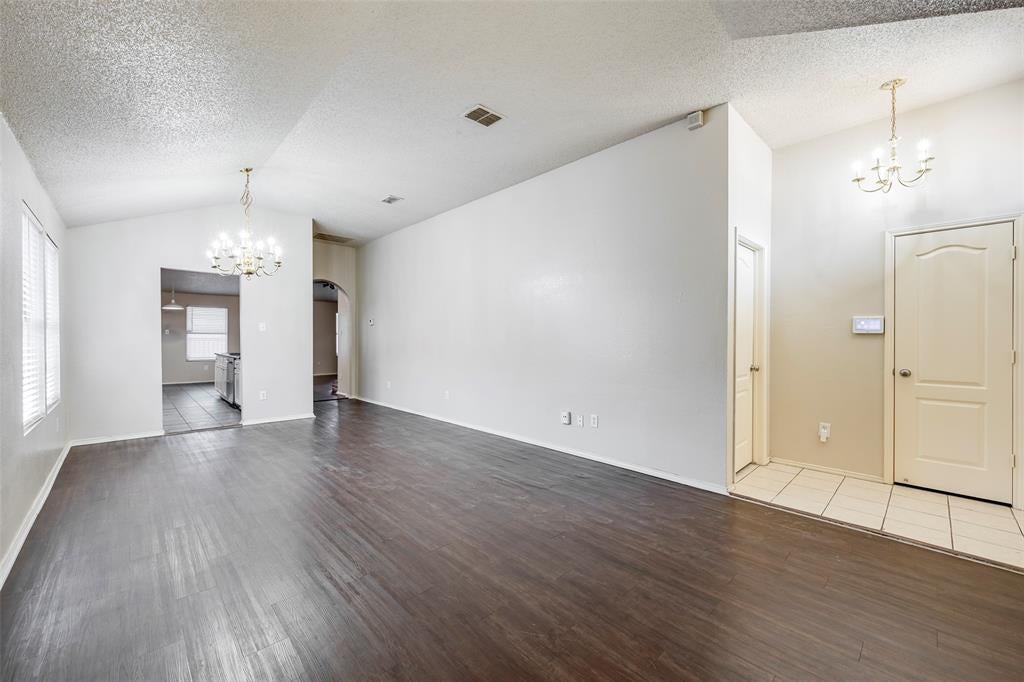
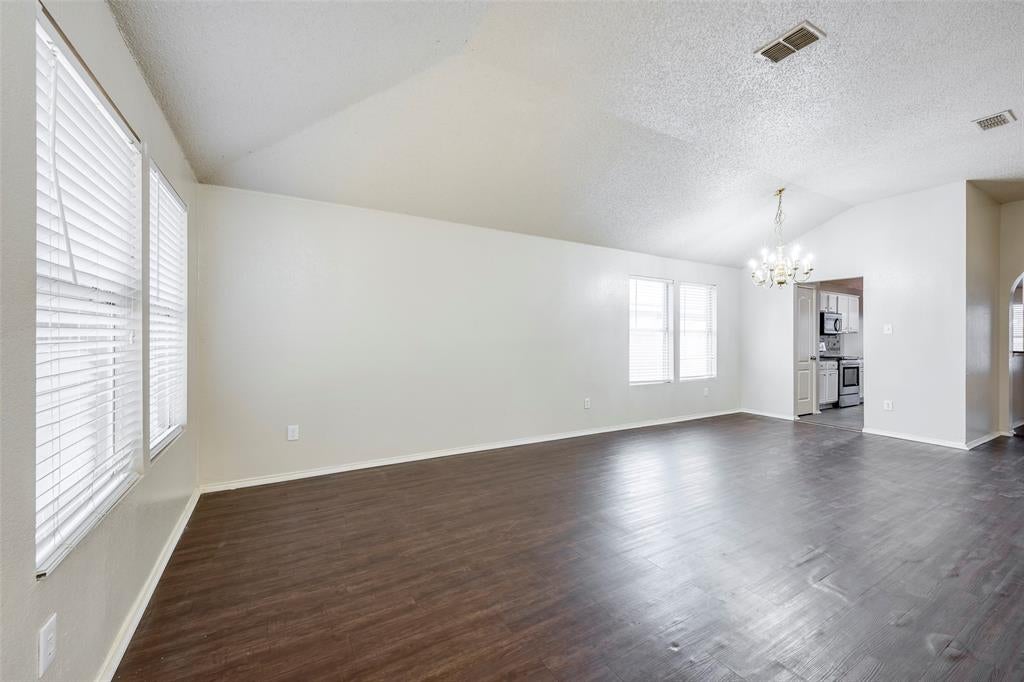
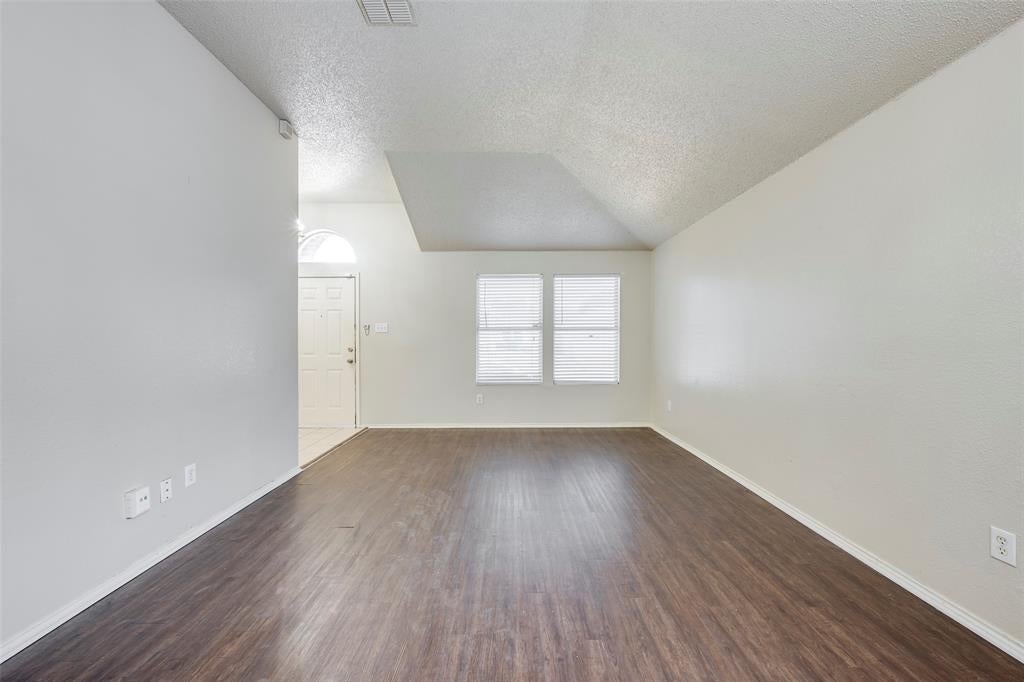
Welcome to 810 Engleside Dr! This single-story brick home offers a spacious layout with vaulted ceilings, plenty of natural light, and multiple living and dining areas. The kitchen features granite countertops, white cabinetry, tile backsplash, and stainless steel appliances, with an open layout that connects to the breakfast and living area. The home also features a cozy brick fireplace, generously sized bedrooms, and hard-surface flooring throughout. Step outside to a private fenced backyard with a large wood deck, offering plenty of space to relax, entertain, or make it your own. Conveniently located near shopping, dining, parks, and major highways with easy access throughout Arlington and the DFW area.
Save
Ask
Tour
Hide
Listing Snapshot
Price
$299,000
Days On Site
0 Days
Bedrooms
3
Inside Area (SqFt)
1,666 sqft
Total Baths
2
Full Baths
2
Partial Baths
N/A
Lot Size
0.115 Acres
Year Built
1998
MLS® Number
21379908
Status
Active
Property Tax
N/A
HOA/Condo/Coop Fees
N/A
Sq Ft Source
N/A
Friends & Family
Recent Activity
| 3 hours ago | Listing updated with changes from the MLS® | |
| 11 hours ago | Listing first seen on site |
General Features
Acres
0.115
Attached Garage
Yes
Garage
Yes
Garage Spaces
2
Levels
One
Parking
ConcreteDrivewayAttached
Property Sub Type
Single Family Residence
Sewer
Public Sewer
Special Circumstances
Standard
Utilities
Cable Available
Water Source
Public
Interior Features
Appliances
DishwasherDisposalElectric CooktopElectric OvenIce MakerMicrowave
Fireplace
Yes
Fireplaces
1
Interior
Smart HomeWired for Sound
Bedroom
Dimensions - 12 x 13Level - First
Breakfast Room
Dimensions - 10 x 12Level - First
Dining Room
Dimensions - 7 x 17Level - First
Kitchen
Dimensions - 10 x 14Level - First
Living Room
Dimensions - 12 x 14Level - First
Master Bedroom
Dimensions - 15 x 16Level - First
Save
Ask
Tour
Hide
Community Features
School District
Arlington ISD
Schools
School District
Arlington ISD
Elementary School
Williams
Middle School
Ferguson
High School
Seguin
Listing courtesy of Ben Nguyen of eXp Realty, LLC bennguyen798@gmail.com

© 2020 North Texas Real Estate Information Systems. All rights reserved. Information is deemed reliable but is not guaranteed accurate by the MLS or NTREIS. The information being provided is for the consumer's personal, non-commercial use, and may not be reproduced, redistributed, or used for any purpose other than to identify prospective properties consumers may be interested in purchasing.
Last checked: 2026-09-07 05:13 AM CDT

© 2020 North Texas Real Estate Information Systems. All rights reserved. Information is deemed reliable but is not guaranteed accurate by the MLS or NTREIS. The information being provided is for the consumer's personal, non-commercial use, and may not be reproduced, redistributed, or used for any purpose other than to identify prospective properties consumers may be interested in purchasing.
Last checked: 2026-09-07 05:13 AM CDT
Neighborhood & Commute
Source: Walkscore
Disclosure: Community information and market data powered by Constellation Data Labs. Information is deemed reliable but not guaranteed.
Save
Ask
Tour
Hide



Did you know? You can invite friends and family to your search. They can join your search, rate and discuss listings with you.