574 County Road 134, Gainesville, TX, 76240

Save
Ask
Tour
Hide
Share
$949,999
New Listing

574 County Road 134
Gainesville, TX 76240

For Sale|Mobile Home|Active
2
Beds
2
Total Baths
2
Full Baths
840
SqFt
$1,131
/SqFt
2011
Built
Subdivision:
Harbolt J
County:
Cooke
Call Now: 214-425-8454
Is this the listing for you? We can help make it yours.
214-425-8454
574 County Road 134574 County Road 134574 County Road 134574 County Road 134
Save
Ask
Tour
Hide
Share

Mortgage Calculator

Monthly Payment (Est.)

$4,334
Calculator powered by Showcase IDX, a Constellation1 Company. Copyright ©2026 Information is deemed reliable but not guaranteed.

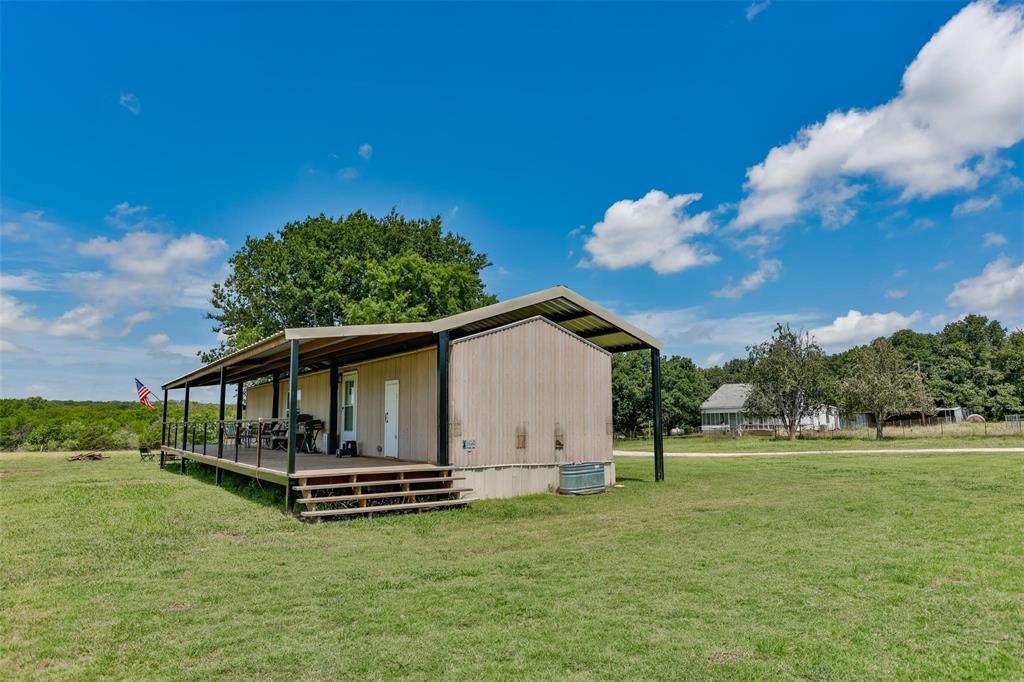
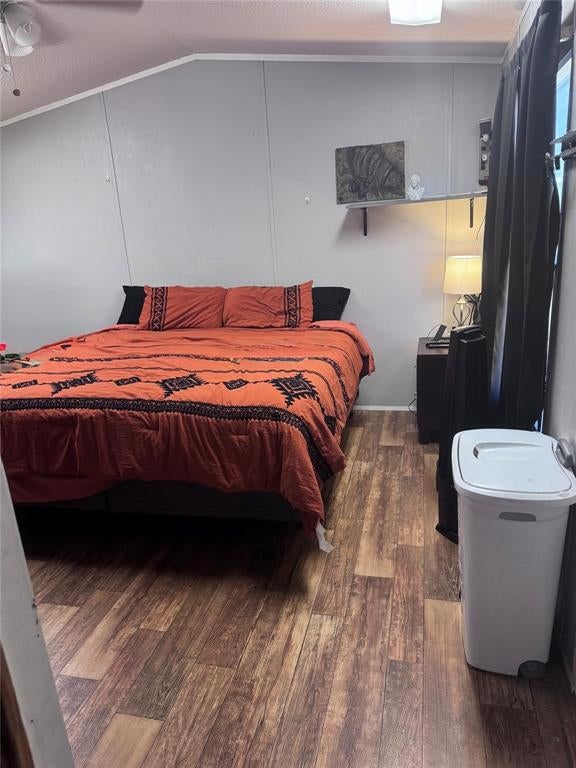
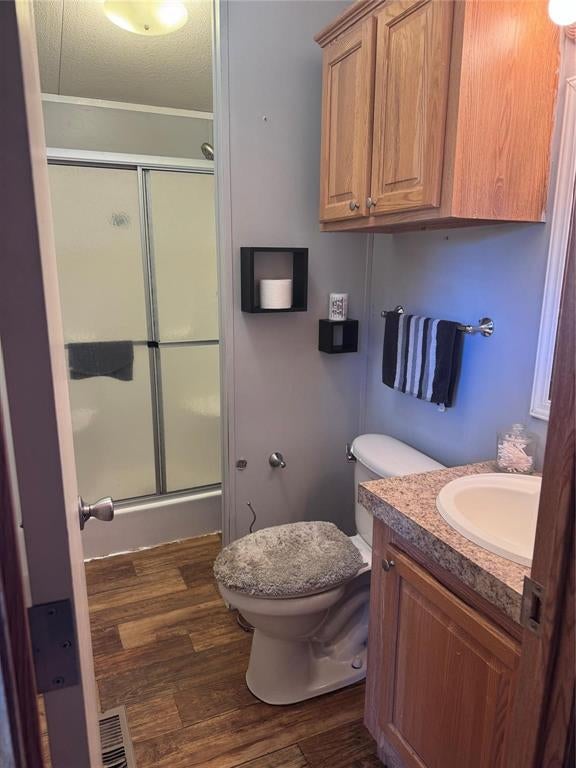
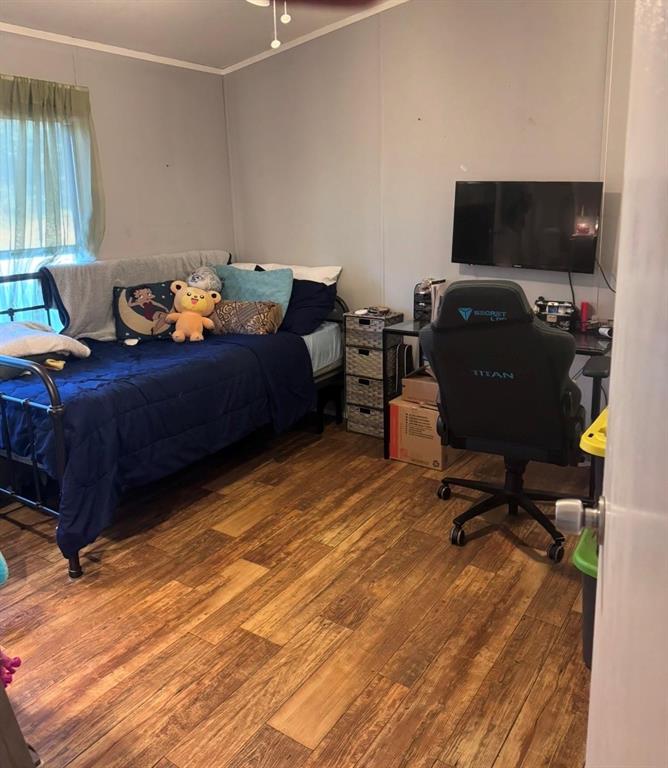
Bring your vision to this beautiful 47.56-acre ranch property offering the perfect combination of usable land, existing improvements, and room to build your dream home. The property features a pond for livestock and animals, making it well-suited for ranching, recreation, or simply enjoying the peace and space that country living provides. The agricultural exemption adds to the appeal, helping make this a practical opportunity for those looking to own acreage with the benefits of an established agricultural use. This property offers the perfect opportunity to settle in while you plan and build your dream home. The property features a comfortable 2-bedroom, 2-bathroom mobile home with a large deck, providing plenty of space to relax, entertain, and enjoy the surrounding property. Whether you're looking for a working ranch, a private country retreat, or the perfect place to build your forever home, this property offers the space, improvements, and flexibility to make your vision a reality.

Save
Ask
Tour
Hide
Share
Listing Snapshot
Price 
$949,999
Days On Site 
0 Days
Bedrooms 
2
Inside Area (SqFt) 
840 sqft
Total Baths 
2
Full Baths 
2
Partial Baths 
N/A
Lot Size 
47.56 Acres
Year Built 
2011
MLS® Number 
21379920
Status 
Active
Property Tax 
$1,201
HOA/Condo/Coop Fees 
N/A
Sq Ft Source 
N/A
Friends & Family
Recent Activity
3 hours agoListing updated with changes from the MLS®
10 hours agoListing first seen on site
General Features
Acres 
47.56
Additional Property Use 
AgriculturalCattle
Garage 
Yes
Garage Spaces 
4
Levels 
One
Parking 
DrivewayGatedOtherOutside
Property Sub Type 
Mobile Home
Sewer 
Septic Tank
Special Circumstances 
Standard
Utilities 
Electricity Connected
Interior Features
Appliances 
DishwasherElectric OvenElectric RangeElectric Water Heater
Cooling 
Ceiling Fan(s)Central AirElectric
Heating 
Electric
Interior 
Open FloorplanHigh Speed Internet
Laundry Features 
In Hall
Bath-Full 
Dimensions - 1 x 1Level - First
Bedroom 
Dimensions - 1 x 1Level - First
Living Room 
Dimensions - 1 x 1Level - First
Master Bedroom 
Dimensions - 1 x 1Level - First
Save
Ask
Tour
Hide
Share
Exterior Features
Fencing 
Barbed WireFull
Lot Features 
AgriculturalMany Trees
Roof 
Metal
Community Features
Financing Terms Available 
CashConventional
Horse Allowed 
Yes
Roads 
Gravel
School District 
Callisburg ISD
Schools
School District
Callisburg ISD
Elementary School
Callisburg
Middle School
Callisburg
High School
Callisburg
Listing courtesy of Haley Vesperman of Prime Properties hvesperman@myprimeproperties.com


© 2020 North Texas Real Estate Information Systems. All rights reserved. Information is deemed reliable but is not guaranteed accurate by the MLS or NTREIS. The information being provided is for the consumer's personal, non-commercial use, and may not be reproduced, redistributed, or used for any purpose other than to identify prospective properties consumers may be interested in purchasing.
Last checked: 2026-09-07 05:18 AM CDT


Neighborhood & Commute
Source: Walkscore
Disclosure: Community information and market data powered by Constellation Data Labs. Information is deemed reliable but not guaranteed.
Save
Ask
Tour
Hide
Share

Texas Headquarters

Resident Realty, LTD
3355 Bee Caves Rd Suite 502
Austin, TX 78746
TX Lic #9001563

Resident Realty DFW

190 E Stacy Rd ste 306-317
Allen, TX 75002
M: (214) 425-8454
E: cjordan@residentrealty.com
TX Lic #825454


Compare listings

Compare