3399 S Peterson Road, Iowa Park, TX, 76367

Save
Ask
Tour
Hide
Share
$1,595,000
New Listing

3399 S Peterson Road
Iowa Park, TX 76367

For Sale|Farm|Active
4
Beds
4
Total Baths
3
Full Baths
1
Partial Bath
5,538
SqFt
$288
/SqFt
1998
Built
Subdivision:
Wich Val Farm Pro Ip
County:
Wichita
Call Now: 214-425-8454
Is this the listing for you? We can help make it yours.
214-425-8454
3399 S Peterson Road3399 S Peterson Road3399 S Peterson Road3399 S Peterson Road
Save
Ask
Tour
Hide
Share

Mortgage Calculator

Monthly Payment (Est.)

$7,277
Calculator powered by Showcase IDX, a Constellation1 Company. Copyright ©2026 Information is deemed reliable but not guaranteed.

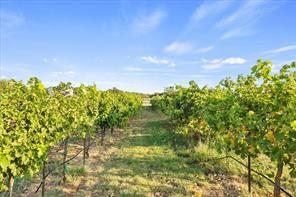
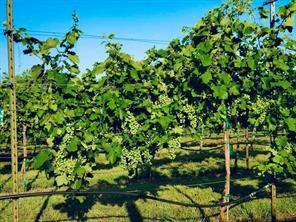
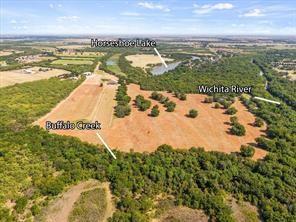
Nestled on the shores of Horseshoe Lake and flowing waters of the Wichita River and Buffalo Creek, Horseshoe Bend Cellars Vineyard & Winery, a 74 Acre gem hidden away, offers a combination of countryside lifestyle and business opportunity. An ideal investment for a winemaker or entrepreneur looking to make their own mark in Texas, or continue the current thriving brand with name recognition, award-winning wines, and a loyal club. Enjoy the tranquility from the balcony of the Tasting Room listening to the wildlife and the flowing waters. Immerse yourself in the luxury living in the beautiful 5,538 SF, 4-bedroom, 4.5-bath home while relaxing on your front porch listening to the waters of the barrel fountain with a lavish view of the vineyard. The tasting room is open Thursday-Sunday so drop by and experience the hospitality while you enjoy food and drinks. Voted 2026 Platinum in the Community Votes under 3 Categories of Wichita awards. Ask Agent for Highlights and VIDEO of property. OWNER FINANCING Available.

Save
Ask
Tour
Hide
Share
Listing Snapshot
Price 
$1,595,000
Days On Site 
0 Days
Bedrooms 
4
Inside Area (SqFt) 
5,538 sqft
Total Baths 
4
Full Baths 
3
Partial Baths 
1
Lot Size 
74.4 Acres
Year Built 
1998
MLS® Number 
21379946
Status 
Active
Property Tax 
N/A
HOA/Condo/Coop Fees 
N/A
Sq Ft Source 
N/A
Friends & Family
Recent Activity
3 hours agoListing updated with changes from the MLS®
8 hours agoListing first seen on site
General Features
Acres 
74.4
Additional Property Use 
AgriculturalCommercial
Attached Garage 
Yes
Foundation 
Slab
Garage 
Yes
Garage Spaces 
2
Land Lease 
No
Levels 
Two
Parking 
Additional ParkingCircular DrivewayConcreteDrivewayElectric GateGarage Faces SideGatedGravelBoatRV Access/ParkingAttached
Property Sub Type 
Farm
Security 
Carbon Monoxide Detector(s)Security GateSecurity System
Sewer 
Septic Tank
Special Circumstances 
Standard
Style 
Traditional
Utilities 
Propane
Water Source 
Public
Interior Features
Appliances 
DishwasherWine Cooler
Cooling 
Ceiling Fan(s)Central Air
Fireplace 
Yes
Fireplace Features 
Family RoomGas
Fireplaces 
1
Flooring 
CarpetTile
Heating 
Central
Interior 
Built-in FeaturesEat-in KitchenGranite CountersKitchen IslandPantryVaulted Ceiling(s)Wet Bar
Window Features 
Window Coverings
Bath-Full 
Dimensions - 0 x 0Level - Second
Bath-Half 
Dimensions - 0 x 0Level - First
Bedroom 
Dimensions - 0 x 0Level - Second
Bedroom-2nd Primary 
Dimensions - 0 x 0Level - Second
Dining Room 
Dimensions - 0 x 0Level - First
Game Room 
Dimensions - 0 x 0Level - Second
Kitchen 
Dimensions - 0 x 0Level - FirstFeatures - Eat-in Kitchen, Kitchen Island
Living Room 
Dimensions - 0 x 0Level - FirstFeatures - Ceiling Fan(s)
Master Bathroom 
Dimensions - 0 x 0Level - First
Master Bedroom 
Dimensions - 0 x 0Level - FirstFeatures - Ceiling Fan(s)
Media Room 
Dimensions - 0 x 0Level - Second
Office 
Dimensions - 0 x 0Level - First
Utility Room 
Dimensions - 0 x 0Level - First
Wine Cellar 
Dimensions - 0 x 0Level - First
Save
Ask
Tour
Hide
Share
Exterior Features
Construction Details 
Stone
Exterior 
Outdoor GrillPrivate EntranceStorage
Fencing 
Privacy
Lot Features 
AgriculturalIrregular LotLandscapedMany Trees
Other Structures 
See Remarks
Patio And Porch 
Covered
Roof 
Composition
Waterfront Features 
CreekRiver Front
Windows/Doors 
Window Coverings
Community Features
Financing Terms Available 
1031 ExchangeCashConventionalOwner Will CarryPrivate Financing Available
Horse Allowed 
Yes
School District 
Iowa Park Cons ISD
Schools
School District
Iowa Park Cons ISD
Elementary School
Bradford
Middle School
W F George
High School
Iowa Park
Listing courtesy of Wendy Johnson of Keller Williams Rockwall wendy@platlandgroup.com


© 2020 North Texas Real Estate Information Systems. All rights reserved. Information is deemed reliable but is not guaranteed accurate by the MLS or NTREIS. The information being provided is for the consumer's personal, non-commercial use, and may not be reproduced, redistributed, or used for any purpose other than to identify prospective properties consumers may be interested in purchasing.
Last checked: 2026-09-07 05:18 AM CDT


Neighborhood & Commute
Source: Walkscore
Disclosure: Community information and market data powered by Constellation Data Labs. Information is deemed reliable but not guaranteed.
Save
Ask
Tour
Hide
Share

Texas Headquarters

Resident Realty, LTD
3355 Bee Caves Rd Suite 502
Austin, TX 78746
TX Lic #9001563

Resident Realty DFW

190 E Stacy Rd ste 306-317
Allen, TX 75002
M: (214) 425-8454
E: cjordan@residentrealty.com
TX Lic #825454


Compare listings

Compare