
Save
Ask
Tour
Hide
$1,175,000
New Listing
7162 Carrousel CircleDallas, TX 75214
For Sale|Single Family Residence|Active
4
Beds
3
Total Baths
3
Full Baths
2,493
SqFt
$471
/SqFt
1971
Built
Subdivision:
Lakewood North Estates
County:
Dallas
Call Now: 214-425-8454
Is this the listing for you? We can help make it yours.
214-425-8454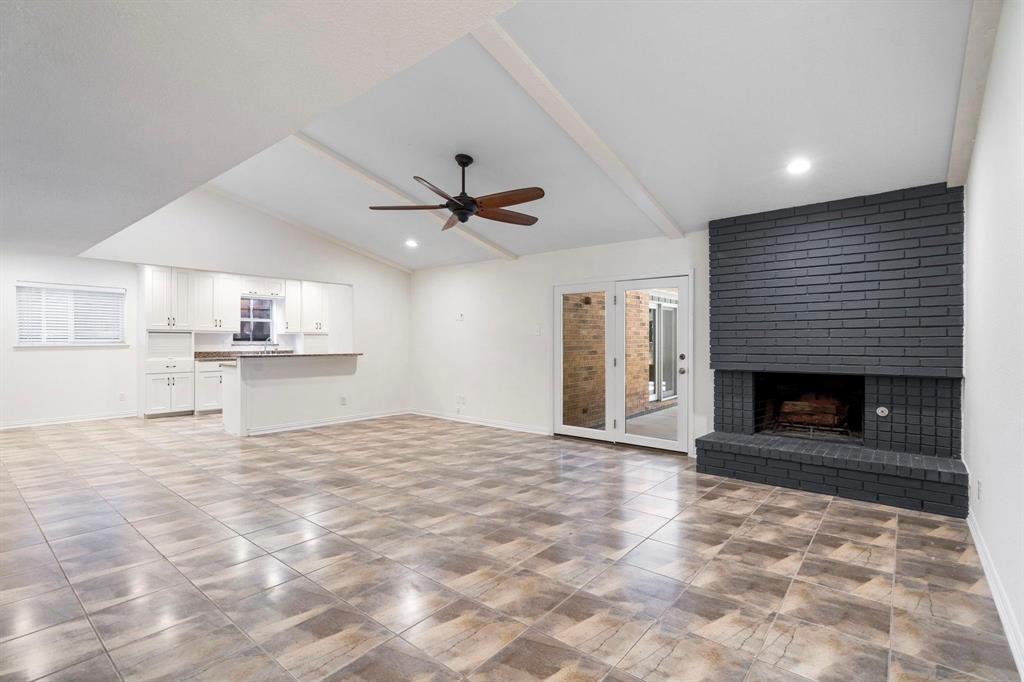
Save
Ask
Tour
Hide
Mortgage Calculator
Monthly Payment (Est.)
$5,361Calculator powered by Showcase IDX, a Constellation1 Company. Copyright ©2026 Information is deemed reliable but not guaranteed.
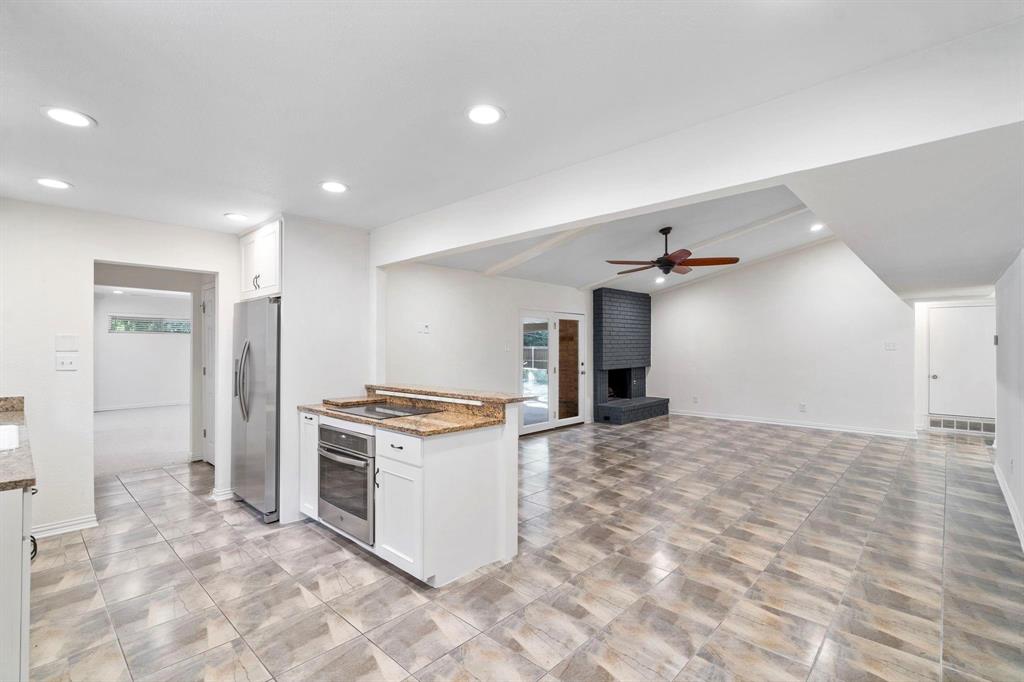
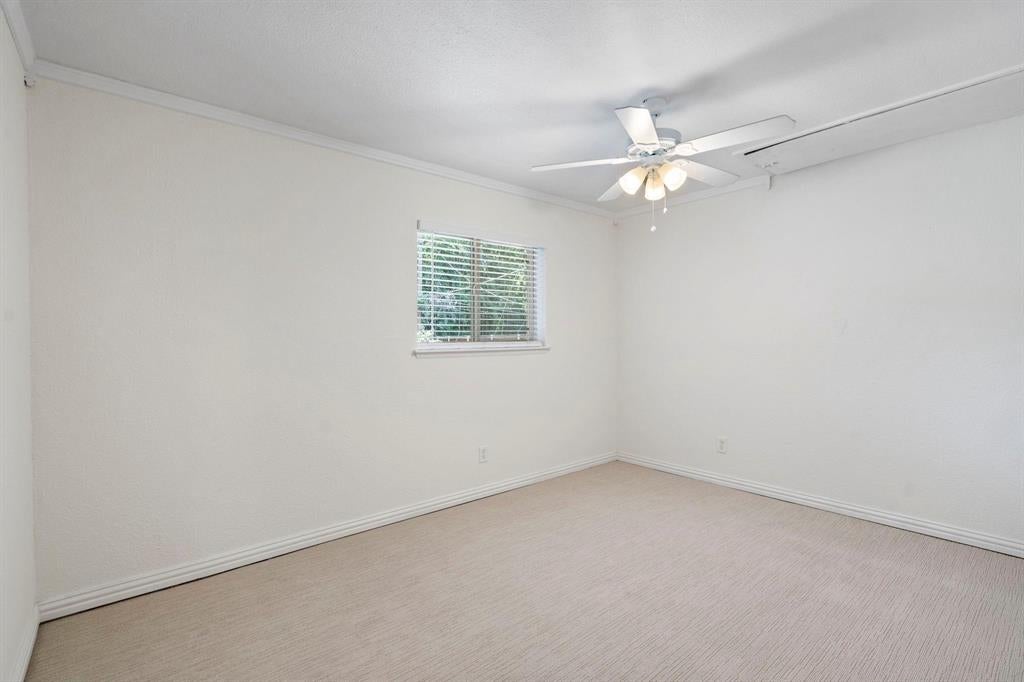
This 4 bedroom, 3 bath home comes with 2 primary bedrooms, each with an en suite bath and 2 secondary bedrooms sharing a full bath. Two living areas provide plenty of space to unwind and seamless access to the amazing backyard and pool. Only a short walk to White Rock Lake, Lakewood Park, and walking&biking trails. Close to SMU, shopping, and dining. Feeds into coveted Lakewood Elementary.
Save
Ask
Tour
Hide
Listing Snapshot
Price
$1,175,000
Days On Site
0 Days
Bedrooms
4
Inside Area (SqFt)
2,493 sqft
Total Baths
3
Full Baths
3
Partial Baths
N/A
Lot Size
0.185 Acres
Year Built
1971
MLS® Number
21379948
Status
Active
Property Tax
N/A
HOA/Condo/Coop Fees
N/A
Sq Ft Source
N/A
Friends & Family
Recent Activity
| 3 hours ago | Listing updated with changes from the MLS® | |
| 8 hours ago | Listing first seen on site |
General Features
Acres
0.185
Carport
2
Levels
Two
Number Of Stories
2
Parking
CarportCoveredDrivewayGatedOversizedSecured
Property Sub Type
Single Family Residence
Sewer
Public Sewer
Special Circumstances
Standard
Water Source
Public
Interior Features
Appliances
DishwasherDisposal
Fireplace
Yes
Fireplaces
1
Interior
Double VanityOpen FloorplanHigh Speed Internet
Bedroom
Dimensions - 13 x 10Level - FirstFeatures - Walk-In Closet(s)
Bedroom-2nd Primary
Dimensions - 16 x 15Level - FirstFeatures - Walk-In Closet(s)
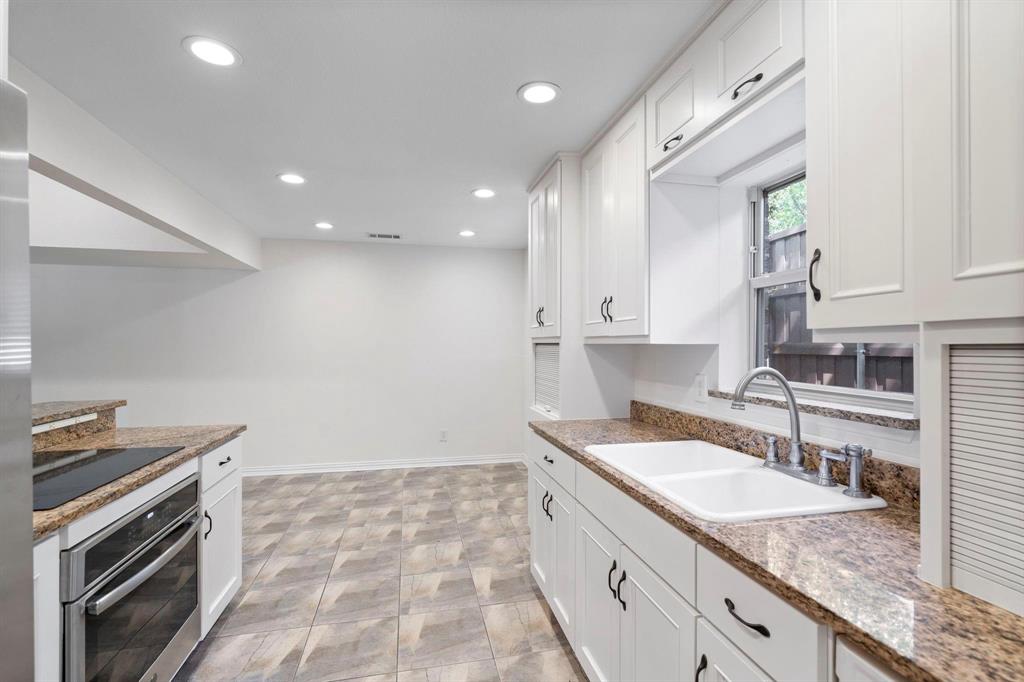
Kitchen
Dimensions - 17 x 10Level - FirstFeatures - Breakfast Bar, Eat-in Kitchen
Living Room
Dimensions - 23 x 17Level - First
Master Bedroom
Dimensions - 21 x 12Level - SecondFeatures - Walk-In Closet(s)
Media Room
Dimensions - 19 x 15Level - First
Save
Ask
Tour
Hide
Exterior Features
Construction Details
Brick
Pool Features
In Ground
Community Features
School District
Dallas ISD
Schools
School District
Dallas ISD
Elementary School
Lakewood
Middle School
Long
High School
Woodrow Wilson
Listing courtesy of Natalie Watts of Compass RE Texas, LLC. natalie.watts@compass.com

© 2020 North Texas Real Estate Information Systems. All rights reserved. Information is deemed reliable but is not guaranteed accurate by the MLS or NTREIS. The information being provided is for the consumer's personal, non-commercial use, and may not be reproduced, redistributed, or used for any purpose other than to identify prospective properties consumers may be interested in purchasing.
Last checked: 2026-09-07 05:18 AM CDT

© 2020 North Texas Real Estate Information Systems. All rights reserved. Information is deemed reliable but is not guaranteed accurate by the MLS or NTREIS. The information being provided is for the consumer's personal, non-commercial use, and may not be reproduced, redistributed, or used for any purpose other than to identify prospective properties consumers may be interested in purchasing.
Last checked: 2026-09-07 05:18 AM CDT
Neighborhood & Commute
Source: Walkscore
Disclosure: Community information and market data powered by Constellation Data Labs. Information is deemed reliable but not guaranteed.
Save
Ask
Tour
Hide



