1102 La Monte Drive, Brownwood, TX, 76801

Save
Ask
Tour
Hide
Share
$159,950
New Listing

1102 La Monte Drive
Brownwood, TX 76801

For Sale|Single Family Residence|Active
3
Beds
2
Total Baths
2
Full Baths
1,413
SqFt
$113
/SqFt
1960
Built
Subdivision:
Bluff View Estates 4th Additio
County:
Brown
Call Now: 214-425-8454
Is this the listing for you? We can help make it yours.
214-425-8454
1102 La Monte Drive1102 La Monte Drive1102 La Monte Drive1102 La Monte Drive
Save
Ask
Tour
Hide
Share

Mortgage Calculator

Monthly Payment (Est.)

$730
Calculator powered by Showcase IDX, a Constellation1 Company. Copyright ©2026 Information is deemed reliable but not guaranteed.

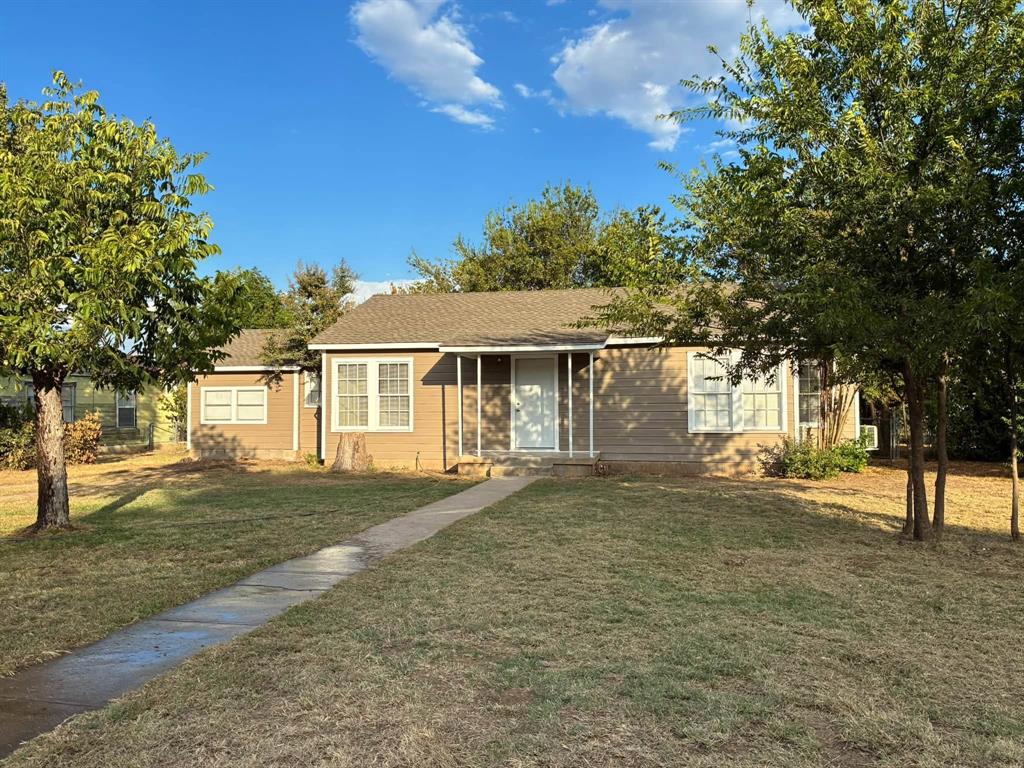
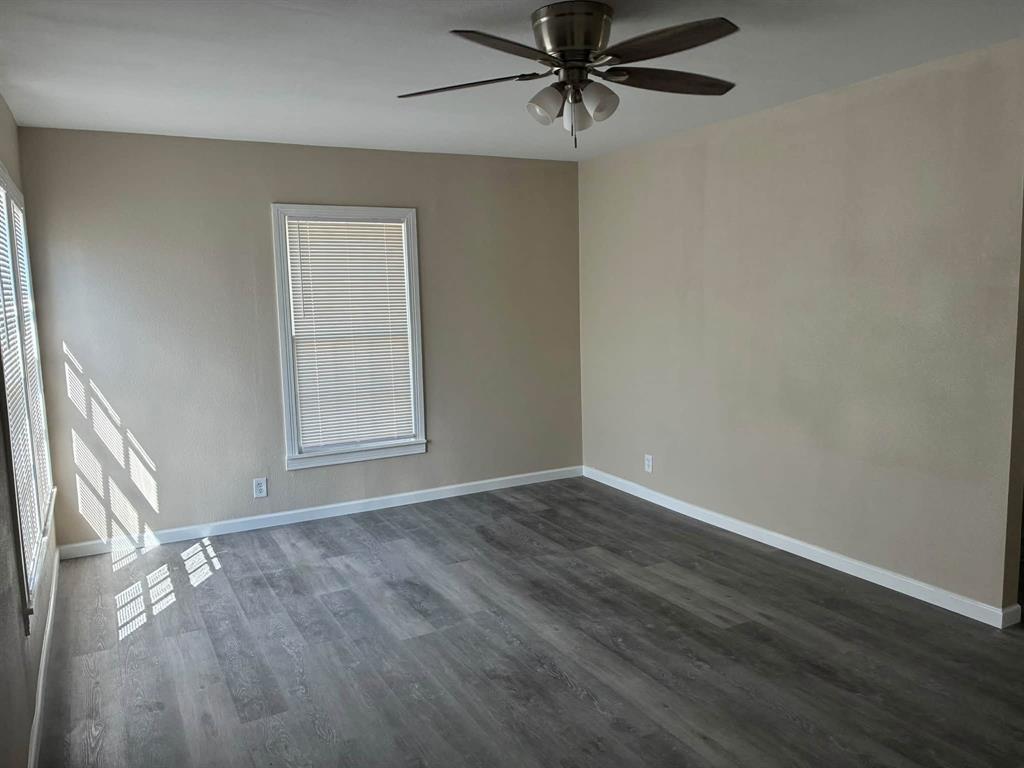
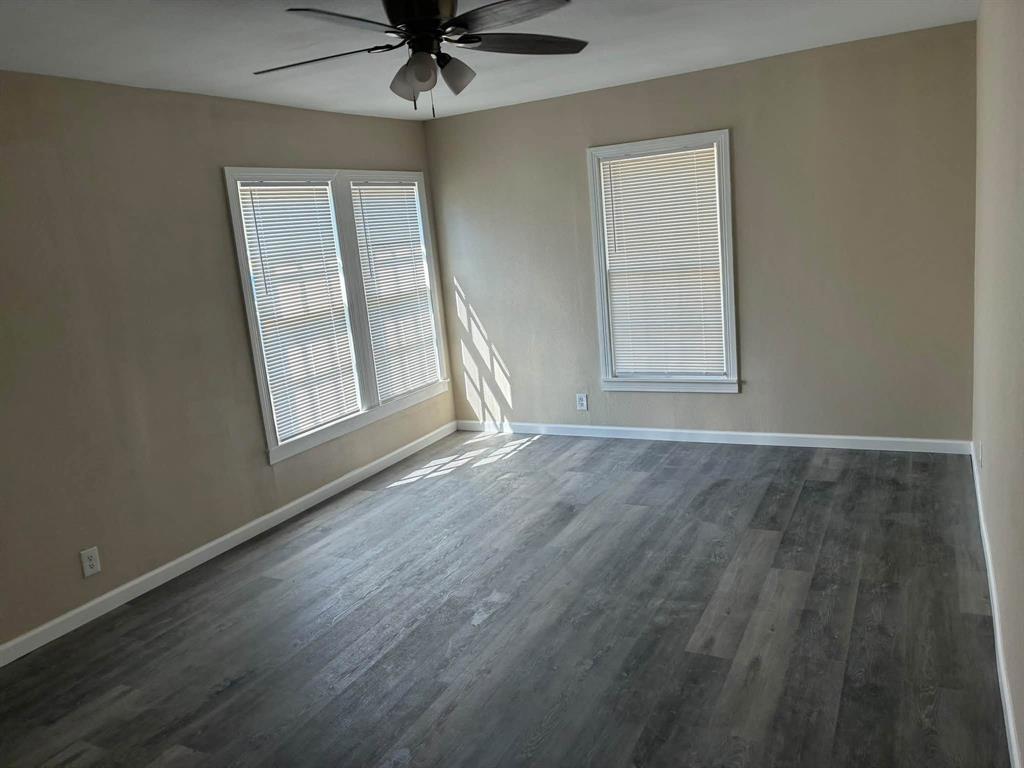
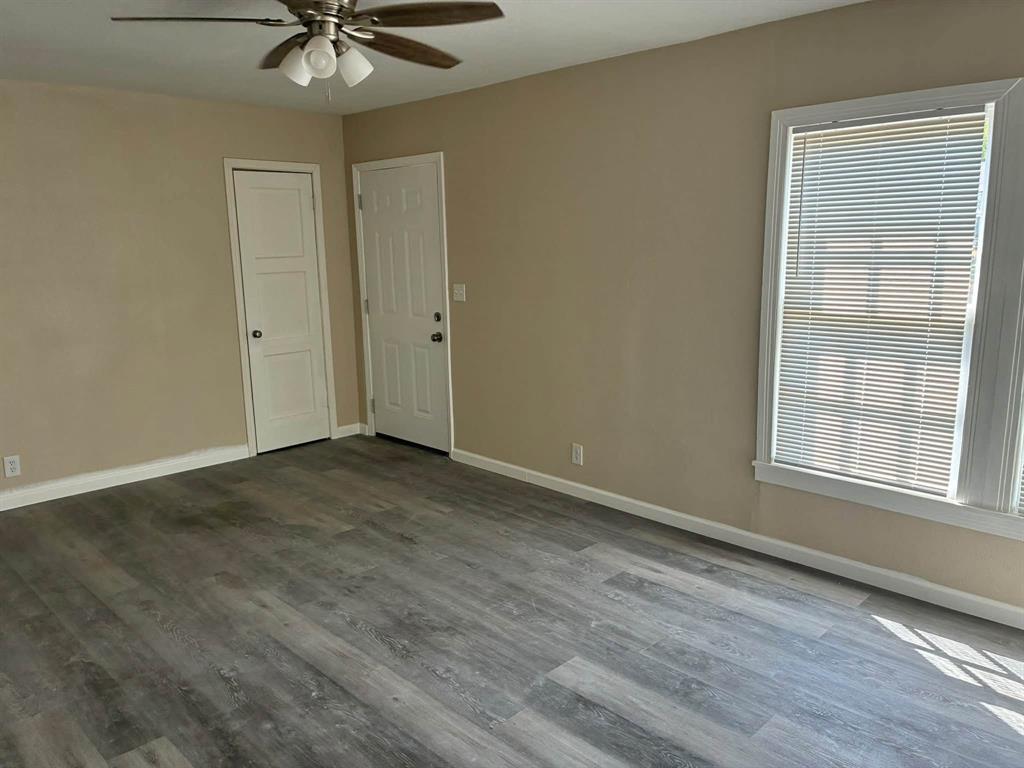
BEST DEAL IN TOWN!! Buyer Can Purchase This Home With Less Than $3,000 Out Of Pocket!!! Seller will pay up to 6% of buyer closing costs!!! This Beautifully Remodeled 3 bedroom, 2 bath home has a brand new shingled roof, over 1400 sq.ft. of freshly textured and painted drywall, brand new luxury vinyl flooring plank and a carpeted master bedroom. This home features a new electrical panel along with brand new smart meter base and electric service to home. The beautiful kitchen has new ceramic tiled countertops with designer backsplash and a nice layout that has a bar and seating along with a formal dining area. Alll light fixtures, ceiling fans, appliances, water heater etc. are new and ready to get to work for the new owner. Almost everything inside this home is new. The large wooden deck across the back of the home will give many hours of enjoyment. The backyard is cross fenced and has a nice storage building as part of the deal. Don't wait on this one

Save
Ask
Tour
Hide
Share
Listing Snapshot
Price 
$159,950
Days On Site 
0 Days
Bedrooms 
3
Inside Area (SqFt) 
1,413 sqft
Total Baths 
2
Full Baths 
2
Partial Baths 
N/A
Lot Size 
0.329 Acres
Year Built 
1960
MLS® Number 
21379964
Status 
Active
Property Tax 
$1,236
HOA/Condo/Coop Fees 
N/A
Sq Ft Source 
N/A
Friends & Family
Recent Activity
6 hours agoListing updated with changes from the MLS®
6 hours agoListing first seen on site
General Features
Acres 
0.329
Foundation 
Pillar/Post/Pier
Levels 
One
Parking 
AssignedConcreteDriveway
Property Sub Type 
Single Family Residence
Sewer 
Public Sewer
Special Circumstances 
Standard
Utilities 
Electricity ConnectedElectricity Available
Water Source 
Public
Interior Features
Appliances 
DishwasherElectric CooktopVented Exhaust Fan
Cooling 
Ceiling Fan(s)Central AirElectricWall Unit(s)Zoned
Flooring 
CarpetVinyl
Heating 
Exhaust FanCentralHeat PumpZoned
Interior 
Eat-in KitchenTile CountersWalk-In Closet(s)
Laundry Features 
Electric Dryer HookupWasher Hookup
Window Features 
Window Coverings
Living Room 
Dimensions - 17 x 12Level - FirstFeatures - Ceiling Fan(s)
Master Bedroom 
Dimensions - 18 x 11Level - FirstFeatures - Walk-In Closet(s)
Save
Ask
Tour
Hide
Share
Exterior Features
Construction Details 
Wood SidingFrame
Fencing 
Back YardChain LinkCross Fenced
Lot Features 
Interior LotLevelMany Trees
Other Structures 
Storage
Patio And Porch 
Deck
Roof 
AsphaltShingle
Windows/Doors 
Window Coverings
Community Features
School District 
Brownwood ISD
Schools
School District
Brownwood ISD
Elementary School
Northwest
Middle School
Brownwood
High School
Brownwood
Listing courtesy of Paul Infinger of Lone Star Home & Loan paulinfinger@msn.com


© 2020 North Texas Real Estate Information Systems. All rights reserved. Information is deemed reliable but is not guaranteed accurate by the MLS or NTREIS. The information being provided is for the consumer's personal, non-commercial use, and may not be reproduced, redistributed, or used for any purpose other than to identify prospective properties consumers may be interested in purchasing.
Last checked: 2026-09-07 05:18 AM CDT


Neighborhood & Commute
Source: Walkscore
Disclosure: Community information and market data powered by Constellation Data Labs. Information is deemed reliable but not guaranteed.
Save
Ask
Tour
Hide
Share

Texas Headquarters

Resident Realty, LTD
3355 Bee Caves Rd Suite 502
Austin, TX 78746
TX Lic #9001563

Resident Realty DFW

190 E Stacy Rd ste 306-317
Allen, TX 75002
M: (214) 425-8454
E: cjordan@residentrealty.com
TX Lic #825454


Compare listings

Compare