4604 Canterbury Court, Parker, TX, 75002

Save
Ask
Tour
Hide
Share
$1,975,000
1 Day On Site

4604 Canterbury Court
Parker, TX 75002

For Sale|Single Family Residence|Active
4
Beds
5
Total Baths
3
Full Baths
2
Partial Baths
5,149
SqFt
$384
/SqFt
2022
Built
Subdivision:
Kings Crossing Ph 3
County:
Collin
Call Now: 214-425-8454
Is this the listing for you? We can help make it yours.
214-425-8454
4604 Canterbury Court4604 Canterbury Court4604 Canterbury Court4604 Canterbury Court
Save
Ask
Tour
Hide
Share

Mortgage Calculator

Monthly Payment (Est.)

$9,011
Calculator powered by Showcase IDX, a Constellation1 Company. Copyright ©2026 Information is deemed reliable but not guaranteed.

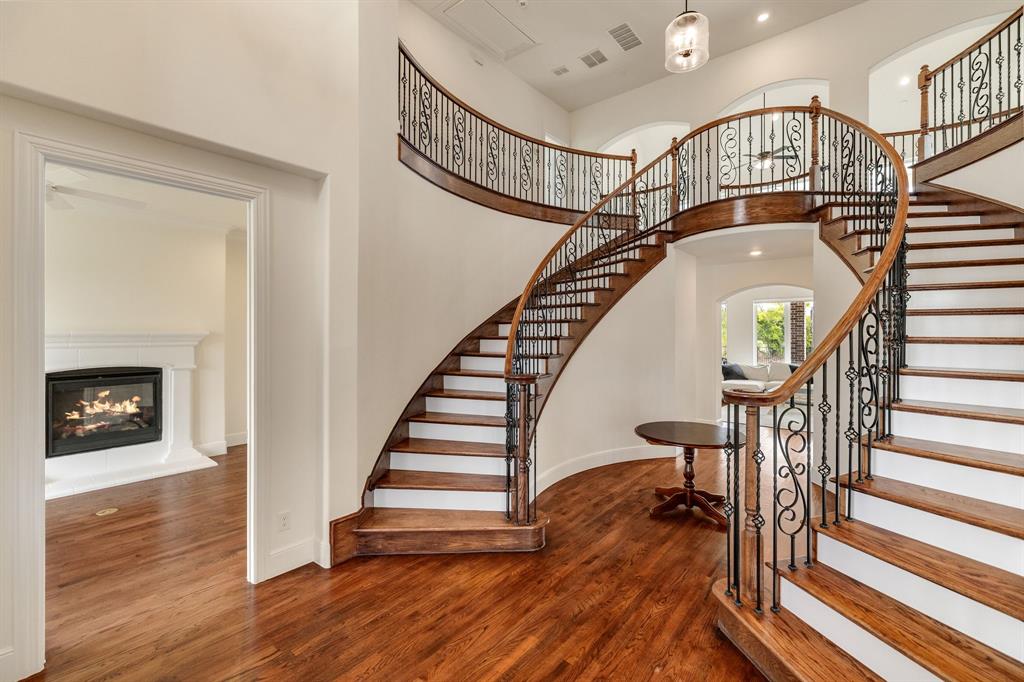
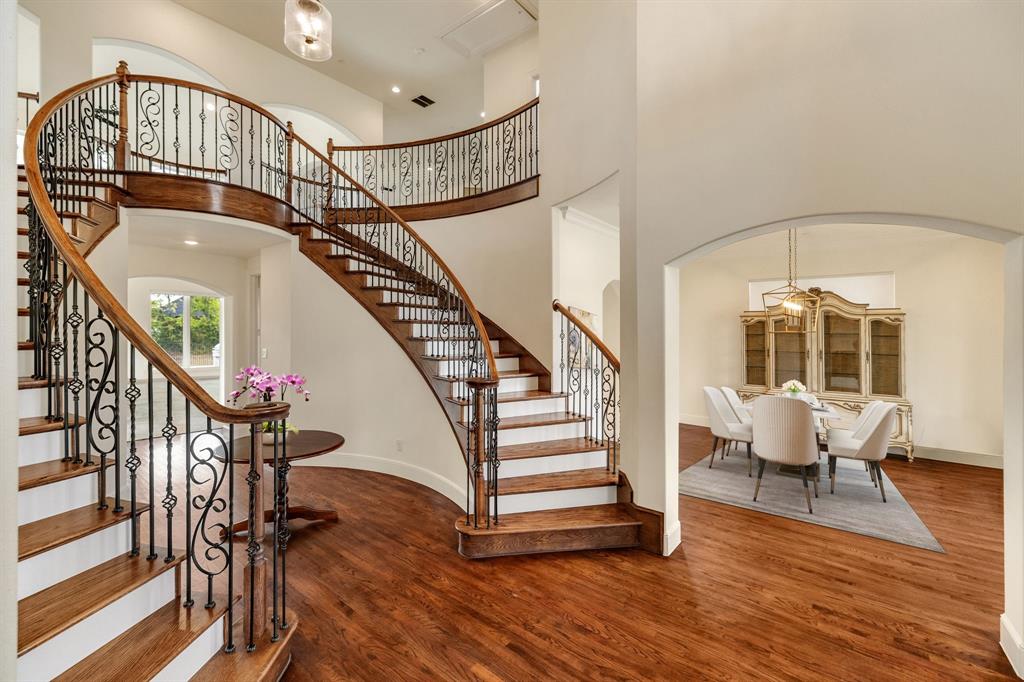
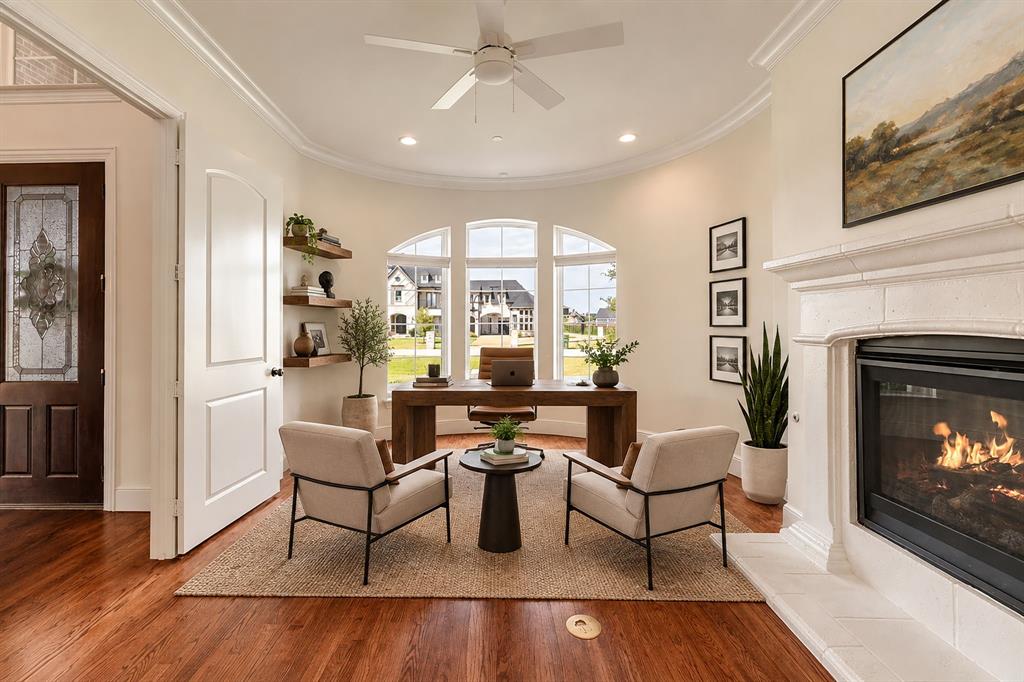
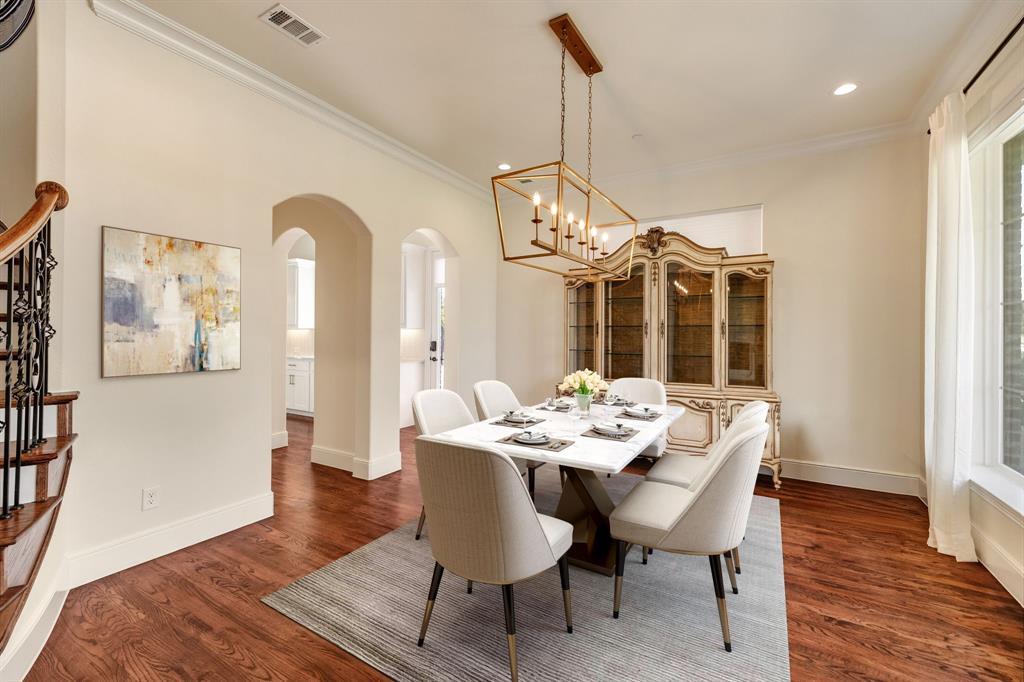
Rare one-acre luxury estate in sought after Plano ISD, 4604 Canterbury Ct. is a distinguished semi-custom Grand Homes residence, enhanced with extensive personalized upgrades and architectural details. Meticulously maintained by its original owner, this impressive property offers refined luxury, privacy and exceptional indoor-outdoor living. A custom front balcony, inviting porch and porte-cochère create an impressive arrival. Inside, a dramatic double-round staircase, soaring ceilings and rich hardwood floors set an elegant tone. The beautifully appointed kitchen features high-end quartzite countertops, premium stainless-steel appliances and Sub-Zero refrigeration, complemented by a butler’s pantry with matching quartzite surfaces. A main-level wine cellar adds another distinctive entertaining feature. The private primary suite overlooks the resort-style pool and features a gas-starter fireplace, dual vanities, oversized shower, garden tub and generous closet. A main-level study with closet offers flexibility as an office or additional bedroom. Upstairs are spacious bedrooms, including a Jack-and-Jill arrangement, plus a bedroom with balcony views. The upstairs bedrooms feature inspired custom closets, and 2.5 bathrooms provide comfort and convenience. For movie nights and entertaining, the dedicated media room offers an elevated experience with built-ins, tiered floor plan, and blackout shades for an immersive atmosphere. A generous game room provides additional entertaining space. Outdoors, enjoy a spectacular Riverbend Sandler pool and entertaining area featuring a built-in grill, prep area and premium refrigerator. A second-level balcony overlooks the resort-inspired grounds, while wrought-iron fencing and a mature tree line enhance privacy and tranquility. A rare opportunity combining distinctive architecture, elevated finishes, generous entertaining spaces and resort-style living, conveniently located near shopping and everyday amenities.

Save
Ask
Tour
Hide
Share
Listing Snapshot
Price 
$1,975,000
Days On Site 
1 Day
Bedrooms 
4
Inside Area (SqFt) 
5,149 sqft
Total Baths 
5
Full Baths 
3
Partial Baths 
2
Lot Size 
1 Acre
Year Built 
2022
MLS® Number 
21384954
Status 
Active
Property Tax 
$22,597
HOA/Condo/Coop Fees 
$112.5 monthly
Sq Ft Source 
N/A
Friends & Family
Recent Activity
11 hours agoListing updated with changes from the MLS®
yesterdayListing first seen on site
General Features
Acres 
1
Attached Garage 
Yes
Foundation 
Slab
Garage 
Yes
Garage Spaces 
3
Levels 
Two
Parking 
DrivewayGarage Door OpenerGarage Faces FrontAttached
Property Sub Type 
Single Family Residence
Security 
Carbon Monoxide Detector(s)PrewiredSecurity SystemSmoke Detector(s)
Sewer 
Public Sewer
Special Circumstances 
Standard
Style 
Traditional
Utilities 
Cable Available
Water Source 
Public
Interior Features
Appliances 
RefrigeratorBuilt-In Gas RangeBuilt-In RefrigeratorDishwasherDisposalElectric OvenMicrowaveDouble Oven
Cooling 
Ceiling Fan(s)Central AirElectric
Fireplace 
Yes
Fireplace Features 
Gas Starter
Fireplaces 
3
Flooring 
CarpetHardwoodTile
Heating 
CentralNatural Gas
Interior 
Built-in FeaturesKitchen IslandOpen FloorplanHigh Speed Internet
Window Features 
Bay Window(s)Window Coverings
Bath-Full 
Dimensions - 1 x 1Level - Second
Bath-Half 
Dimensions - 1 x 1Level - Second
Bedroom 
Dimensions - 16 x 12Level - Second
Dining Room 
Dimensions - 13 x 15Level - First
Game Room 
Dimensions - 23 x 14Level - SecondFeatures - Ceiling Fan(s)
Kitchen 
Dimensions - 34 x 11Level - FirstFeatures - Eat-in Kitchen, Kitchen Island
Living Room 
Dimensions - 21 x 26Level - FirstFeatures - Ceiling Fan(s)
Master Bathroom 
Dimensions - 15 x 11Level - First
Master Bedroom 
Dimensions - 19 x 14Level - FirstFeatures - Ceiling Fan(s), Walk-In Closet(s)
Media Room 
Dimensions - 18 x 18Level - SecondFeatures - Ceiling Fan(s)
Office 
Dimensions - 17 x 11Level - FirstFeatures - Other
Utility Room 
Dimensions - 13 x 8Level - First
Wine Cellar 
Dimensions - 10 x 7Level - First
Save
Ask
Tour
Hide
Share
Exterior Features
Construction Details 
StoneBrickStone Veneer
Exterior 
BalconyRain GuttersOutdoor Grill
Fencing 
Wrought Iron
Lot Features 
GreenbeltInterior LotLandscapedSubdivided
Patio And Porch 
CoveredFront PorchRear Porch
Pool Features 
HeatedIn GroundOutdoor PoolWaterfall
Roof 
Composition
Windows/Doors 
Bay Window(s)Window Coverings
Community Features
Association Fee 
$1350.0
Association Fee Frequency 
Annually
School District 
Plano ISD
Financing Terms Available 
CashConventionalVA Loan
Schools
School District
Plano ISD
Elementary School
Hunt
Middle School
Murphy
High School
Mcmillen
Listing courtesy of Julie Gonzalez of Weichert Realtors/Property Partners julie@juliegonzalezgroup.com


© 2020 North Texas Real Estate Information Systems. All rights reserved. Information is deemed reliable but is not guaranteed accurate by the MLS or NTREIS. The information being provided is for the consumer's personal, non-commercial use, and may not be reproduced, redistributed, or used for any purpose other than to identify prospective properties consumers may be interested in purchasing.
Last checked: 2026-09-19 04:04 AM CDT


Neighborhood & Commute
Source: Walkscore
Disclosure: Community information and market data powered by Constellation Data Labs. Information is deemed reliable but not guaranteed.
Save
Ask
Tour
Hide
Share

Texas Headquarters

Resident Realty, LTD
3355 Bee Caves Rd Suite 502
Austin, TX 78746
TX Lic #9001563

Resident Realty DFW

190 E Stacy Rd ste 306-317
Allen, TX 75002
M: (214) 425-8454
E: cjordan@residentrealty.com
TX Lic #825454


Compare listings

Compare