3105 Canyon Creek Drive, Richardson, TX, 75080

Save
Ask
Tour
Hide
Share
$2,295,000
1 Day On Site

3105 Canyon Creek Drive
Richardson, TX 75080

For Sale|Single Family Residence|Active
5
Beds
4
Total Baths
3
Full Baths
1
Partial Bath
4,603
SqFt
$499
/SqFt
1972
Built
Subdivision:
Canyon Creek Country Club 21
County:
Collin
Call Now: 214-425-8454
Is this the listing for you? We can help make it yours.
214-425-8454
Upcoming Open Houses
Sun, Sep 20, 1:00 PM - 3:00 PM
3105 Canyon Creek Drive3105 Canyon Creek Drive3105 Canyon Creek Drive3105 Canyon Creek Drive
Save
Ask
Tour
Hide
Share

Mortgage Calculator

Monthly Payment (Est.)

$10,471
Calculator powered by Showcase IDX, a Constellation1 Company. Copyright ©2026 Information is deemed reliable but not guaranteed.

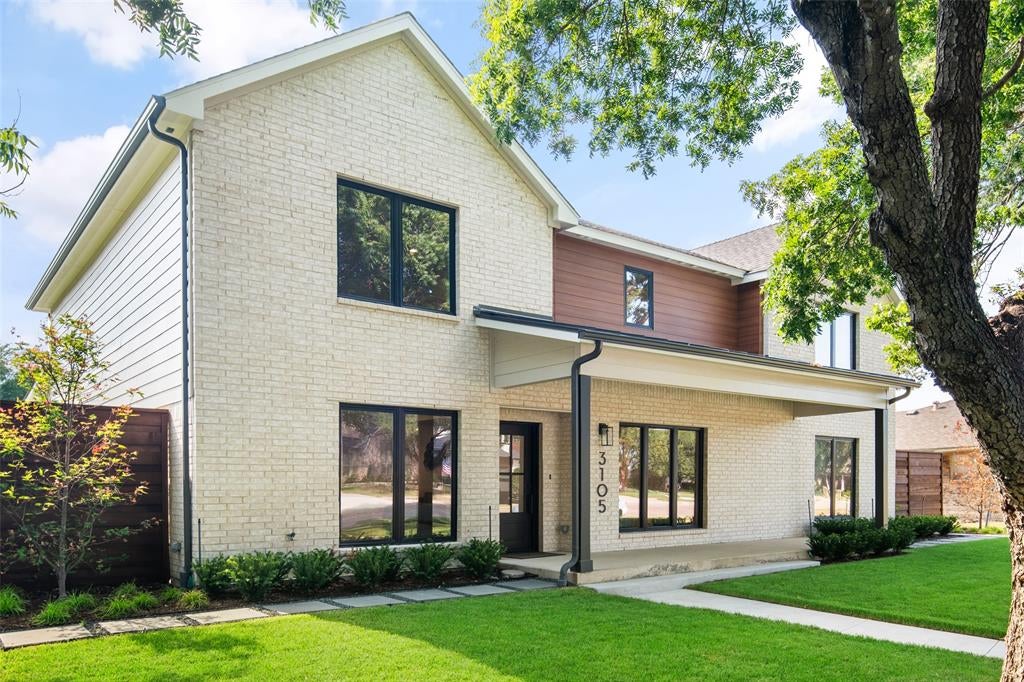
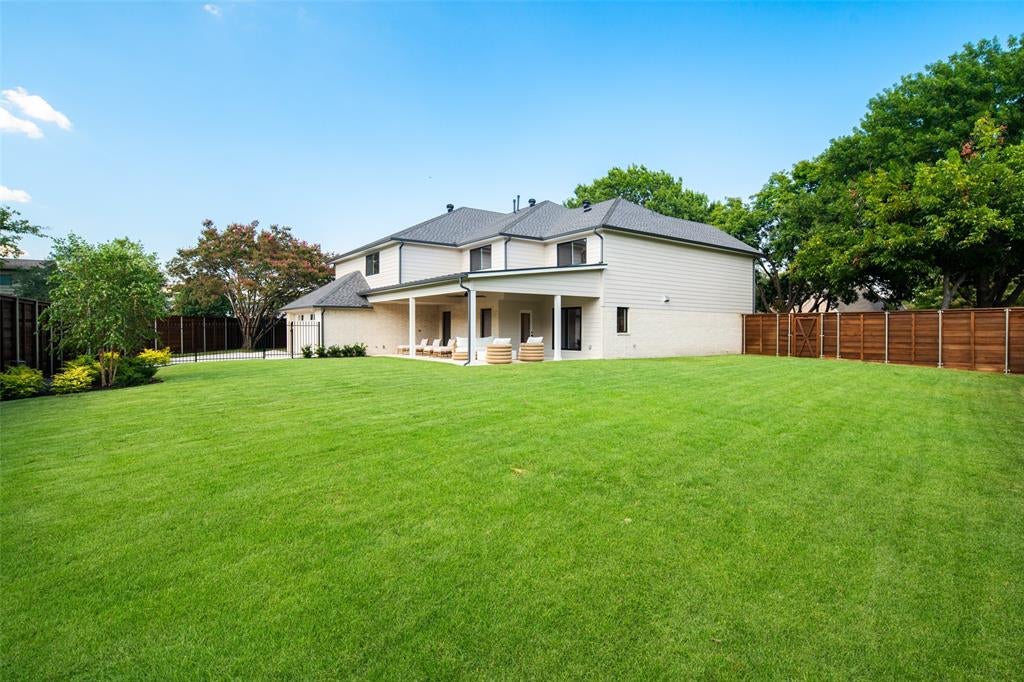
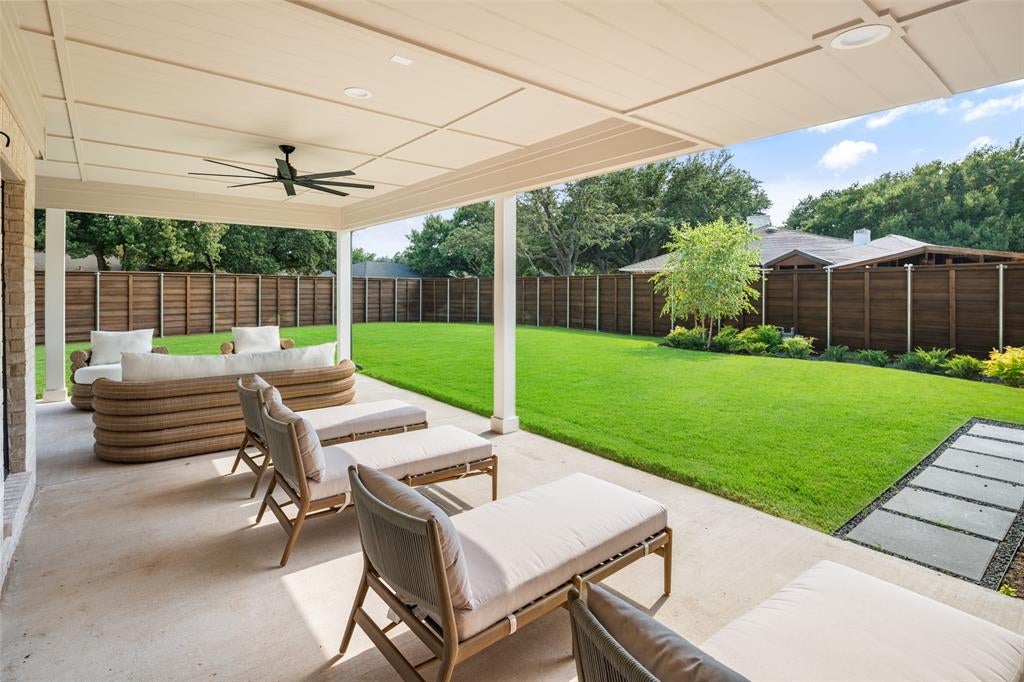
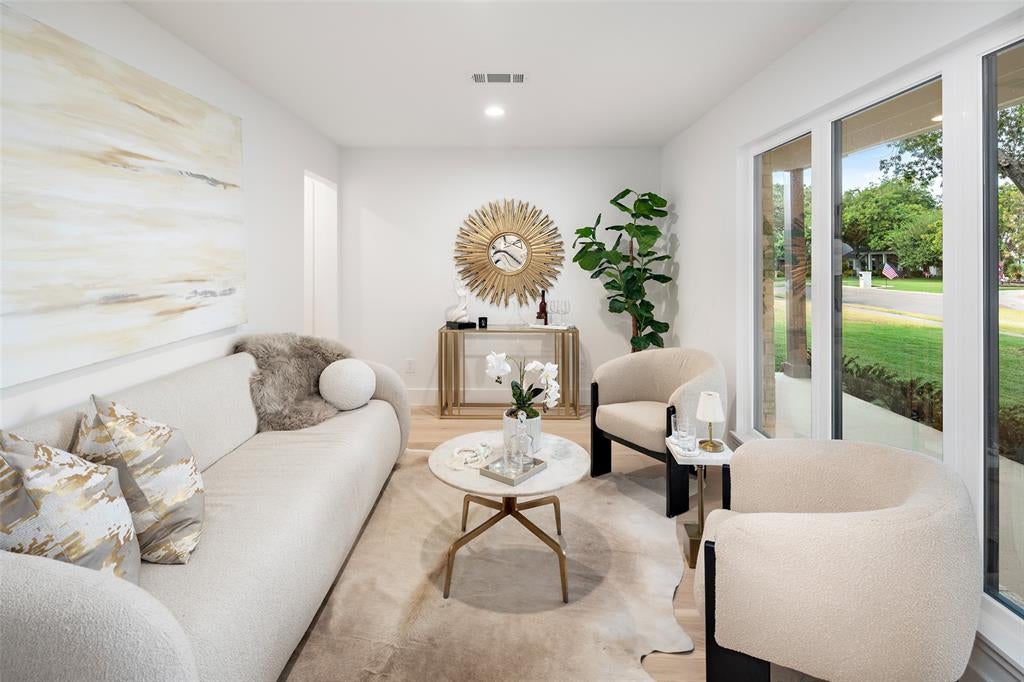
Set in the heart of Richardson’s beloved Canyon Creek neighborhood, 3105 Canyon Creek is more than a beautifully renovated five-bedroom home, it is a home designed for living well. The thoughtful floor plan offers something increasingly rare: space, flexibility and privacy for every stage of life. A serene primary suite anchors the main level, while upstairs a second primary suite and three additional bedrooms surround an inviting family room, he perfect setting for movie nights, Sunday mornings and everyday moments together. A dedicated yoga or fitness room provides a private retreat to move, recharge or simply escape. Throughout the home, exceptional storage and a well-planned mudroom make daily life feel effortless. Everything has its place, allowing the home to remain as beautiful as it is functional. Step outside and the lifestyle continues. The expansive backyard invites long dinners under the Texas sky, children playing on the lawn and weekends spent simply enjoying home. Nearby bike lanes, tree-lined streets and the Canyon Creek Country Club and golf course create a neighborhood where life extends well beyond your front door. Completely renovated, warm and wonderfully livable, 3105 Canyon Creek brings together the best of both worlds—the character of an established neighborhood with the ease of a move-in-ready home. Beautifully renovated. Thoughtfully designed. Ready for life.

Save
Ask
Tour
Hide
Share
Listing Snapshot
Price 
$2,295,000
Days On Site 
1 Day
Bedrooms 
5
Inside Area (SqFt) 
4,603 sqft
Total Baths 
4
Full Baths 
3
Partial Baths 
1
Lot Size 
0.33 Acres
Year Built 
1972
MLS® Number 
21386245
Status 
Active
Property Tax 
N/A
HOA/Condo/Coop Fees 
N/A
Sq Ft Source 
N/A
Friends & Family
Recent Activity
13 hours agoListing updated with changes from the MLS®
yesterdayListing first seen on site
General Features
Acres 
0.33
Attached Garage 
Yes
Garage 
Yes
Garage Spaces 
2
Levels 
Two
Parking 
ConcreteDrivewayElectric GateEnclosedGarageGarage Door OpenerGarage Faces RearKitchen LevelAttached
Property Sub Type 
Single Family Residence
Security 
Security SystemSmoke Detector(s)
Sewer 
Public Sewer
Special Circumstances 
Standard
Style 
Modern FarmhouseTraditional
Utilities 
Electricity AvailableNatural Gas AvailableUnderground Utilities
Water Source 
Public
Interior Features
Appliances 
DishwasherDisposalGas CooktopDouble OvenRefrigeratorTankless Water HeaterVented Exhaust FanWine Cooler
Cooling 
Central Air
Fireplace 
Yes
Fireplace Features 
DecorativeLiving Room
Fireplaces 
1
Flooring 
Ceramic TileHardwood
Heating 
Exhaust FanCentral
Interior 
Double VanityEat-in KitchenKitchen IslandPantryWalk-In Closet(s)
Laundry Features 
Electric Dryer HookupWasher Hookup
Bedroom 
Dimensions - 11 x 13Level - Second
Bedroom-2nd Primary 
Dimensions - 19 x 17Level - SecondFeatures - Walk-In Closet(s)
Game Room 
Dimensions - 16 x 30Level - Second
Kitchen 
Dimensions - 12 x 19Level - FirstFeatures - Breakfast Bar, Eat-in Kitchen, Kitchen Island
Library 
Dimensions - 14 x 10Level - First
Living Room 
Dimensions - 17 x 18Level - First
Master Bathroom 
Dimensions - 16 x 11Level - First
Master Bedroom 
Dimensions - 16 x 14Level - FirstFeatures - Walk-In Closet(s)
Office 
Dimensions - 12 x 9Level - First
Utility Room 
Dimensions - 12 x 5Level - Second
Save
Ask
Tour
Hide
Share
Exterior Features
Construction Details 
Brick
Patio And Porch 
CoveredFront PorchRear Porch
Roof 
CompositionMetalShingle
Community Features
School District 
Plano ISD
Financing Terms Available 
CashConventional
Schools
School District
Plano ISD
Elementary School
Aldridge
Middle School
Wilson
High School
Vines
Listing courtesy of Pogir Pogir of Briggs Freeman Sotheby's Int'l pogir@briggsfreeman.com


© 2020 North Texas Real Estate Information Systems. All rights reserved. Information is deemed reliable but is not guaranteed accurate by the MLS or NTREIS. The information being provided is for the consumer's personal, non-commercial use, and may not be reproduced, redistributed, or used for any purpose other than to identify prospective properties consumers may be interested in purchasing.
Last checked: 2026-09-16 03:30 AM CDT


Neighborhood & Commute
Source: Walkscore
Disclosure: Community information and market data powered by Constellation Data Labs. Information is deemed reliable but not guaranteed.
Save
Ask
Tour
Hide
Share

Texas Headquarters

Resident Realty, LTD
3355 Bee Caves Rd Suite 502
Austin, TX 78746
TX Lic #9001563

Resident Realty DFW

190 E Stacy Rd ste 306-317
Allen, TX 75002
M: (214) 425-8454
E: cjordan@residentrealty.com
TX Lic #825454


Compare listings

Compare