2115 Paradise Ranch Trail, McKinney, TX, 75071

Save
Ask
Tour
Hide
Share
$3,695,000
1 Day On Site

2115 Paradise Ranch Trail
McKinney, TX 75071

For Sale|Single Family Residence|Active
4
Beds
6
Total Baths
4
Full Baths
2
Partial Baths
14,134
SqFt
$261
/SqFt
2008
Built
Subdivision:
Phillip Smith Surv Abs #851
County:
Collin
Call Now: 214-425-8454
Is this the listing for you? We can help make it yours.
214-425-8454
2115 Paradise Ranch Trail2115 Paradise Ranch Trail2115 Paradise Ranch Trail2115 Paradise Ranch Trail
Save
Ask
Tour
Hide
Share

Mortgage Calculator

Monthly Payment (Est.)

Enter an interest rate to see your estimated monthly payment.
Calculator powered by Showcase IDX, a Constellation1 Company. Copyright ©2026 Information is deemed reliable but not guaranteed.

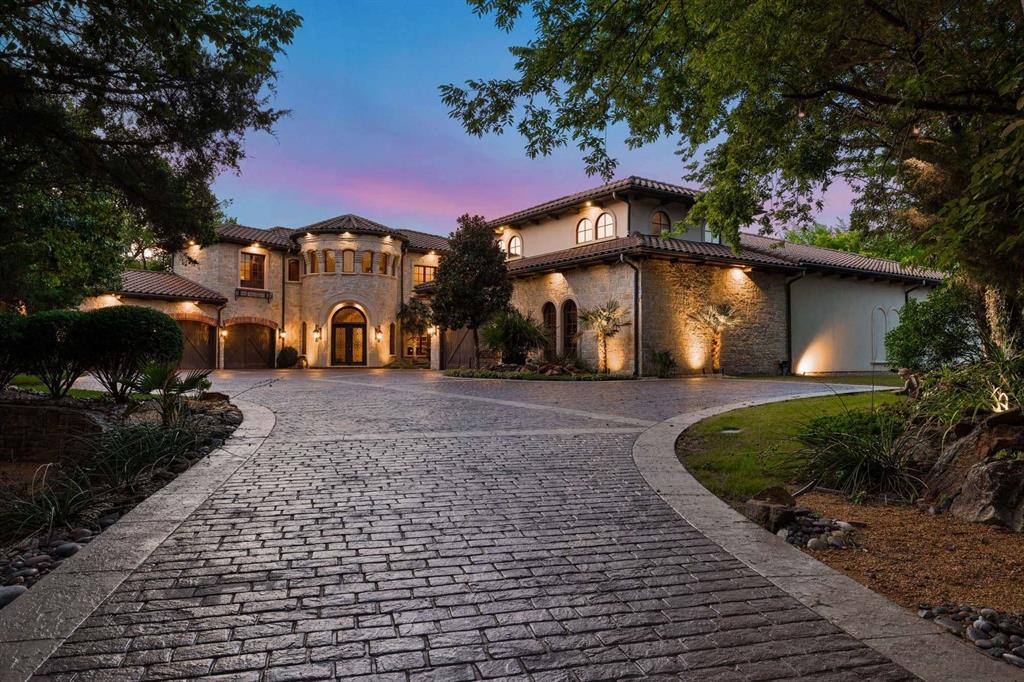
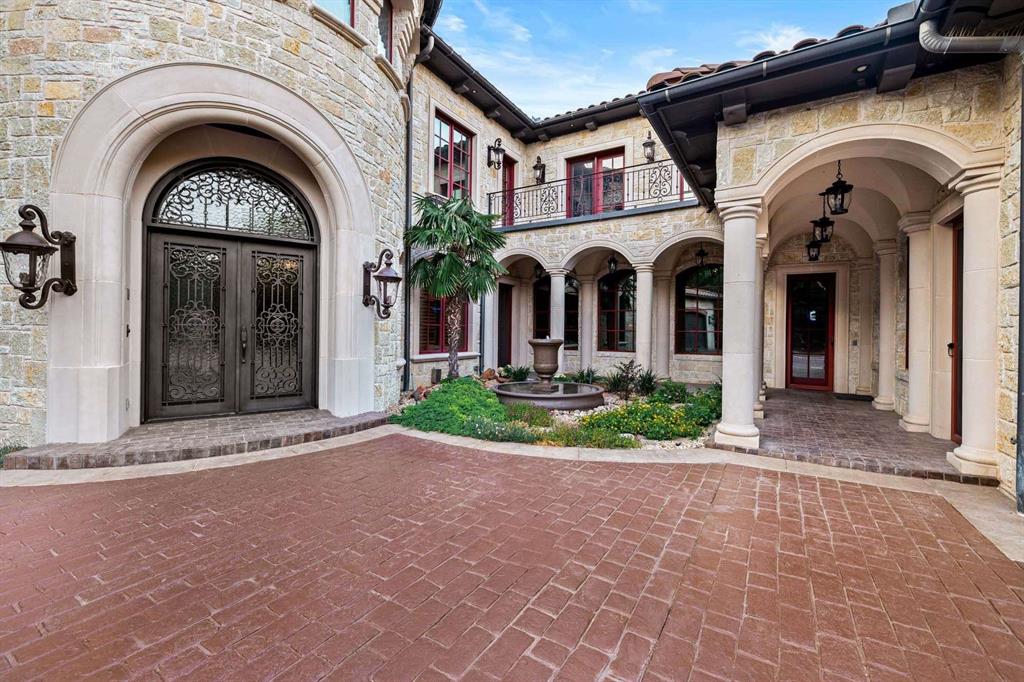
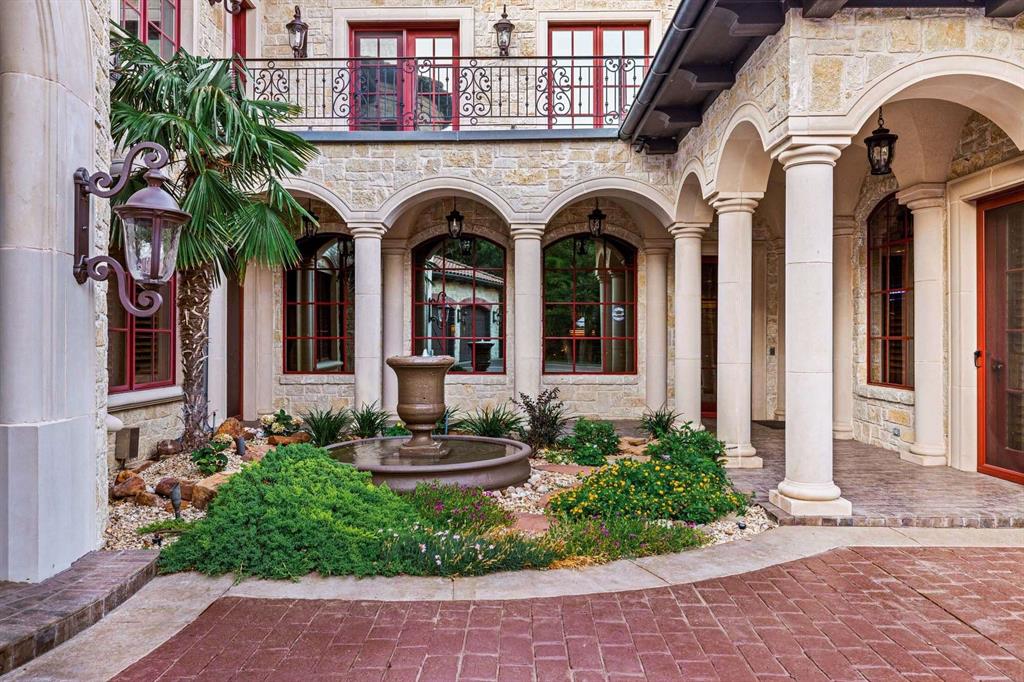
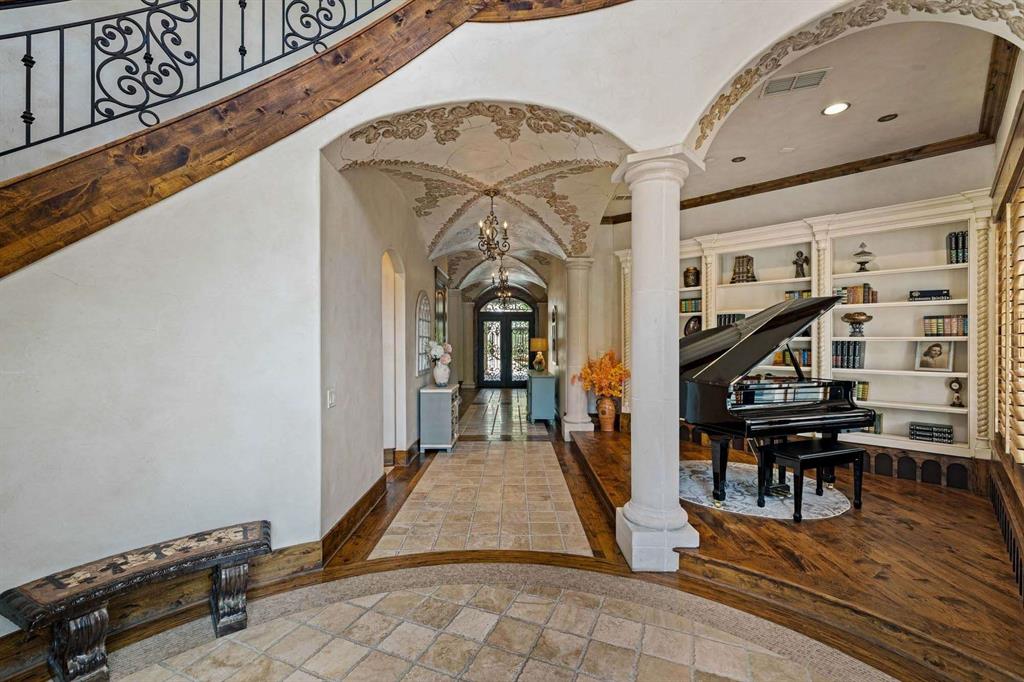
Welcome to a truly extraordinary estate where privacy, craftsmanship, and passion come together on 10 wooded acres just minutes from the heart of McKinney. Custom built by renowned builder Paul Billingsley, this Mediterranean-inspired residence was constructed on piers and showcases exceptional architecture and craftsmanship throughout. Mature trees envelop the property, creating the feeling of a secluded country retreat, yet Historic Downtown McKinney is less than 5 miles away and Dallas is less than 30 miles away, providing easy access to greater north Texas. Stone and hardwood floors, distinctive architectural elements, and sprawling open layout give this home a character rarely found in newer construction. Foam insulation contributes to the home's energy efficiency, while multiple walk-in attics provide an exceptional amount of easily accessible storage. Home features a cinema-quality media room along with a spectacular indoor-outdoor pool. Electric shades allow you to control sun exposure and transform the pool environment throughout the seasons, creating a private resort-like setting that can be enjoyed year-round. For automobile or motorcycle collectors, the defining feature of this estate may be unlike anything else in North Texas. A century-old barn has been transformed into an approximately 25-car, climate-controlled collector garage and entertainment space, complete with bar and dedicated workshop. Not a car collector? Use the garage for an indoor tennis court, archery range, or whatever you can dream up. Mature trees provide exceptional privacy, while an open pasture and separate four-stall barn offer space for horses and other animals. The property also currently benefits from an agricultural valuation associated with hay production. Few estates combine 10 private acres, custom architecture, pier construction, year-round swimming, equestrian facilities, and extraordinary collector-car storage while remaining this close to Downtown McKinney and Dallas.

Save
Ask
Tour
Hide
Share
Listing Snapshot
Price 
$3,695,000
Days On Site 
1 Day
Bedrooms 
4
Inside Area (SqFt) 
14,134 sqft
Total Baths 
6
Full Baths 
4
Partial Baths 
2
Lot Size 
10.6 Acres
Year Built 
2008
MLS® Number 
21386924
Status 
Active
Property Tax 
$29,559
HOA/Condo/Coop Fees 
N/A
Sq Ft Source 
N/A
Friends & Family
Recent Activity
23 hours agoListing updated with changes from the MLS®
yesterdayListing first seen on site
General Features
Acres 
10.6
Attached Garage 
Yes
Foundation 
Pillar/Post/PierSlab
Garage 
Yes
Garage Spaces 
25
Levels 
Two
Parking 
Additional ParkingDirect AccessGarageGarage Door OpenerGatedKitchen LevelOversizedPrivateAttached
Property Sub Type 
Single Family Residence
Security 
Security GateSecurity LightsSmoke Detector(s)
Sewer 
Septic Tank
Special Circumstances 
Standard
Style 
Mediterranean
Utilities 
Electricity ConnectedPropaneUnderground Utilities
Interior Features
Appliances 
RefrigeratorTrash CompactorBuilt-In RefrigeratorDishwasherDisposalGas CooktopMicrowaveDouble OvenWarming Drawer
Cooling 
Ceiling Fan(s)Central AirElectricZoned
Fireplace 
Yes
Fireplace Features 
Living Room
Fireplaces 
2
Flooring 
CarpetHardwoodStone
Heating 
CentralFireplace(s)PropaneZoned
Interior 
Built-in FeaturesCentral VacuumChandelierEat-in KitchenGranite CountersKitchen IslandNatural WoodworkOpen FloorplanPantryWalk-In Closet(s)Wet BarHigh Speed InternetWired for Sound
Laundry Features 
Electric Dryer HookupWasher Hookup
Window Features 
Shutters
Save
Ask
Tour
Hide
Share
Exterior Features
Construction Details 
StoneStucco
Exterior 
Built-in BarbecueCourtyardRain GuttersLightingOutdoor GrillOutdoor KitchenPrivate EntrancePrivate Yard
Fencing 
FencedGatePerimeter
Lot Features 
AgriculturalInterior LotLandscapedMany TreesPastureRolling SlopeSubdivided
Other Structures 
Barn(s)Outdoor Kitchen
Patio And Porch 
Patio
Pool Features 
GuniteHeatedIn GroundIndoorOutdoor PoolPool SweepPool/Spa ComboPrivate
Private Pool 
Yes
Roof 
Spanish Tile
Windows/Doors 
Shutters
Community Features
Community Features 
Gated
School District 
McKinney ISD
Financing Terms Available 
CashConventionalFHAVA Loan
Horse Allowed 
Yes
Schools
School District
McKinney ISD
Elementary School
Webb
Middle School
Johnson
High School
Mckinney
Listing courtesy of Tom Grisak of Keller Williams Realty Allen tom@grisak.com


© 2020 North Texas Real Estate Information Systems. All rights reserved. Information is deemed reliable but is not guaranteed accurate by the MLS or NTREIS. The information being provided is for the consumer's personal, non-commercial use, and may not be reproduced, redistributed, or used for any purpose other than to identify prospective properties consumers may be interested in purchasing.
Last checked: 2026-09-25 05:37 PM CDT


Neighborhood & Commute
Source: Walkscore
Disclosure: Community information and market data powered by Constellation Data Labs. Information is deemed reliable but not guaranteed.
Save
Ask
Tour
Hide
Share

Texas Headquarters

Resident Realty, LTD
3355 Bee Caves Rd Suite 502
Austin, TX 78746
TX Lic #9001563

Resident Realty DFW

190 E Stacy Rd ste 306-317
Allen, TX 75002
M: (214) 425-8454
E: cjordan@residentrealty.com
TX Lic #825454


Compare listings

Compare