4102 Parkview Boulevard, Celina, TX, 75009

Save
Ask
Tour
Hide
Share
$1,299,990
7 Days On Site

4102 Parkview Boulevard
Celina, TX 75009

For Sale|Single Family Residence|Active
5
Beds
6
Total Baths
5
Full Baths
1
Partial Bath
5,117
SqFt
$254
/SqFt
2022
Built
Subdivision:
Light Farms The Parkview Neighborhood
County:
Collin
Call Now: 214-425-8454
Is this the listing for you? We can help make it yours.
214-425-8454
4102 Parkview Boulevard4102 Parkview Boulevard4102 Parkview Boulevard4102 Parkview Boulevard
Save
Ask
Tour
Hide
Share

Mortgage Calculator

Monthly Payment (Est.)

Enter an interest rate to see your estimated monthly payment.
Calculator powered by Showcase IDX, a Constellation1 Company. Copyright ©2026 Information is deemed reliable but not guaranteed.

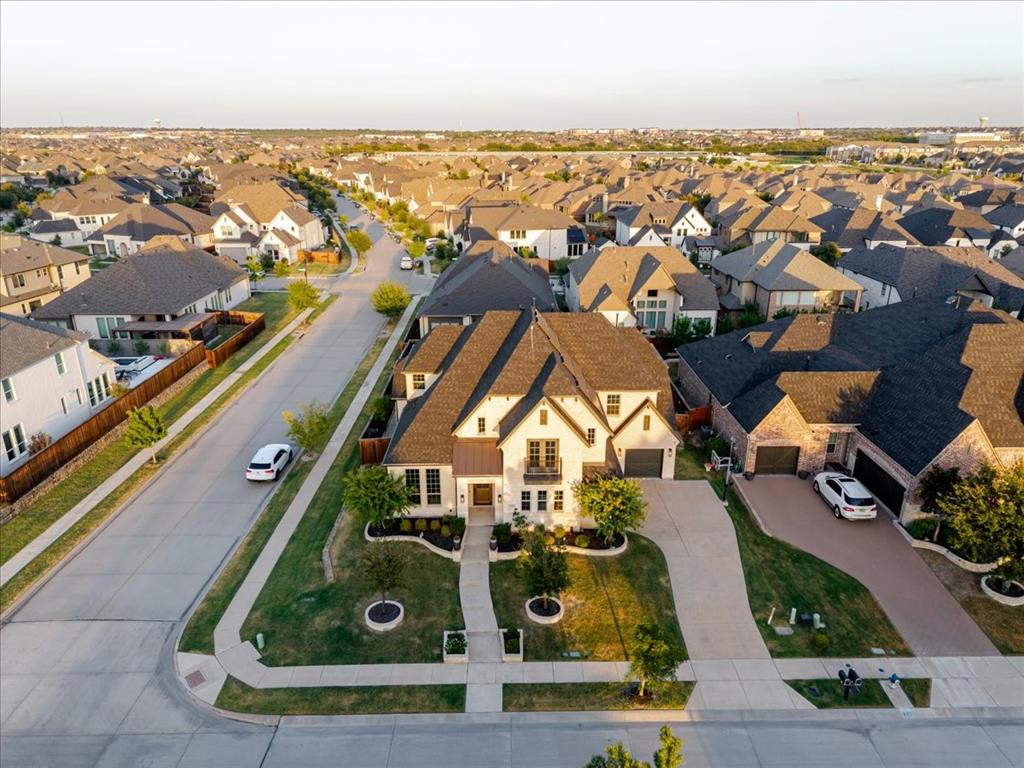
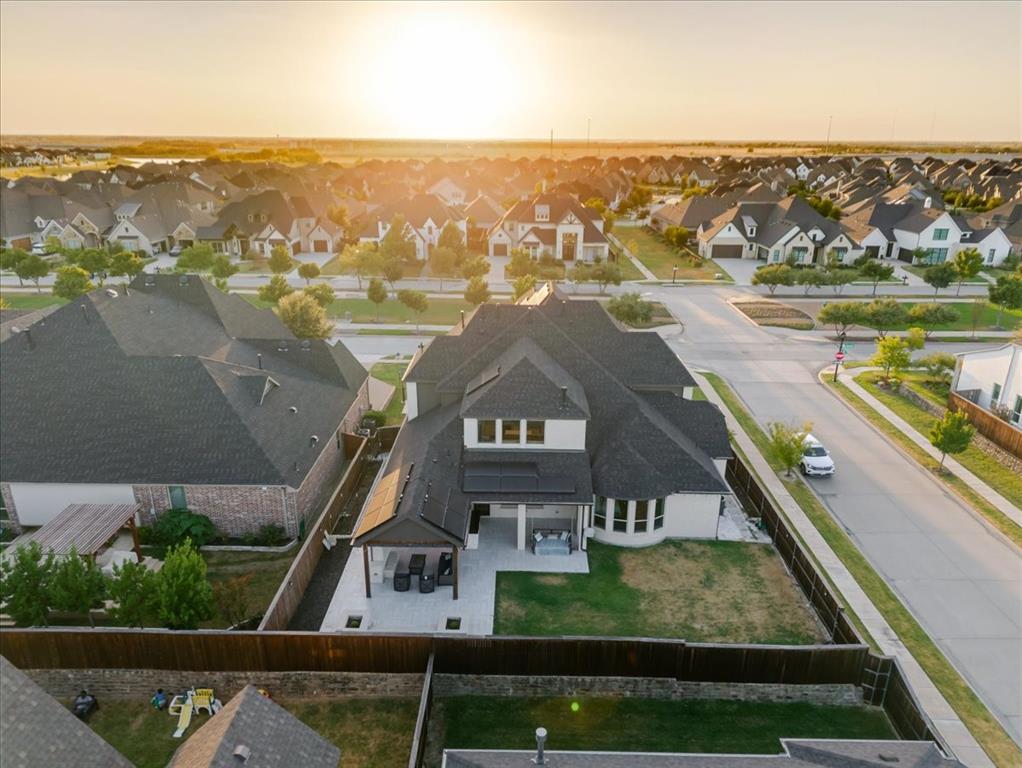
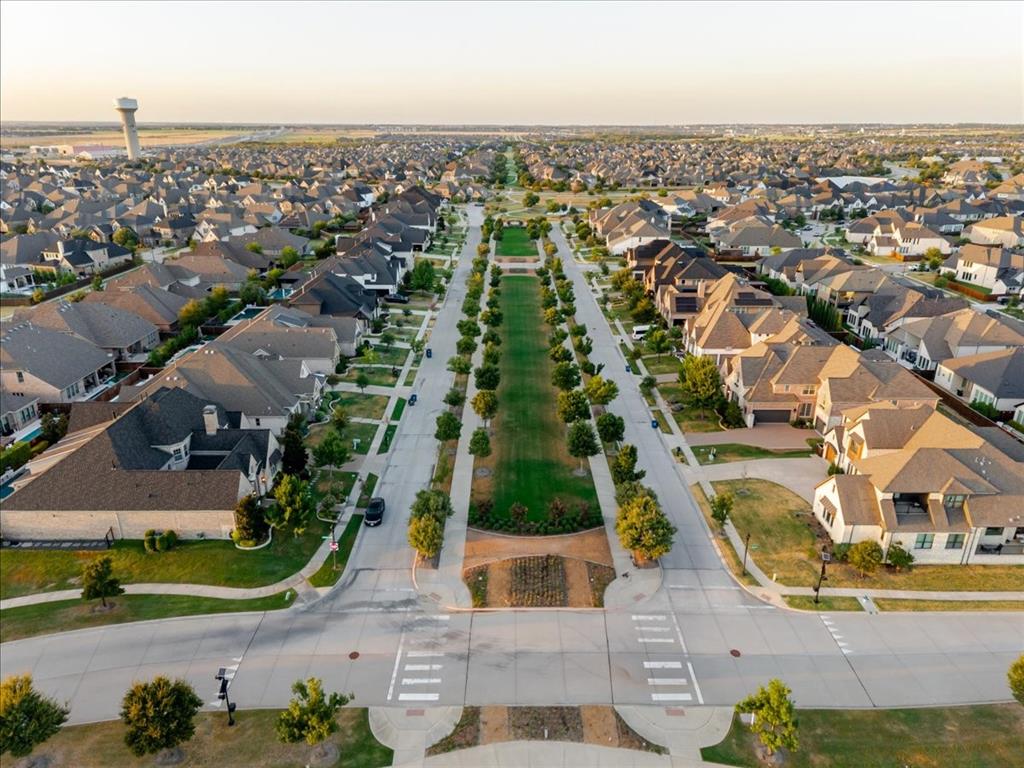
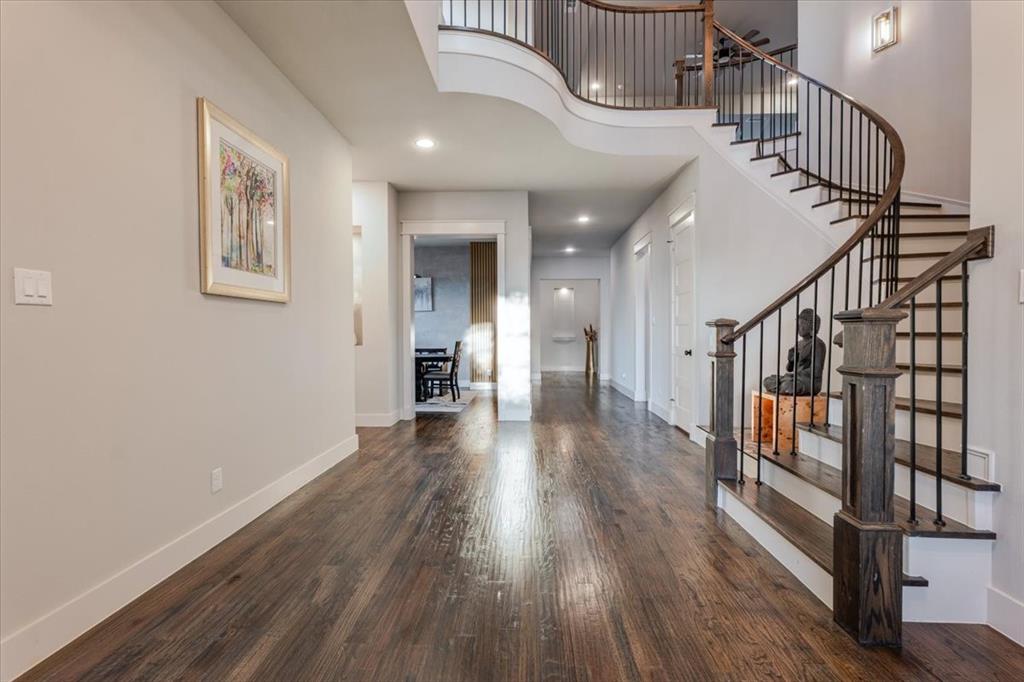
A true custom residence by Newport Custom Homes, this 2022-built home offers approximately 5,117 SF with 5 bedrooms and 5.5 baths, more than $325K in enhancements, and an exceptional setting on a premium 87-ft corner lot facing the park in Light Farms. At the heart of the home, the impressive chef’s kitchen is designed for effortless entertaining with rare double islands, two dishwashers, extensive custom cabinetry, natural stone countertops, built-in refrigerator, and professional-style gas cooking. Dual dishwashers make post-entertaining cleanup a breeze, keeping this beautifully appointed kitchen polished and party-ready. The primary suite is a private retreat featuring a spa-inspired bath with an oversized walk-in shower with double-door entry, jetted soaking tub, dual vanities, and separate his-and-hers closets with custom built-in cabinetry. A second main-level ensuite bedroom offers privacy for guests or multigenerational living, while the executive study showcases extensive custom built-ins. Upstairs features three additional ensuite bedrooms, an expansive game room, and a dedicated media room with projector, immersive surround sound, wet bar, sink, cabinetry, and beverage refrigerator. Outdoor living is equally impressive, with an expansive covered patio featuring a full outdoor kitchen, built-in grill, sink, cabinetry, motorized shades, and Jellyfish lighting. The backyard extension was thoughtfully designed to preserve space for a future pool, complemented by convenient private bath access from outdoors. Additional features include a whole-house water softener, paid-off 15KW solar system, Tesla Powerwall battery backup for added storm and outage preparedness, Tesla EV charger, Class 3 impact-resistant roof, epoxy garage flooring, and built-in garage storage. Located in Prosper ISD with access to the exceptional lifestyle and amenities of Light Farms, including pools, clubhouse, fitness facilities, tennis, pickleball, trails, and parks.

Save
Ask
Tour
Hide
Share
Listing Snapshot
Price 
$1,299,990
Days On Site 
7 Days
Bedrooms 
5
Inside Area (SqFt) 
5,117 sqft
Total Baths 
6
Full Baths 
5
Partial Baths 
1
Lot Size 
0.269 Acres
Year Built 
2022
MLS® Number 
21387334
Status 
Active
Property Tax 
$17,076
HOA/Condo/Coop Fees 
$139 monthly
Sq Ft Source 
N/A
Friends & Family
Recent Activity
4 days agoListing updated with changes from the MLS®
a week agoListing first seen on site
General Features
Acres 
0.269
Attached Garage 
Yes
Energy Features 
Solar
Garage 
Yes
Garage Spaces 
3
Levels 
Two
Parking 
DrivewayGarageGarage Door OpenerGarage Faces FrontGarage Faces SideAttached
Property Sub Type 
Single Family Residence
Security 
Carbon Monoxide Detector(s)Fire AlarmSecurity SystemSecurity System OwnedSmoke Detector(s)
Sewer 
Public Sewer
Special Circumstances 
Standard
Style 
Contemporary/Modern
Utilities 
Electricity AvailableElectricity ConnectedNatural Gas Available
Water Source 
Public
Interior Features
Appliances 
RefrigeratorBuilt-In RefrigeratorDishwasherDryerGas RangeMicrowaveDouble Oven
Cooling 
Attic FanCeiling Fan(s)Central AirElectricENERGY STAR Qualified Equipment
Fireplace 
Yes
Fireplace Features 
GasLiving RoomStone
Fireplaces 
1
Flooring 
Wood
Heating 
Active SolarCentralElectricENERGY STAR Qualified EquipmentFireplace(s)Solar
Interior 
Built-in FeaturesChandelierDouble VanityGranite CountersKitchen IslandNatural WoodworkOpen FloorplanPantryTile CountersWalk-In Closet(s)Wet BarSmart HomeWired for Sound
Laundry Features 
Gas Dryer Hookup
Window Features 
Bay Window(s)
Save
Ask
Tour
Hide
Share
Exterior Features
Construction Details 
Brick
Exterior 
Outdoor Grill
Fencing 
Back YardFenced
Lot Features 
Greenbelt
Patio And Porch 
Covered
Roof 
Asphalt
Windows/Doors 
Bay Window(s)
Community Features
Association Fee 
$139.0
Association Fee Frequency 
Monthly
Community Features 
PoolClubhouse
School District 
Prosper ISD
Financing Terms Available 
CashConventionalFHAVA Loan
Schools
School District
Prosper ISD
Elementary School
Ralph and Mary Lynn Boyer
Middle School
Reynolds
High School
Prosper
Listing courtesy of Giri Singamsetti of Zenappy Realty giri@singamsettihomes.com


© 2020 North Texas Real Estate Information Systems. All rights reserved. Information is deemed reliable but is not guaranteed accurate by the MLS or NTREIS. The information being provided is for the consumer's personal, non-commercial use, and may not be reproduced, redistributed, or used for any purpose other than to identify prospective properties consumers may be interested in purchasing.
Last checked: 2026-09-24 05:32 PM CDT


Neighborhood & Commute
Source: Walkscore
Disclosure: Community information and market data powered by Constellation Data Labs. Information is deemed reliable but not guaranteed.
Save
Ask
Tour
Hide
Share

Texas Headquarters

Resident Realty, LTD
3355 Bee Caves Rd Suite 502
Austin, TX 78746
TX Lic #9001563

Resident Realty DFW

190 E Stacy Rd ste 306-317
Allen, TX 75002
M: (214) 425-8454
E: cjordan@residentrealty.com
TX Lic #825454


Compare listings

Compare