12024 Blake Place, Frisco, TX, 75036

Save
Ask
Tour
Hide
Share
$5,000,000
New Listing

12024 Blake Place
Frisco, TX 75036

For Sale|Single Family Residence|Active
6
Beds
8
Total Baths
6
Full Baths
2
Partial Baths
6,944
SqFt
$720
/SqFt
2024
Built
Subdivision:
Bridge Creek Shores Add
County:
Denton
Call Now: 214-425-8454
Is this the listing for you? We can help make it yours.
214-425-8454
12024 Blake Place12024 Blake Place12024 Blake Place12024 Blake Place
Save
Ask
Tour
Hide
Share

Mortgage Calculator

Monthly Payment (Est.)

Enter an interest rate to see your estimated monthly payment.
Calculator powered by Showcase IDX, a Constellation1 Company. Copyright ©2026 Information is deemed reliable but not guaranteed.

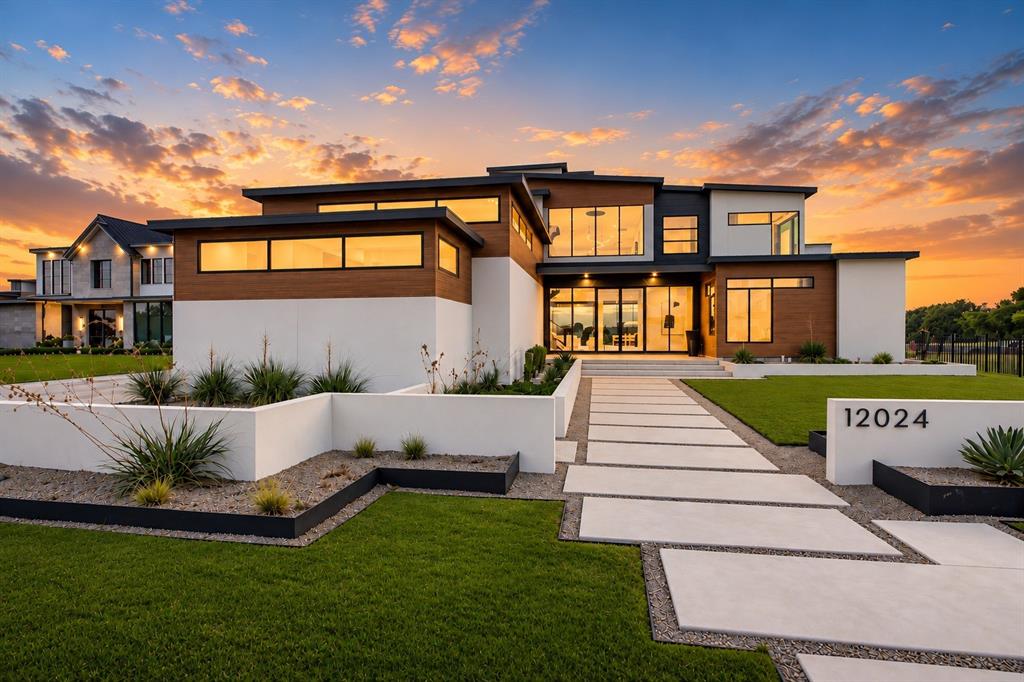
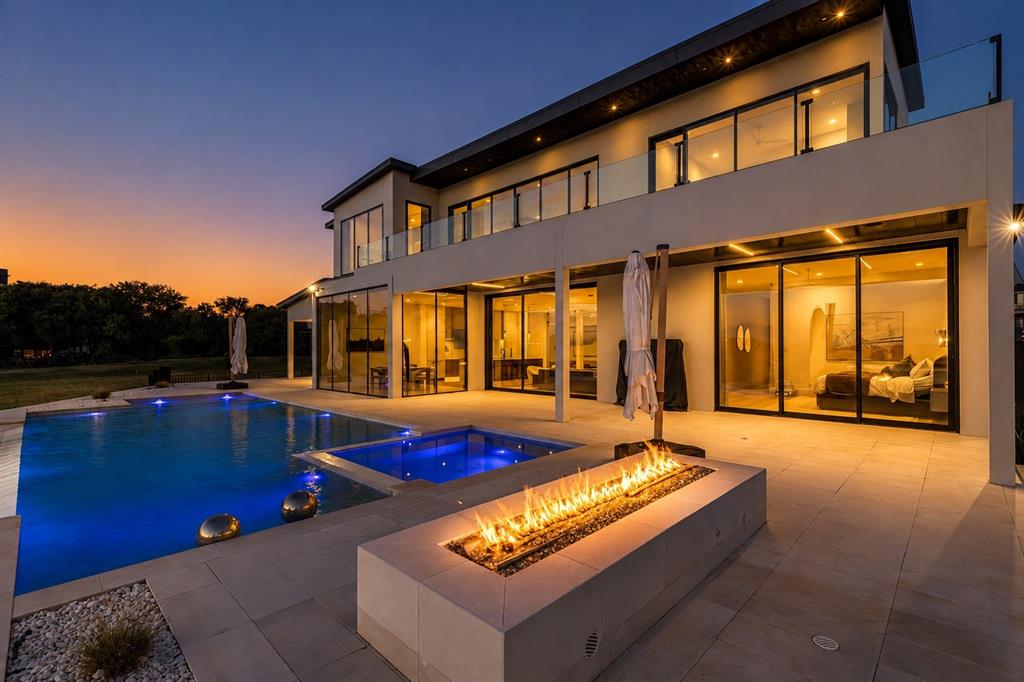
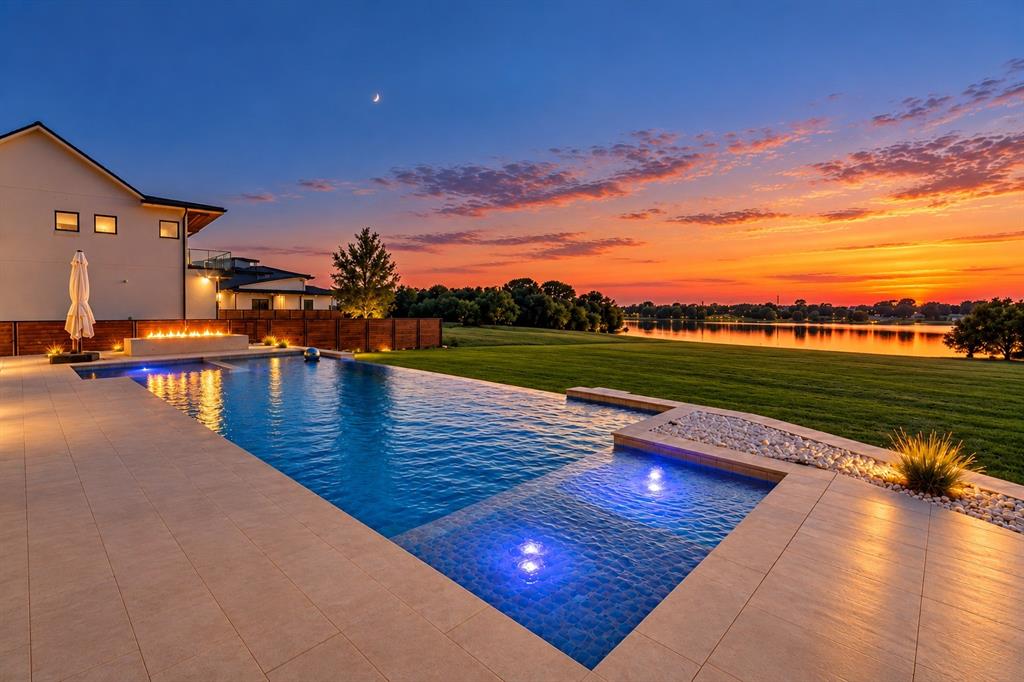
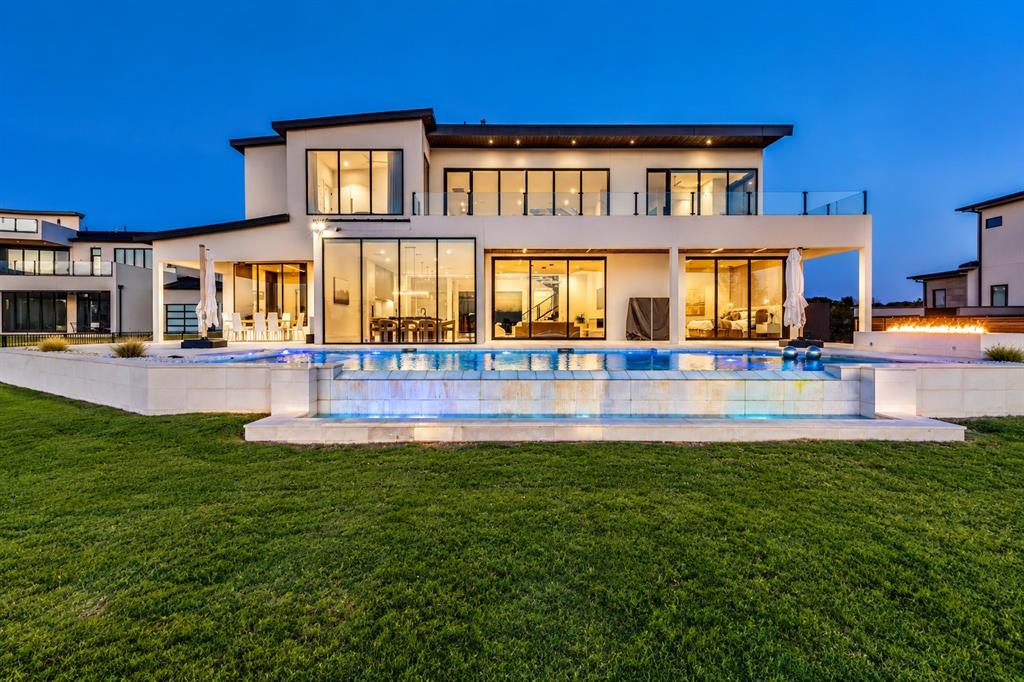
Rare lakefront luxury in an exclusive gated community of one-of-a-kind custom homes in Frisco! Built in 2024, this nearly 7,000-square-foot retreat offers 6 bedrooms, 8 baths, 11-foot main-level and 10-foot upper-level ceilings, and breathtaking Lake Lewisville views throughout. Walls of glass frame sunsets, an oversized infinity-edge pool, 10-person spa and fire pit. A floating dock offers direct lake access for boating and watersports, near miles of wooded trails. A private wellness retreat features a gym, sauna and cold plunge. An 8-foot linear fireplace anchors a 21-foot architectural mantel. Highlights include an expansive upstairs game room, custom-built office, theater, whole-home audio, hardwired security cameras, primary bath atrium, pool bath and third-floor eagle’s nest. A four-car garage with soaring two-story height was designed for a custom indoor half basketball court or recreation space. Set on approximately half an acre, minutes from Frisco’s premier amenities.

Save
Ask
Tour
Hide
Share
Listing Snapshot
Price 
$5,000,000
Days On Site 
0 Days
Bedrooms 
6
Inside Area (SqFt) 
6,944 sqft
Total Baths 
8
Full Baths 
6
Partial Baths 
2
Lot Size 
0.54 Acres
Year Built 
2024
MLS Number 
21388935
Status 
Active
Property Tax 
$32,160
HOA/Condo/Coop Fees 
N/A
Sq Ft Source 
N/A
Friends & Family
Recent Activity
18 hours agoListing updated with changes from the MLS
22 hours agoListing first seen on site
General Features
Acres 
0.54
Attached Garage 
Yes
Foundation 
Concrete PerimeterSlab
Garage 
Yes
Garage Spaces 
4
Levels 
Three Or More
Parking 
Additional ParkingGatedAttached
Property Sub Type 
Single Family Residence
Security 
Fire AlarmGated CommunityPrewiredSecurity GateSecurity LightsSecurity SystemSecurity System OwnedSmoke Detector(s)
Sewer 
Public Sewer
Special Circumstances 
Standard
Style 
Contemporary/Modern
Utilities 
Cable AvailableElectricity AvailableElectricity Connected
Water Source 
Public
Interior Features
Appliances 
RefrigeratorBuilt-In RefrigeratorDishwasherDisposalElectric CooktopElectric OvenMicrowaveTankless Water HeaterVented Exhaust Fan
Cooling 
Ceiling Fan(s)Central AirElectric
Fireplace 
Yes
Fireplace Features 
Great Room
Fireplaces 
1
Flooring 
HardwoodTile
Heating 
Exhaust FanElectric
Interior 
Built-in FeaturesCathedral Ceiling(s)ChandelierDouble VanityEat-in KitchenGranite CountersKitchen IslandNatural WoodworkOpen FloorplanPantryWalk-In Closet(s)Wired for DataHigh Speed InternetSmart HomeWired for Sound
Laundry Features 
Electric Dryer Hookup
Window Features 
Window Coverings
Bedroom 
Dimensions - 14 x 12Level - Second
Dining Room 
Dimensions - 16 x 13Level - First
Exercise Room 
Dimensions - 17 x 16Level - Second
Game Room 
Dimensions - 34 x 34Level - Second
Kitchen 
Dimensions - 16 x 17Level - First
Living Room 
Dimensions - 18 x 16Level - First
Master Bathroom 
Dimensions - 14 x 17Level - First
Master Bedroom 
Dimensions - 19 x 14Level - First
Media Room 
Dimensions - 17 x 15Level - First
Office 
Dimensions - 15 x 16Level - Second
Utility Room 
Dimensions - 8 x 12Level - First
Save
Ask
Tour
Hide
Share
Exterior Features
Construction Details 
Wood SidingMetal SidingStucco
Exterior 
BalconyCourtyardOutdoor GrillPrivate YardStorage
Fencing 
Back YardWrought Iron
Lot Features 
LandscapedWaterfront
Patio And Porch 
CoveredDeckPatioRear Porch
Pool Features 
HeatedIn GroundInfinityOutdoor PoolPool/Spa ComboSalt WaterWaterfall
Roof 
CompositionFlatMetal
View 
Water
Waterfront 
Yes
Waterfront Features 
Lake PrivilegesBeach Access
Waterview 
Water
Windows/Doors 
Window Coverings
Community Features
Community Features 
GatedLakeSidewalks
School District 
Little Elm ISD
Schools
School District
Little Elm ISD
Elementary School
Hackberry
Middle School
Lowell Strike
High School
Little Elm
Listing courtesy of Patrick Crawford of Coldwell Banker Realty Frisco patrick.r.crawford@gmail.com


© 2020 North Texas Real Estate Information Systems. All rights reserved. Information is deemed reliable but is not guaranteed accurate by the MLS or NTREIS. The information being provided is for the consumer's personal, non-commercial use, and may not be reproduced, redistributed, or used for any purpose other than to identify prospective properties consumers may be interested in purchasing.
Last checked: 2026-10-23 08:24 AM CDT


Neighborhood & Commute
Source: Walkscore
Disclosure: Community information and market data powered by Constellation Data Labs. Information is deemed reliable but not guaranteed.
Save
Ask
Tour
Hide
Share

Texas Headquarters

Resident Realty, LTD
3355 Bee Caves Rd Suite 502
Austin, TX 78746
TX Lic #9001563

Resident Realty DFW

190 E Stacy Rd ste 306-317
Allen, TX 75002
M: (214) 425-8454
E: cjordan@residentrealty.com
TX Lic #825454


Compare listings

Compare