6159 Norwood Drive, Frisco, TX, 75034

Save
Ask
Tour
Hide
Share
$2,300,000
2 Days On Site

6159 Norwood Drive
Frisco, TX 75034

For Sale|Single Family Residence|Active
6
Beds
6
Total Baths
5
Full Baths
1
Partial Bath
5,102
SqFt
$451
/SqFt
2017
Built
Subdivision:
Wyndsor Pointe
County:
Collin
Call Now: 214-425-8454
Is this the listing for you? We can help make it yours.
214-425-8454
6159 Norwood Drive6159 Norwood Drive6159 Norwood Drive6159 Norwood Drive
Save
Ask
Tour
Hide
Share

Mortgage Calculator

Monthly Payment (Est.)

Enter an interest rate to see your estimated monthly payment.
Calculator powered by Showcase IDX, a Constellation1 Company. Copyright ©2026 Information is deemed reliable but not guaranteed.

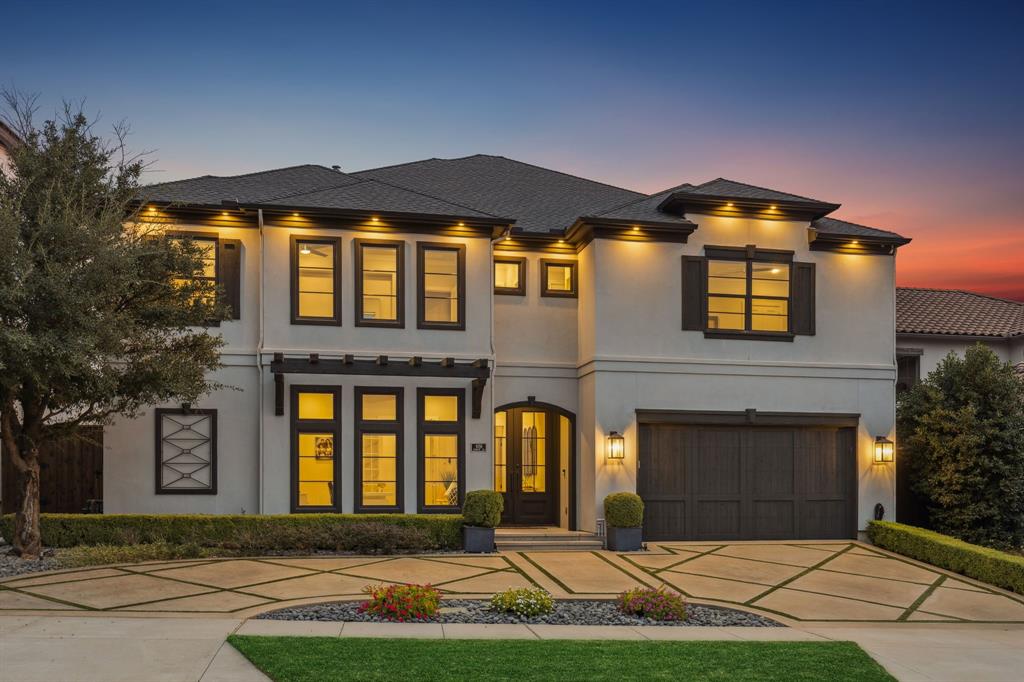
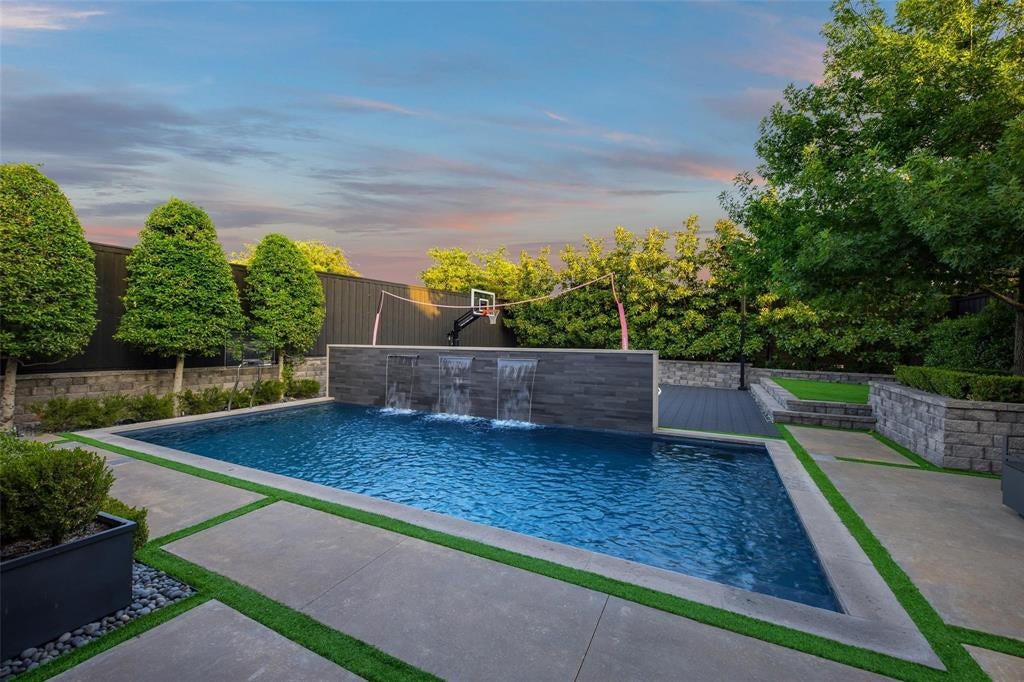
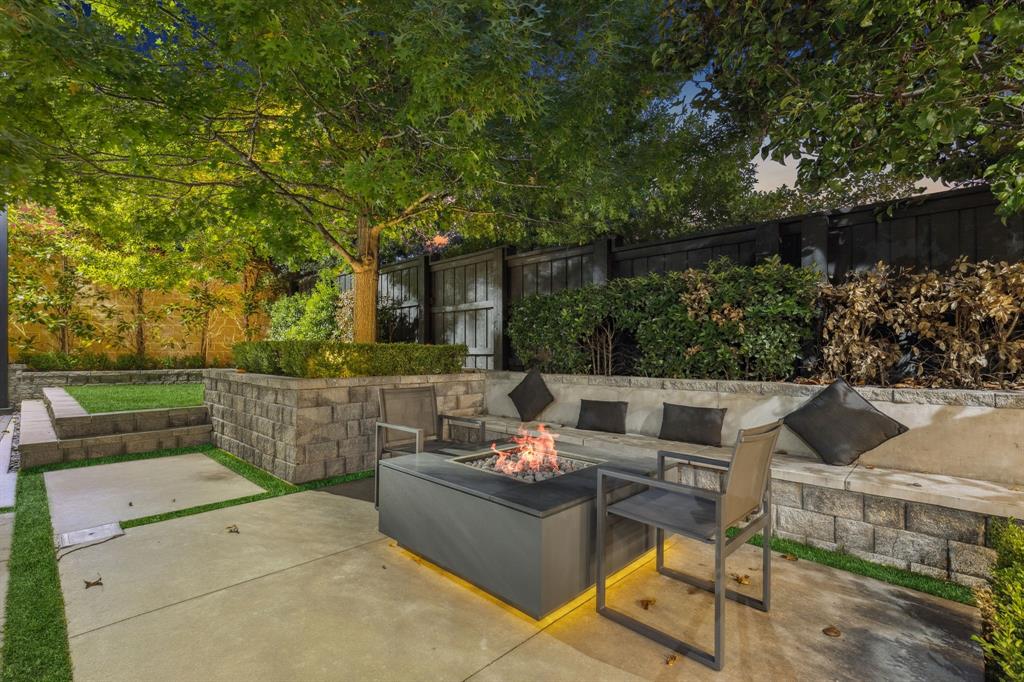
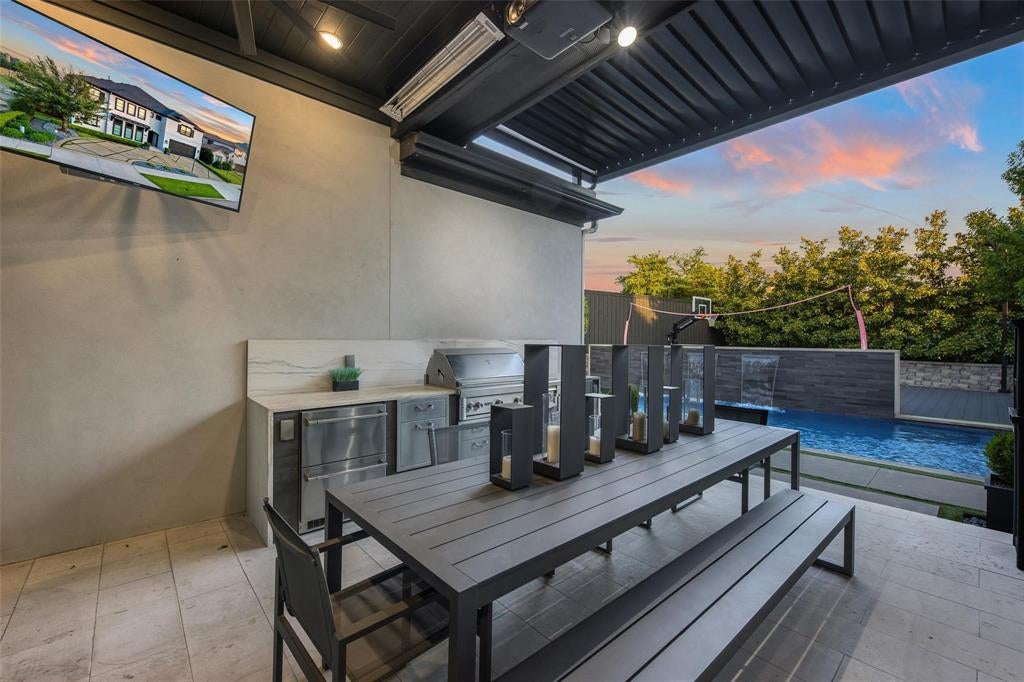
Over $700,000 in premium technology upgrades, this Mediterranean Smart Home with a Control4 automation system is truly state of the art! Sonos speakers & amps throughout, automatic roller shades on every window,12 Luma security cameras, Cat 6 Cabling Pre Wiring, AT&T Gigapower with Arakins Router, Built in Alexa in every room, Lutron Casesta Lighting, USB Charging Ports throughout, and more! This stunning property is a 6 bedroom, 6 bathroom masterpiece that spans over 5,100 square feet located in the guard-gated Wyndsor Pointe community. The moment you step inside you are greeted by a grand foyer with a spiraling starcase and a Brand New Crystal Chandelier. Leading into the main living area with Regal Birch Hardwood Flooring and soaring ceilings with huge windows for an abundance of natural lighting. Fresh Paint throughout and new carpet in all upstairs bedrooms. The gourmet kitchen is equipped with Natural Quartzite and Honed Granite Extended Countertops, walk in pantry, and professional top-of-the-line appliances with plenty of counter space, a chef's dream! Restoration Hardware lighting fixtures and chandeliers. The master suite is the ultimate retreat with a spa-like bathroom and a custom walk-in closet. Additional guest suite downstairs. Two offices, one upstairs and one downstairs. Epoxy Flooring in the garage and a custom cabinet system. But the real highlight of this property is the amazing outdoor space with upgraded backyard landscape lighting with a sparkling pool, custom grilling area, sport court and an outdoor projector, perfect for the big game! Just miles from The Star and Legacy West, Frisco's premier destinations for shopping, dining, and entertainment.

Save
Ask
Tour
Hide
Share
Listing Snapshot
Price 
$2,300,000
Days On Site 
2 Days
Bedrooms 
6
Inside Area (SqFt) 
5,102 sqft
Total Baths 
6
Full Baths 
5
Partial Baths 
1
Lot Size 
0.204 Acres
Year Built 
2017
MLS® Number 
21390999
Status 
Active
Property Tax 
$27,086
HOA/Condo/Coop Fees 
$164.58 monthly
Sq Ft Source 
N/A
Friends & Family
Recent Activity
yesterdayListing updated with changes from the MLS®
2 days agoListing first seen on site
General Features
Acres 
0.204
Attached Garage 
Yes
Foundation 
Slab
Garage 
Yes
Garage Spaces 
2
Levels 
Two
Parking 
GarageAttached
Property Sub Type 
Single Family Residence
Security 
Fire AlarmGated CommunityOther
Sewer 
Public Sewer
Special Circumstances 
Standard
Style 
Contemporary/Modern
Utilities 
Cable AvailableElectricity AvailableOther
Water Source 
Public
Interior Features
Appliances 
RefrigeratorBuilt-In RefrigeratorDishwasherDisposalGas CooktopMicrowaveOther
Cooling 
Electric
Fireplace 
Yes
Fireplace Features 
Gas
Fireplaces 
2
Flooring 
CarpetTileWood
Heating 
Electric
Interior 
Built-in FeaturesChandelierEat-in KitchenGranite CountersKitchen IslandOpen FloorplanOtherPantryWalk-In Closet(s)High Speed InternetSmart HomeWired for SoundIn-Law Floorplan
Bedroom 
Dimensions - 14 x 13Level - Second
Breakfast Room 
Dimensions - 10 x 5Level - First
Game Room 
Dimensions - 15 x 14Level - Second
Guest Suite 
Dimensions - 14 x 10Level - First
Kitchen 
Dimensions - 12 x 11Level - First
Laundry 
Dimensions - 12 x 6Level - First
Library 
Dimensions - 12 x 11Level - First
Living Room 
Dimensions - 20 x 15Level - First
Master Bedroom 
Dimensions - 17 x 14Level - First
Office 
Dimensions - 14 x 12Level - Second
Save
Ask
Tour
Hide
Share
Exterior Features
Construction Details 
Stucco
Patio And Porch 
Covered
Pool Features 
In Ground
Roof 
Composition
Community Features
Association Fee 
$1975.0
Association Fee Frequency 
Annually
Community Features 
Gated
School District 
Frisco ISD
Financing Terms Available 
CashConventionalVA Loan
Schools
School District
Frisco ISD
Elementary School
Bright
Middle School
Staley
High School
Frisco
Listing courtesy of Alex Maloney of Compass RE Texas, LLC alexmaloney@compass.com


© 2020 North Texas Real Estate Information Systems. All rights reserved. Information is deemed reliable but is not guaranteed accurate by the MLS or NTREIS. The information being provided is for the consumer's personal, non-commercial use, and may not be reproduced, redistributed, or used for any purpose other than to identify prospective properties consumers may be interested in purchasing.
Last checked: 2026-09-21 05:42 AM CDT


Neighborhood & Commute
Source: Walkscore
Disclosure: Community information and market data powered by Constellation Data Labs. Information is deemed reliable but not guaranteed.
Save
Ask
Tour
Hide
Share

Texas Headquarters

Resident Realty, LTD
3355 Bee Caves Rd Suite 502
Austin, TX 78746
TX Lic #9001563

Resident Realty DFW

190 E Stacy Rd ste 306-317
Allen, TX 75002
M: (214) 425-8454
E: cjordan@residentrealty.com
TX Lic #825454


Compare listings

Compare