414 N Waddill Street, McKinney, TX, 75069

Save
Ask
Tour
Hide
Share
$1,375,000
4 Days On Site

414 N Waddill Street
McKinney, TX 75069

For Sale|Single Family Residence|Active
4
Beds
4
Total Baths
3
Full Baths
1
Partial Bath
3,683
SqFt
$373
/SqFt
2012
Built
Subdivision:
Winteg Francis Waddill Add
County:
Collin
Call Now: 214-425-8454
Is this the listing for you? We can help make it yours.
214-425-8454
414 N Waddill Street414 N Waddill Street414 N Waddill Street414 N Waddill Street
Save
Ask
Tour
Hide
Share

Mortgage Calculator

Monthly Payment (Est.)

Enter an interest rate to see your estimated monthly payment.
Calculator powered by Showcase IDX, a Constellation1 Company. Copyright ©2026 Information is deemed reliable but not guaranteed.

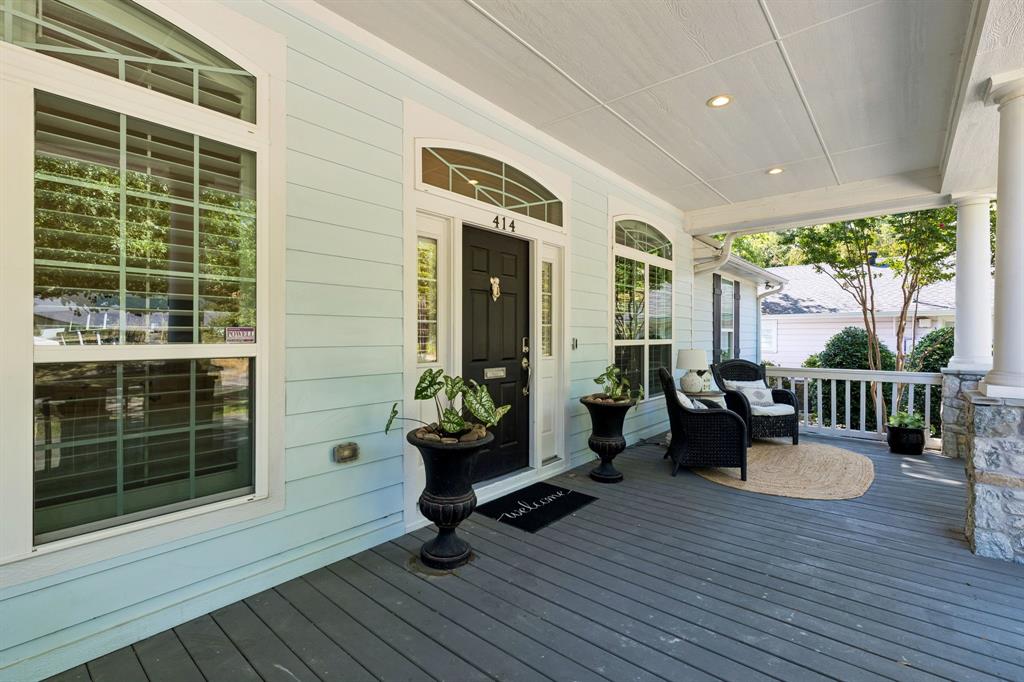
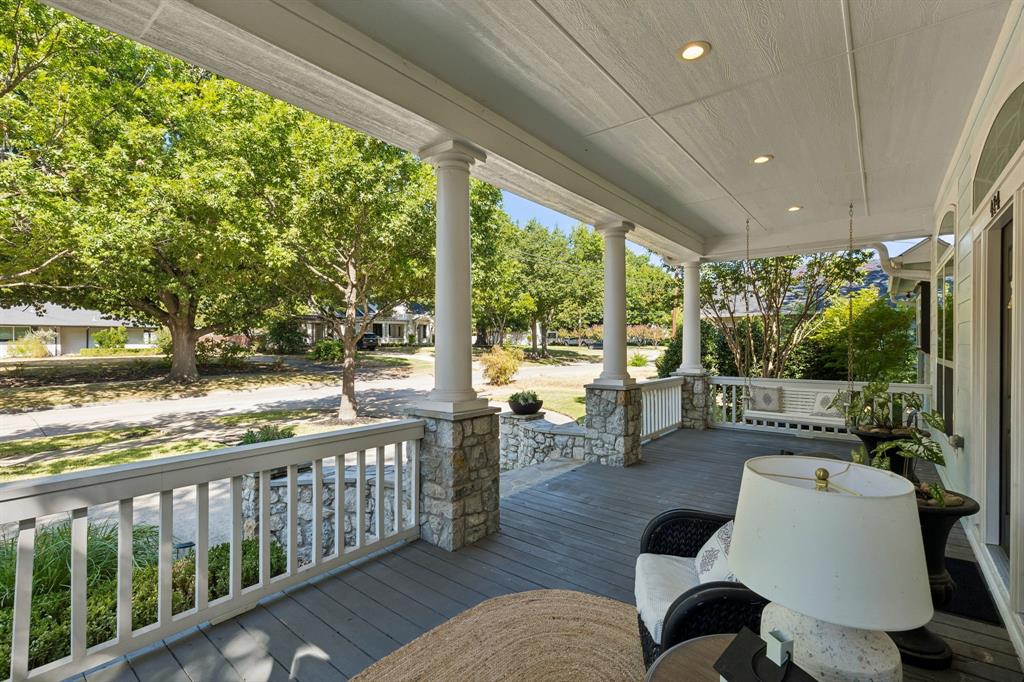
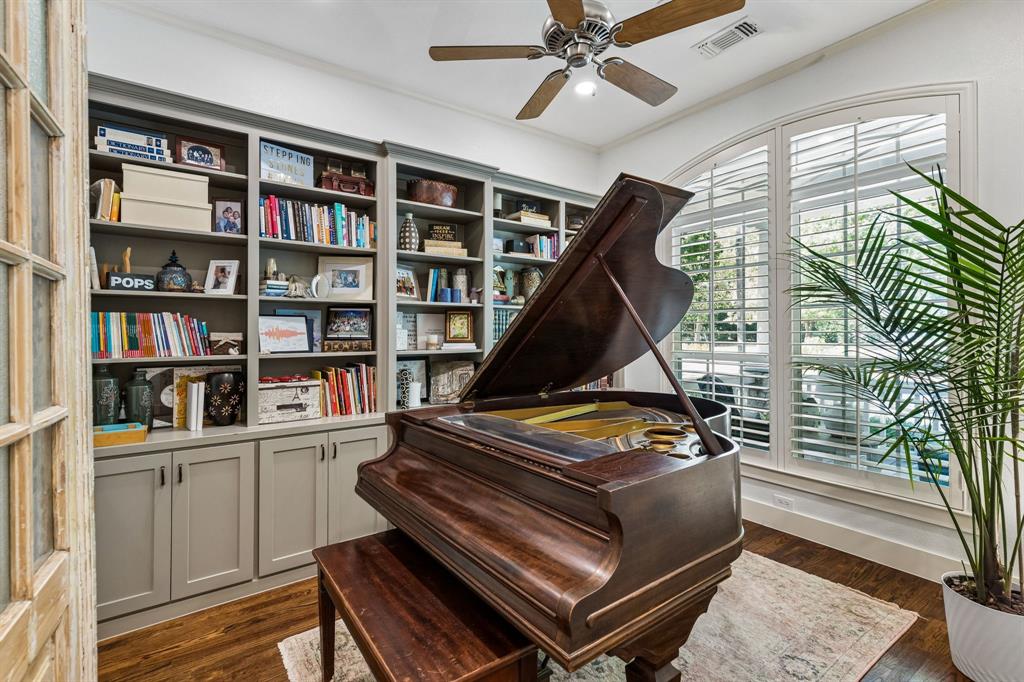
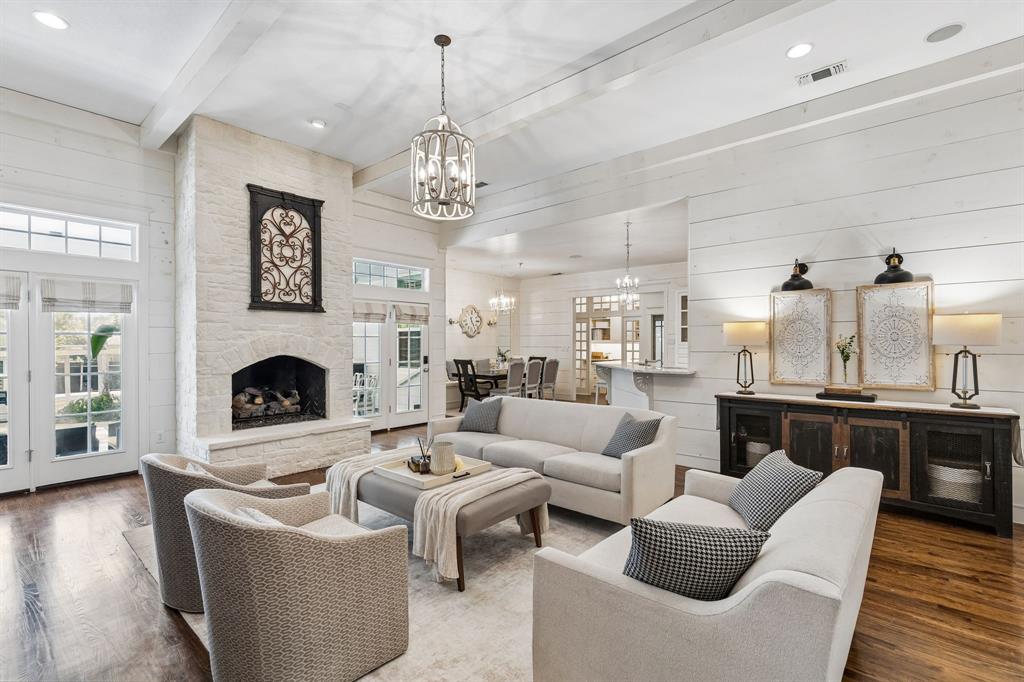
One-of-a-kind Southern Colonial-inspired home on a third of an acre in the Downtown McKinney Historic District! Set on iconic North Waddill Street, this 2012-built home honors the history of the area while offering the comforts of modern living. Timeless charm is woven throughout with reclaimed shiplap walls, antique interior doors with transoms, marble countertops, chandeliers, custom door and cabinet hardware, nail-down hardwood floors, and more. The generous family room showcases a stunning 12-foot stone fireplace with hearth, exposed beams, and beautiful views of the backyard. The gourmet kitchen is equally impressive, featuring a breakfast bar, professional-grade appliances including a Thermador Pro gas range, beadboard ceiling, farmhouse sink, and an amazing walk-in pantry. The primary retreat is a true getaway, with a spa-inspired bath featuring a deep-soaking clawfoot tub, separate luxury shower with rainfall and body sprays, and a dedicated dressing room. Outdoor living takes center stage with an expansive 872 sqft front and back patio, creating multiple spaces to gather with family and friends. The gorgeous resurfaced pool features new tile and limestone decking, while the large backyard driveway includes a marked pickleball court for hours of fun. A gravel hardscape pad provides space for a boat, RV, or additional vehicles. The oversized 561 sqft two-car garage offers plenty of room for a workshop, golf cart, and storage. A separate guest house offers exceptional flexibility, featuring a new kitchen, laundry closet, study, living room, bedroom, and full bath. Perfect for a game room, private guest retreat, home office, multigenerational living, or Airbnb. Gate-controlled access to the primary driveway is located off Francis Street. This is truly a special opportunity to own an exceptional home in the heart of the thriving downtown community!

Save
Ask
Tour
Hide
Share
Listing Snapshot
Price 
$1,375,000
Days On Site 
4 Days
Bedrooms 
4
Inside Area (SqFt) 
3,683 sqft
Total Baths 
4
Full Baths 
3
Partial Baths 
1
Lot Size 
0.318 Acres
Year Built 
2012
MLS® Number 
21393614
Status 
Active
Property Tax 
$18,238
HOA/Condo/Coop Fees 
N/A
Sq Ft Source 
N/A
Friends & Family
Recent Activity
7 hours agoListing updated with changes from the MLS®
4 days agoListing first seen on site
General Features
Acres 
0.318
Attached Garage 
Yes
Foundation 
Pillar/Post/Pier
Garage 
Yes
Garage Spaces 
2
Levels 
One
Parking 
Electric GateGarage Faces RearParking PadRV Access/ParkingStorageAttached
Property Sub Type 
Single Family Residence
Sewer 
Public Sewer
Special Circumstances 
Standard
Style 
Colonial
Utilities 
Cable AvailableNatural Gas Available
Water Source 
Public
Interior Features
Appliances 
DishwasherDisposalGas CooktopGas Water HeaterMicrowaveVented Exhaust Fan
Cooling 
Central Air
Fireplace 
Yes
Fireplace Features 
Family RoomRaised HearthStoneGas Log
Fireplaces 
1
Flooring 
TileWood
Heating 
Exhaust FanCentralNatural Gas
Interior 
Built-in FeaturesChandelierDouble VanityOpen FloorplanHigh Speed Internet
Window Features 
ShuttersWindow Coverings
Bonus Room 
Dimensions - 12 x 10Level - First
Save
Ask
Tour
Hide
Share
Exterior Features
Construction Details 
Stone
Exterior 
Rain GuttersLightingOther
Fencing 
Wood
Lot Features 
LandscapedMany Trees
Other Structures 
Guest HouseSecond Residence
Patio And Porch 
CoveredFront PorchPatioRear Porch
Pool Features 
GuniteIn GroundSalt Water
Roof 
Composition
Windows/Doors 
ShuttersWindow Coverings
Community Features
School District 
McKinney ISD
Schools
School District
McKinney ISD
Elementary School
Finch
Middle School
Faubion
High School
Mckinney Boyd
Listing courtesy of Chris Vogelsang of Keller Williams Realty DPR cvogelsang@kw.com


© 2020 North Texas Real Estate Information Systems. All rights reserved. Information is deemed reliable but is not guaranteed accurate by the MLS or NTREIS. The information being provided is for the consumer's personal, non-commercial use, and may not be reproduced, redistributed, or used for any purpose other than to identify prospective properties consumers may be interested in purchasing.
Last checked: 2026-09-28 05:25 PM CDT


Neighborhood & Commute
Source: Walkscore
Disclosure: Community information and market data powered by Constellation Data Labs. Information is deemed reliable but not guaranteed.
Save
Ask
Tour
Hide
Share

Texas Headquarters

Resident Realty, LTD
3355 Bee Caves Rd Suite 502
Austin, TX 78746
TX Lic #9001563

Resident Realty DFW

190 E Stacy Rd ste 306-317
Allen, TX 75002
M: (214) 425-8454
E: cjordan@residentrealty.com
TX Lic #825454


Compare listings

Compare