
Save
Ask
Tour
Hide
$2,999,999
1 Day On Site
917 Tranquility DriveFairview, TX 75069
For Sale|Single Family Residence|Active
7
Beds
8
Total Baths
7
Full Baths
1
Partial Bath
7,294
SqFt
$411
/SqFt
2016
Built
Subdivision:
Tranquility Farms
County:
Collin
Call Now: 214-425-8454
Is this the listing for you? We can help make it yours.
214-425-8454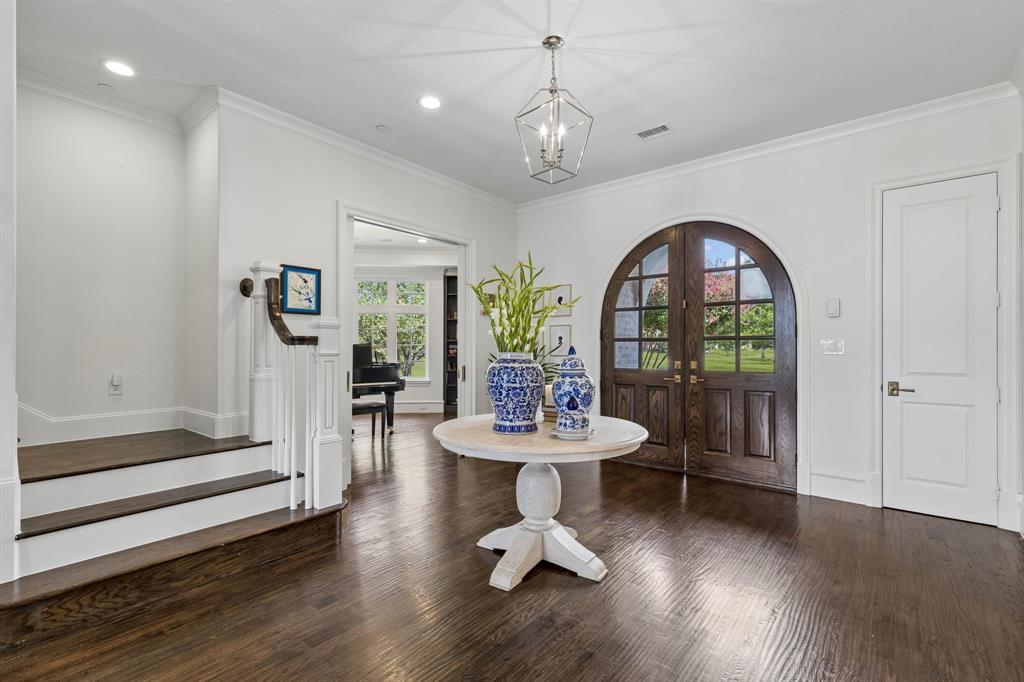
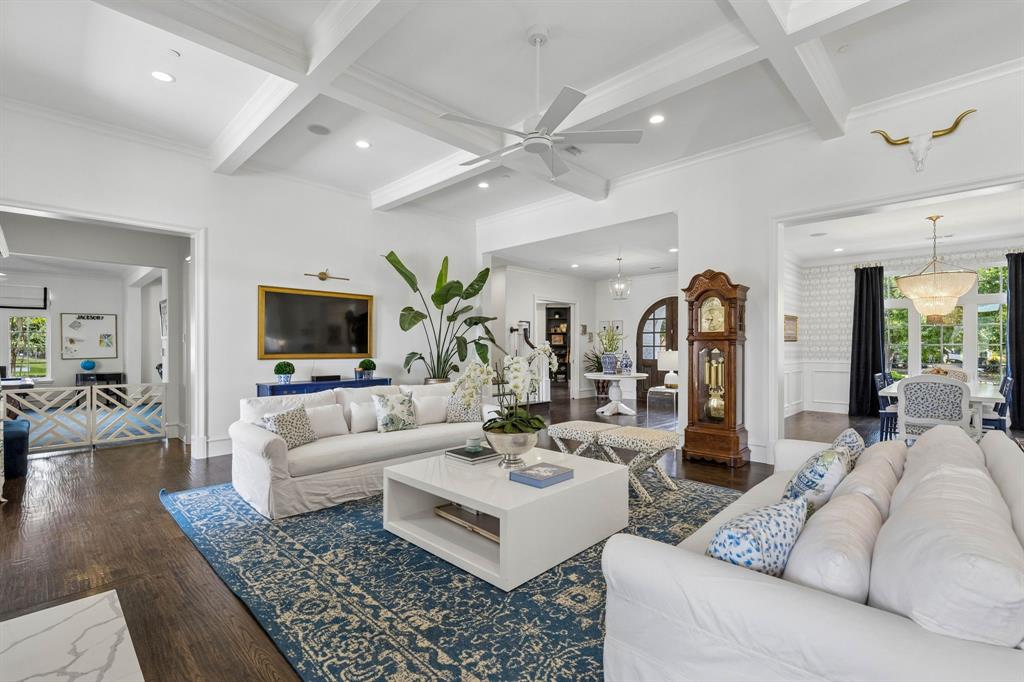
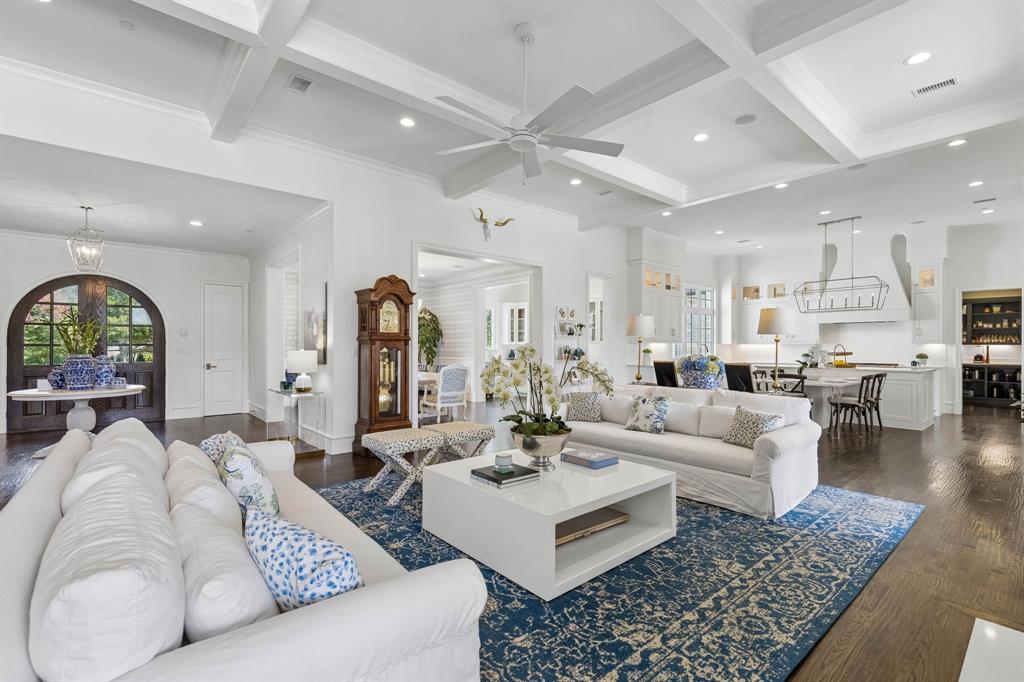
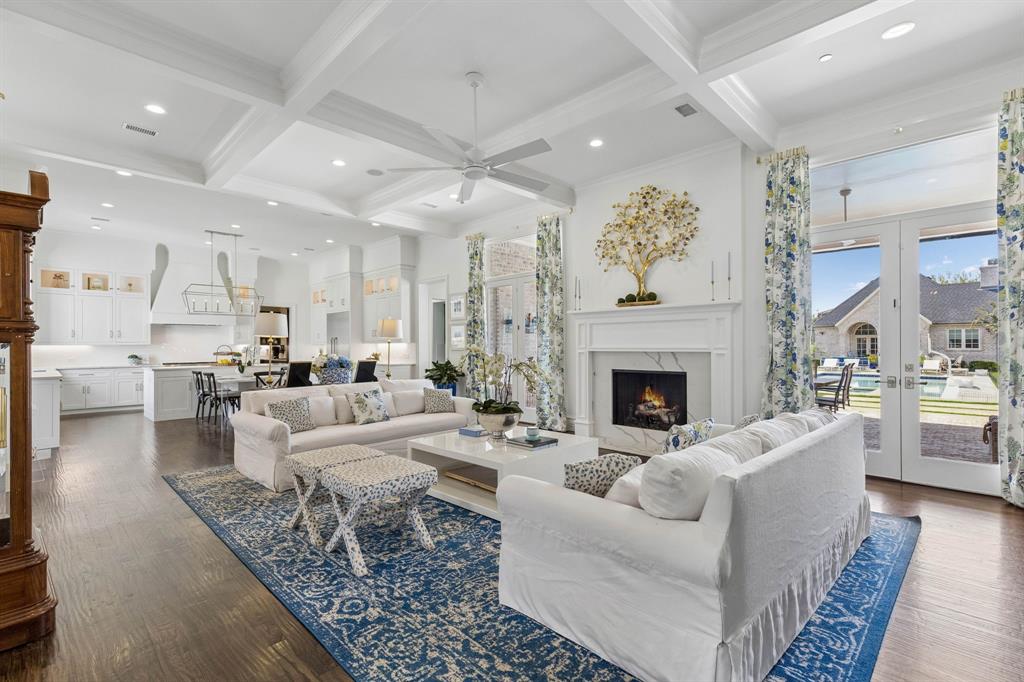
Save
Ask
Tour
Hide
Mortgage Calculator
Monthly Payment (Est.)
Enter an interest rate to see your estimated monthly payment.Calculator powered by Showcase IDX, a Constellation1 Company. Copyright ©2026 Information is deemed reliable but not guaranteed.
Save
Ask
Tour
Hide
Listing Snapshot
Price
$2,999,999
Days On Site
1 Day
Bedrooms
7
Inside Area (SqFt)
7,294 sqft
Total Baths
8
Full Baths
7
Partial Baths
1
Lot Size
1.073 Acres
Year Built
2016
MLS® Number
21395840
Status
Active
Property Tax
$47,965
HOA/Condo/Coop Fees
$240.67 monthly
Sq Ft Source
N/A
Friends & Family
Recent Activity
| 15 hours ago | Listing updated with changes from the MLS® | |
| yesterday | Listing first seen on site |
General Features
Acres
1.073
Attached Garage
Yes
Foundation
Slab
Garage
Yes
Garage Spaces
4
Levels
Two
Parking
Additional ParkingDirect AccessDrivewayGarage Door OpenerGarage Faces SideInside EntranceKitchen LevelAttached
Property Sub Type
Single Family Residence
Security
Smoke Detector(s)
Sewer
Public SewerSeptic Tank
Special Circumstances
Standard
Style
Traditional
Utilities
Cable AvailableNatural Gas Available
Interior Features
Appliances
RefrigeratorBuilt-In Gas RangeBuilt-In RefrigeratorDishwasherDisposalIce MakerMicrowaveDouble OvenVented Exhaust FanWine Cooler
Cooling
Ceiling Fan(s)Central AirElectric
Fireplace
Yes
Fireplace Features
GasLiving Room
Fireplaces
1
Flooring
CarpetCeramic TileHardwood
Heating
Exhaust FanCentralElectricFireplace(s)Natural Gas
Interior
Built-in FeaturesChandelierDouble VanityEat-in KitchenKitchen IslandOpen FloorplanPantryVaulted Ceiling(s)Walk-In Closet(s)Wet BarHigh Speed InternetWired for SoundIn-Law Floorplan
Laundry Features
Electric Dryer HookupWasher Hookup
Window Features
Window Coverings
Bath-Full
Dimensions - 11 x 12Level - Second
Bedroom
Dimensions - 16 x 17Level - First
Dining Room
Dimensions - 13 x 17Level - First
Family Room
Dimensions - 20 x 32Level - First
Kitchen
Dimensions - 16 x 19Level - FirstFeatures - Eat-in Kitchen, Kitchen Island
Laundry
Dimensions - 11 x 9Level - Second
Library
Dimensions - 12 x 28Level - Second
Living Room
Dimensions - 16 x 15Level - First
Master Bathroom
Dimensions - 18 x 17Level - First
Master Bedroom
Dimensions - 14 x 22Level - FirstFeatures - Walk-In Closet(s)
Office
Dimensions - 13 x 16Level - First
Save
Ask
Tour
Hide
Exterior Features
Construction Details
Brick
Exterior
Rain GuttersLighting
Fencing
Wrought Iron
Lot Features
Corner LotFew TreesLandscapedSubdivided
Other Structures
Guest House
Patio And Porch
CoveredRear PorchScreened
Pool Features
GuniteIn GroundOutdoor PoolPool/Spa Combo
Roof
Composition
View
Water
Waterview
Water
Windows/Doors
Window Coverings
Community Features
Association Fee
$722.0
Association Fee Frequency
Quarterly
Community Features
Fishing
School District
Lovejoy ISD
Financing Terms Available
CashConventional
Schools
School District
Lovejoy ISD
Elementary School
Robert L. Puster
Middle School
Willow Springs
High School
Lovejoy
Listing courtesy of Erin Clifford of Keller Williams Realty Allen erin@tlc-realty.com

© 2020 North Texas Real Estate Information Systems. All rights reserved. Information is deemed reliable but is not guaranteed accurate by the MLS or NTREIS. The information being provided is for the consumer's personal, non-commercial use, and may not be reproduced, redistributed, or used for any purpose other than to identify prospective properties consumers may be interested in purchasing.
Last checked: 2026-09-26 05:41 PM CDT

© 2020 North Texas Real Estate Information Systems. All rights reserved. Information is deemed reliable but is not guaranteed accurate by the MLS or NTREIS. The information being provided is for the consumer's personal, non-commercial use, and may not be reproduced, redistributed, or used for any purpose other than to identify prospective properties consumers may be interested in purchasing.
Last checked: 2026-09-26 05:41 PM CDT
Neighborhood & Commute
Source: Walkscore
Disclosure: Community information and market data powered by Constellation Data Labs. Information is deemed reliable but not guaranteed.
Save
Ask
Tour
Hide



