5113 Rosemont Court, Parker, TX, 75002

Save
Ask
Tour
Hide
Share
$1,349,900
3 Days On Site

5113 Rosemont Court
Parker, TX 75002

For Sale|Single Family Residence|Active
4
Beds
4
Total Baths
3
Full Baths
1
Partial Bath
3,732
SqFt
$362
/SqFt
2019
Built
Subdivision:
Parker Ranch Estates Ph 2
County:
Collin
Call Now: 214-425-8454
Is this the listing for you? We can help make it yours.
214-425-8454
5113 Rosemont Court5113 Rosemont Court5113 Rosemont Court5113 Rosemont Court
Save
Ask
Tour
Hide
Share

Mortgage Calculator

Monthly Payment (Est.)

Enter an interest rate to see your estimated monthly payment.
Calculator powered by Showcase IDX, a Constellation1 Company. Copyright ©2026 Information is deemed reliable but not guaranteed.

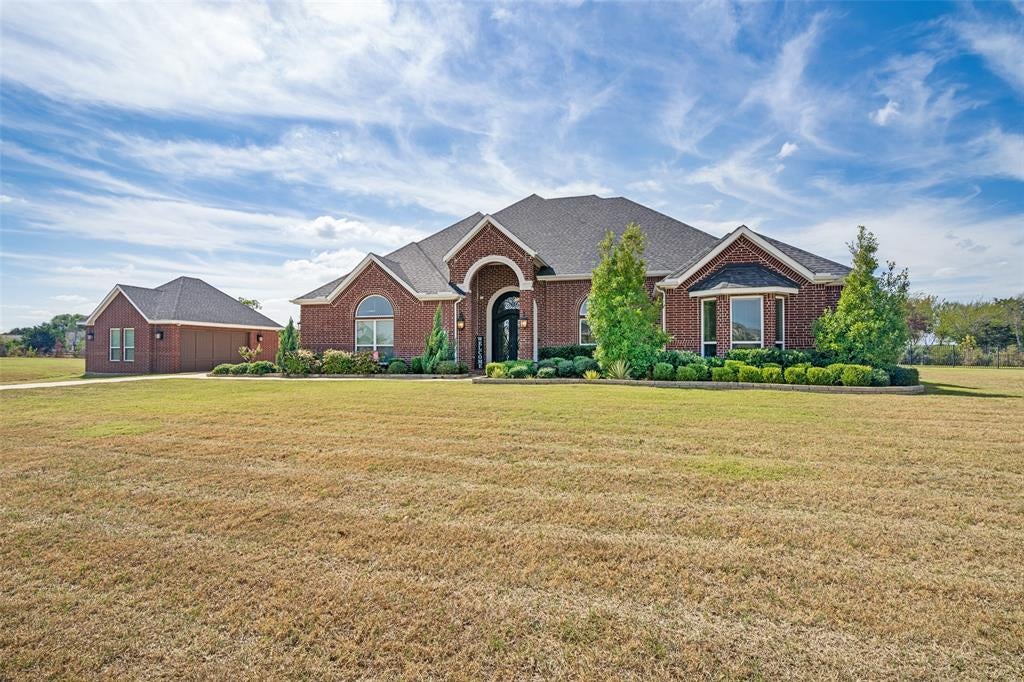
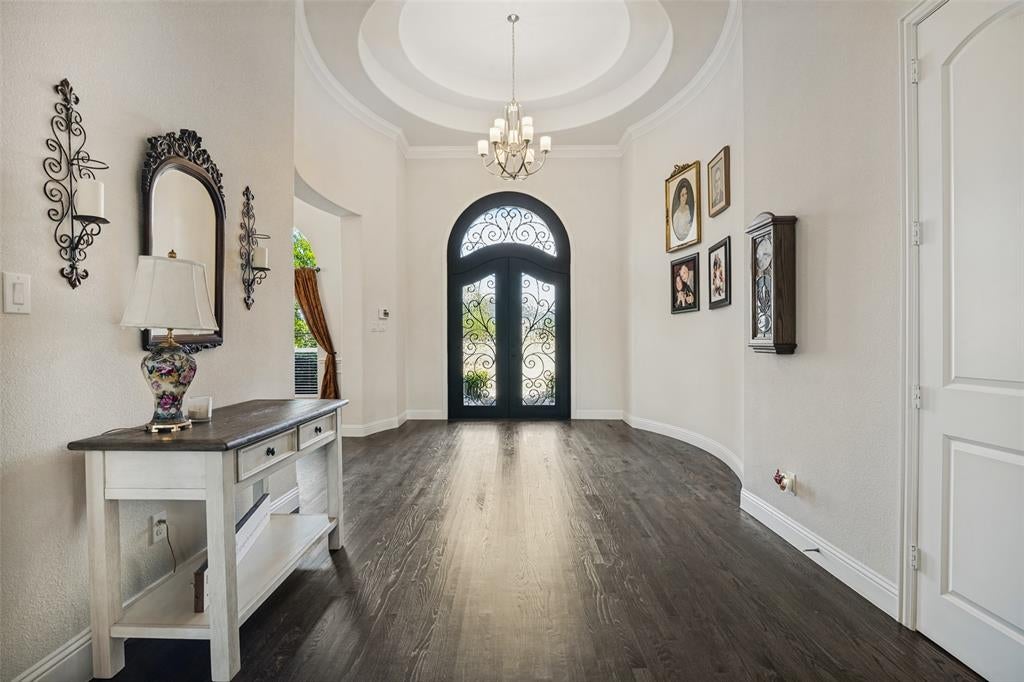
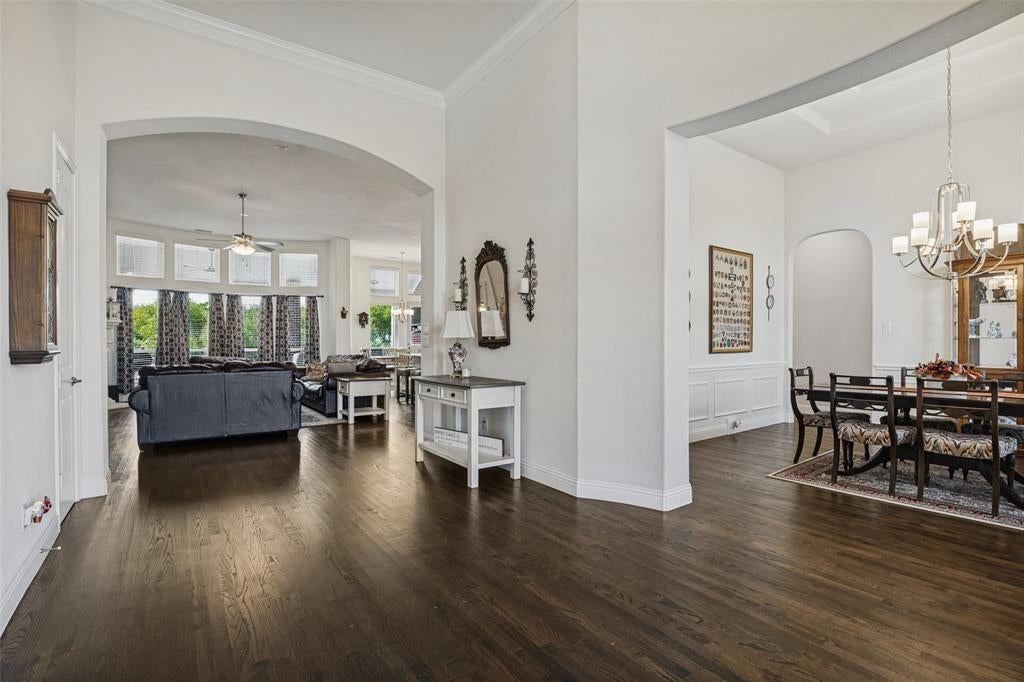
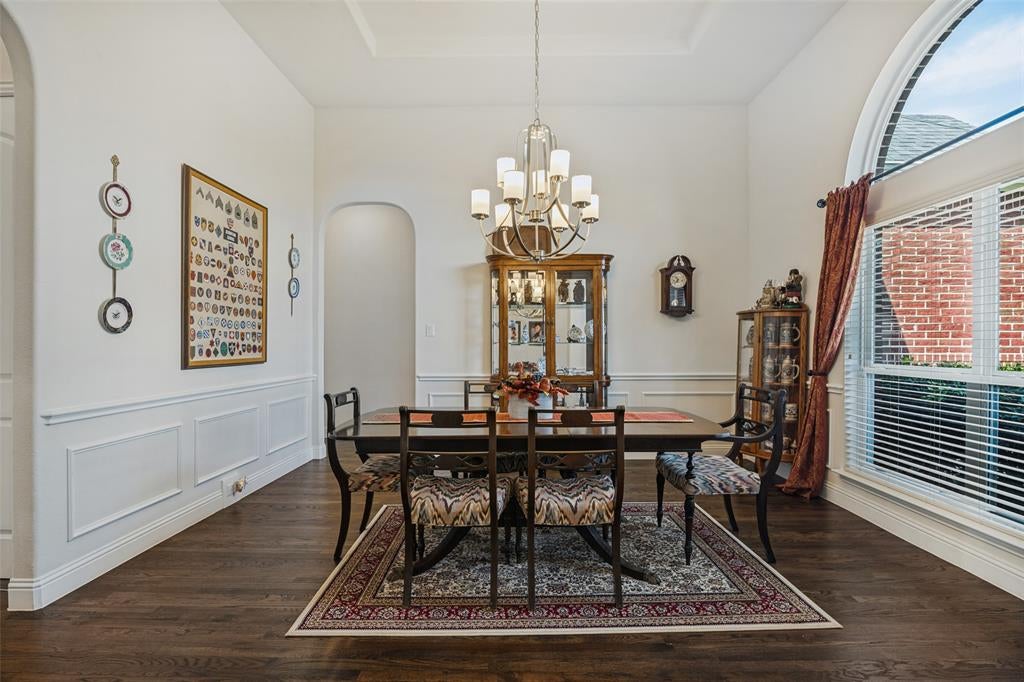
The property you've been looking for. Extraordinary acreage property in Allen ISD. This one-story home sits on 2.25 acres on a cul-de sac street with a pool, waterfall, fenced yard, and a 5.5-car garage (3-car attached, 2.5-car detached). Step through custom wrought iron double doors into a gorgeous foyer with tiered circular step-up ceilings. A large dining room with step-up ceilings is ideal for family gatherings, and the open layout connects the kitchen, family room, and nook. The huge kitchen offers a five-burner gas cooktop, a built-in Electrolux refrigerator that stays, a microwave, double ovens, a butler's pantry, and a walk-in pantry. The great family room features a large wall for an entertainment center, a corner gas fireplace, and a circular bay window with views of the yard, trees, pool, and waterfall. The study works as a playroom or TV room with views of the huge yard. Three big bedrooms all have walk-in closets. One features a bay window, one has a private ensuite bath, and the other two share a Jack and Jill bath. The huge split master includes a circular bay window overlooking the pool, yard, and trees. The master bathroom features stepped tiered ceilings, a separate tub, a large separate shower with two heads, a huge master closet, and a linen closet. The big laundry room includes a five-hook mud bench, cabinets, countertops, and drawers. Outside, a big back porch with ceiling fans overlooks a great pool with waterfall, a huge yard, and trees toward the back. Fenced yard.

Save
Ask
Tour
Hide
Share
Listing Snapshot
Price 
$1,349,900
Days On Site 
3 Days
Bedrooms 
4
Inside Area (SqFt) 
3,732 sqft
Total Baths 
4
Full Baths 
3
Partial Baths 
1
Lot Size 
2.25 Acres
Year Built 
2019
MLS® Number 
21399253
Status 
Active
Property Tax 
$17,813
HOA/Condo/Coop Fees 
$100 monthly
Sq Ft Source 
N/A
Friends & Family
Recent Activity
3 days agoListing updated with changes from the MLS®
4 days agoListing first seen on site
General Features
Acres 
2.25
Attached Garage 
Yes
Foundation 
Slab
Garage 
Yes
Garage Spaces 
5
Levels 
One
Parking 
Additional ParkingGarage Door OpenerGarage Faces SideAttached
Property Sub Type 
Single Family Residence
Sewer 
Septic Tank
Special Circumstances 
Standard
Style 
Traditional
Utilities 
Underground Utilities
Water Source 
Public
Interior Features
Appliances 
RefrigeratorBuilt-In RefrigeratorDishwasherDisposalGas CooktopMicrowaveDouble Oven
Cooling 
Ceiling Fan(s)Central AirElectricZoned
Fireplace 
Yes
Fireplace Features 
Gas
Fireplaces 
1
Flooring 
CarpetWood
Heating 
CentralNatural GasZoned
Interior 
Double VanityGranite CountersKitchen IslandOpen FloorplanPantryWalk-In Closet(s)High Speed Internet
Window Features 
Bay Window(s)Window Coverings
Bedroom 
Dimensions - 13 x 13Level - FirstFeatures - Ceiling Fan(s), Walk-In Closet(s)
Breakfast Room 
Dimensions - 10 x 12Level - First
Dining Room 
Dimensions - 15 x 14Level - First
Kitchen 
Dimensions - 19 x 15Level - FirstFeatures - Breakfast Bar, Eat-in Kitchen, Kitchen Island, Pantry
Laundry 
Dimensions - 13 x 6Level - First
Living Room 
Dimensions - 25 x 19Level - FirstFeatures - Ceiling Fan(s)
Master Bathroom 
Dimensions - 15 x 11Level - First
Master Bedroom 
Dimensions - 24 x 15Level - FirstFeatures - Ceiling Fan(s), Walk-In Closet(s)
Office 
Dimensions - 15 x 13Level - FirstFeatures - Ceiling Fan(s)
Save
Ask
Tour
Hide
Share
Exterior Features
Construction Details 
Brick
Fencing 
Back YardWrought Iron
Lot Features 
Few TreesIrregular Lot
Patio And Porch 
Covered
Pool Features 
FencedGuniteWaterfall
Roof 
Composition
Windows/Doors 
Bay Window(s)Window Coverings
Community Features
Association Fee 
$1200.0
Association Fee Frequency 
Annually
School District 
Allen ISD
Financing Terms Available 
CashConventionalVA Loan
Schools
School District
Allen ISD
Elementary School
Bolin
Middle School
Ford
High School
Allen
Listing courtesy of James Tan of Keller Williams Central jamesltan@yahoo.com


© 2020 North Texas Real Estate Information Systems. All rights reserved. Information is deemed reliable but is not guaranteed accurate by the MLS or NTREIS. The information being provided is for the consumer's personal, non-commercial use, and may not be reproduced, redistributed, or used for any purpose other than to identify prospective properties consumers may be interested in purchasing.
Last checked: 2026-10-05 05:38 PM CDT


Neighborhood & Commute
Source: Walkscore
Disclosure: Community information and market data powered by Constellation Data Labs. Information is deemed reliable but not guaranteed.
Save
Ask
Tour
Hide
Share

Texas Headquarters

Resident Realty, LTD
3355 Bee Caves Rd Suite 502
Austin, TX 78746
TX Lic #9001563

Resident Realty DFW

190 E Stacy Rd ste 306-317
Allen, TX 75002
M: (214) 425-8454
E: cjordan@residentrealty.com
TX Lic #825454


Compare listings

Compare