3121 Twin Eagles Drive, Celina, TX, 75009

Save
Ask
Tour
Hide
Share
$1,325,000
4 Days On Site

3121 Twin Eagles Drive
Celina, TX 75009

For Sale|Single Family Residence|Active
4
Beds
6
Total Baths
5
Full Baths
1
Partial Bath
3,862
SqFt
$343
/SqFt
2020
Built
Subdivision:
Mustang Lakes Ph 2b
County:
Collin
Call Now: 214-425-8454
Is this the listing for you? We can help make it yours.
214-425-8454
3121 Twin Eagles Drive3121 Twin Eagles Drive3121 Twin Eagles Drive3121 Twin Eagles Drive
Save
Ask
Tour
Hide
Share

Mortgage Calculator

Monthly Payment (Est.)

Enter an interest rate to see your estimated monthly payment.
Calculator powered by Showcase IDX, a Constellation1 Company. Copyright ©2026 Information is deemed reliable but not guaranteed.

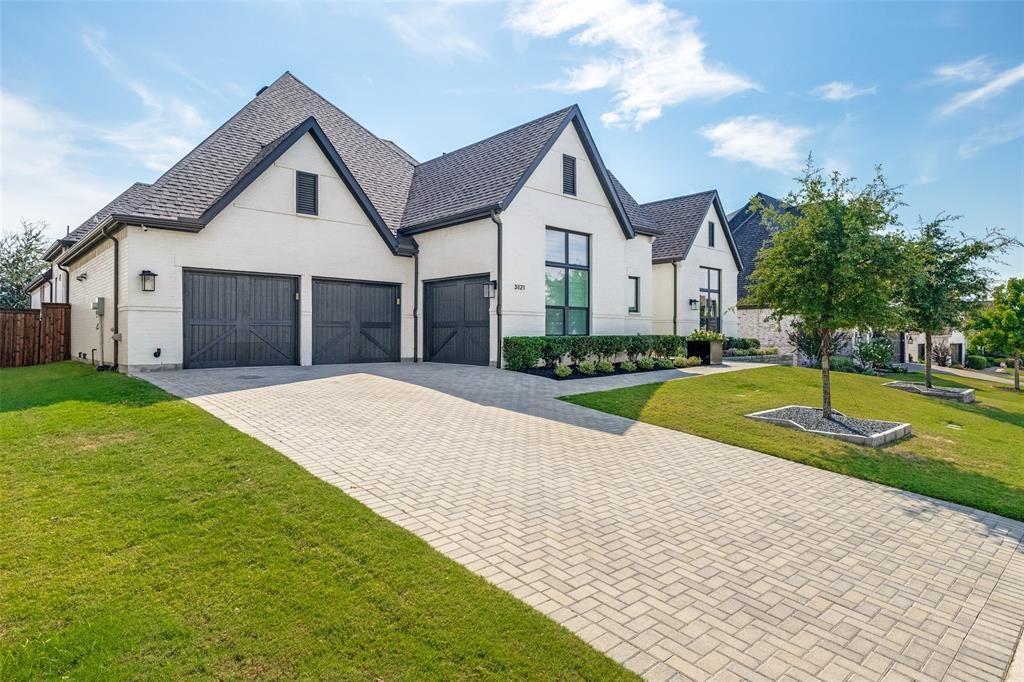
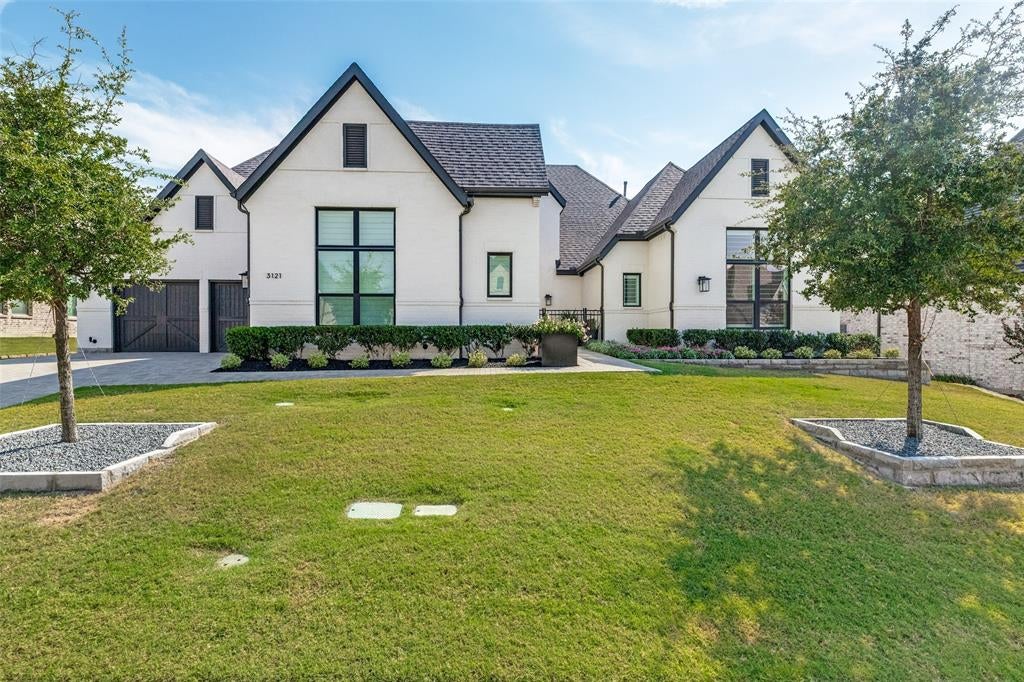
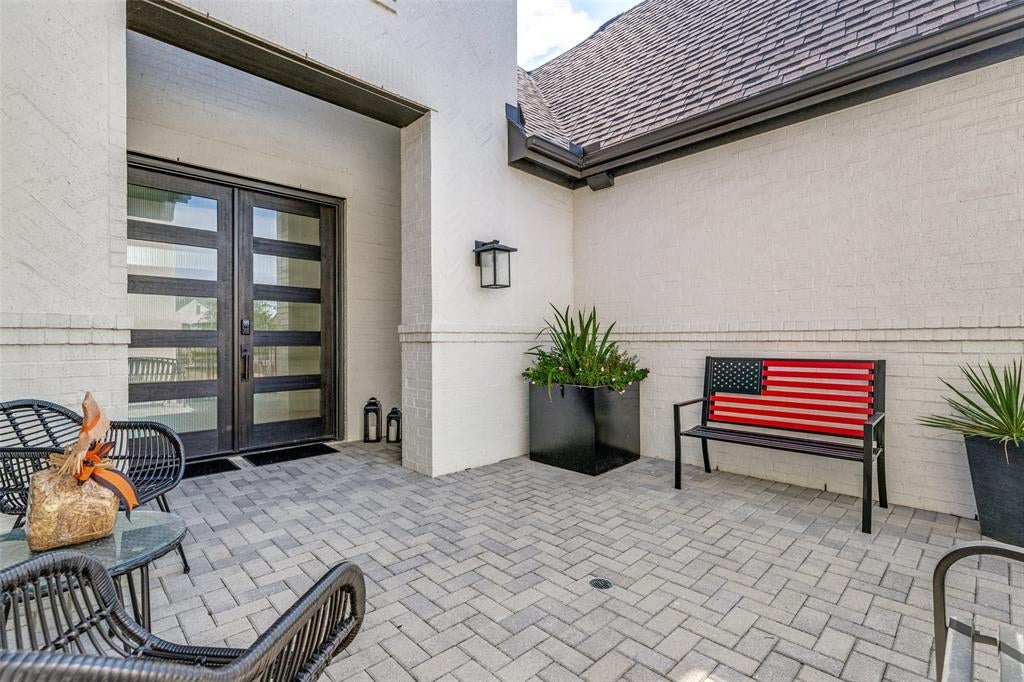
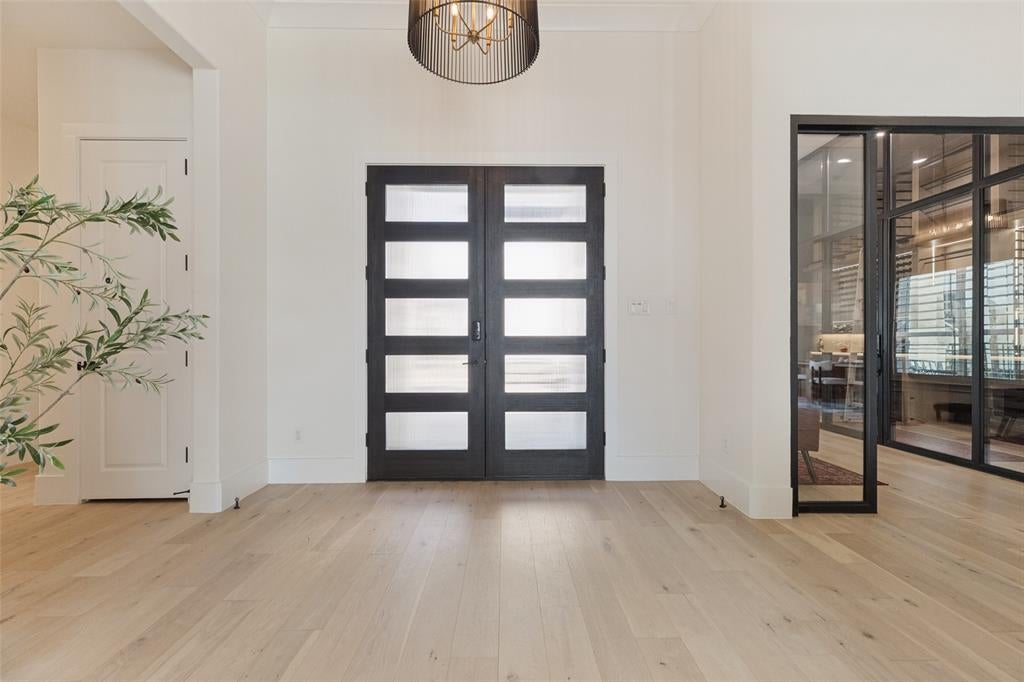
Experience exceptional single-story living in Mustang Lakes, one of Celina’s most desirable master-planned communities. Designed for entertaining and everyday luxury, this residence blends sophisticated interiors with seamless indoor-outdoor living. A gated courtyard with outdoor speakers welcomes you into the home. The centerpiece is a custom, temperature-controlled walk-in wine room with capacity for up to 1,000 bottles. Enclosed in wrought iron with LED lighting, it features a tasting bar and adjoining sitting area—representing more than $100,000 in enhancements. Soaring vaulted ceilings and open-concept living spaces create an impressive sense of scale. A folding glass wall opens the living room directly to the outdoor living area, while an electric screen allows the patio to be fully enclosed. An integrated media system extends throughout the main living areas and primary suite. The light-filled kitchen features an oversized island, quartz countertops, double ovens, pot filler, and abundant cabinetry. Each bedroom includes its own ensuite bath for added privacy. The resort-style backyard showcases a custom pool with hot tub, tanning ledge, waterfall, programmable lighting, and firepit. A covered cabana kitchen features a grill, sink, refrigerator, storage, bar seating, and generous countertops. An outdoor half bath and dedicated pool-storage closet add convenience. The landscaping was recently completely redone and features seven RH zinc planters, custom lighting, and irrigation. With single-story living, an extraordinary wine room, resort-style amenities, and true indoor-outdoor integration, this Mustang Lakes residence offers an exceptional lifestyle inside and out.

Save
Ask
Tour
Hide
Share
Listing Snapshot
Price 
$1,325,000
Days On Site 
4 Days
Bedrooms 
4
Inside Area (SqFt) 
3,862 sqft
Total Baths 
6
Full Baths 
5
Partial Baths 
1
Lot Size 
0.3 Acres
Year Built 
2020
MLS® Number 
21401239
Status 
Active
Property Tax 
$24,288
HOA/Condo/Coop Fees 
$175 monthly
Sq Ft Source 
N/A
Friends & Family
Recent Activity
4 days agoListing updated with changes from the MLS®
4 days agoListing first seen on site
General Features
Acres 
0.3
Attached Garage 
Yes
Foundation 
Pillar/Post/PierSlab
Garage 
Yes
Garage Spaces 
3
Levels 
One
Parking 
Additional ParkingAttached
Property Sub Type 
Single Family Residence
Security 
Carbon Monoxide Detector(s)Security SystemSmoke Detector(s)
Sewer 
Public Sewer
Special Circumstances 
Standard
Utilities 
Cable Available
Interior Features
Appliances 
DishwasherDisposalElectric OvenGas CooktopMicrowaveRefrigeratorTankless Water HeaterWine Cooler
Cooling 
Ceiling Fan(s)Central Air
Fireplace 
Yes
Fireplace Features 
Family RoomGas StarterGas Log
Fireplaces 
1
Flooring 
Wood
Heating 
CentralNatural Gas
Interior 
Built-in FeaturesCathedral Ceiling(s)Open FloorplanPantryVaulted Ceiling(s)Walk-In Closet(s)High Speed InternetWired for Sound
Laundry Features 
Electric Dryer HookupWasher Hookup
Window Features 
Shutters
Bedroom 
Dimensions - 13 x 11Level - FirstFeatures - Walk-In Closet(s)
Kitchen 
Dimensions - 19 x 16Level - FirstFeatures - Breakfast Bar, Kitchen Island
Laundry 
Dimensions - 12 x 8Level - First
Master Bathroom 
Dimensions - 17 x 14Level - First
Wine Cellar 
Dimensions - 15 x 12Level - First
Save
Ask
Tour
Hide
Share
Exterior Features
Construction Details 
Brick
Fencing 
Wood
Patio And Porch 
CoveredRear PorchScreened
Pool Features 
CabanaGuniteHeatedIn GroundPool/Spa Combo
Roof 
Composition
Windows/Doors 
Shutters
Community Features
Association Fee 
$175.0
Association Fee Frequency 
Monthly
Community Features 
PoolClubhouseFitness Center
School District 
Prosper ISD
Financing Terms Available 
CashConventionalFHAVA Loan
Schools
School District
Prosper ISD
Elementary School
Sam Johnson
Middle School
Lorene Rogers
High School
Walnut Grove
Listing courtesy of Tyler Owens of Ramsey Realty Group Tyler@ramseyrealtygroup.com


© 2020 North Texas Real Estate Information Systems. All rights reserved. Information is deemed reliable but is not guaranteed accurate by the MLS or NTREIS. The information being provided is for the consumer's personal, non-commercial use, and may not be reproduced, redistributed, or used for any purpose other than to identify prospective properties consumers may be interested in purchasing.
Last checked: 2026-10-05 05:38 PM CDT


Neighborhood & Commute
Source: Walkscore
Disclosure: Community information and market data powered by Constellation Data Labs. Information is deemed reliable but not guaranteed.
Save
Ask
Tour
Hide
Share

Texas Headquarters

Resident Realty, LTD
3355 Bee Caves Rd Suite 502
Austin, TX 78746
TX Lic #9001563

Resident Realty DFW

190 E Stacy Rd ste 306-317
Allen, TX 75002
M: (214) 425-8454
E: cjordan@residentrealty.com
TX Lic #825454


Compare listings

Compare