12512 Deer Trail, Frisco, TX, 75035

Save
Ask
Tour
Hide
Share
$1,268,168
5 Days On Site

12512 Deer Trail
Frisco, TX 75035

For Sale|Single Family Residence|Active
6
Beds
7
Total Baths
6
Full Baths
1
Partial Bath
4,526
SqFt
$280
/SqFt
2023
Built
Subdivision:
Lexington Parks Ph Two
County:
Collin
Call Now: 214-425-8454
Is this the listing for you? We can help make it yours.
214-425-8454
12512 Deer Trail12512 Deer Trail12512 Deer Trail12512 Deer Trail
Save
Ask
Tour
Hide
Share

Mortgage Calculator

Monthly Payment (Est.)

Enter an interest rate to see your estimated monthly payment.
Calculator powered by Showcase IDX, a Constellation1 Company. Copyright ©2026 Information is deemed reliable but not guaranteed.

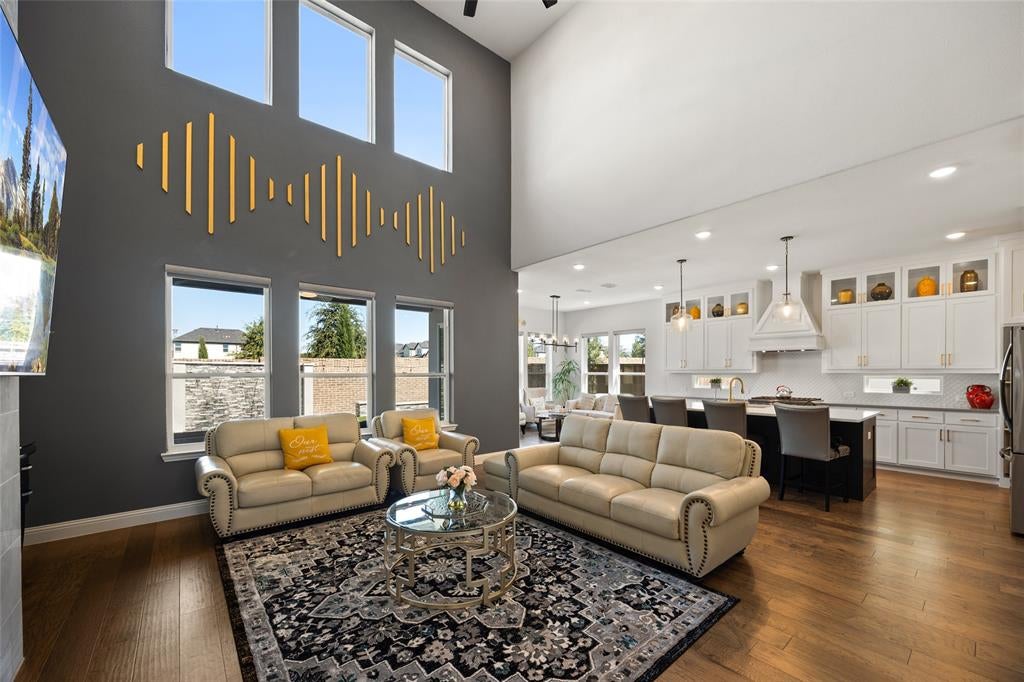
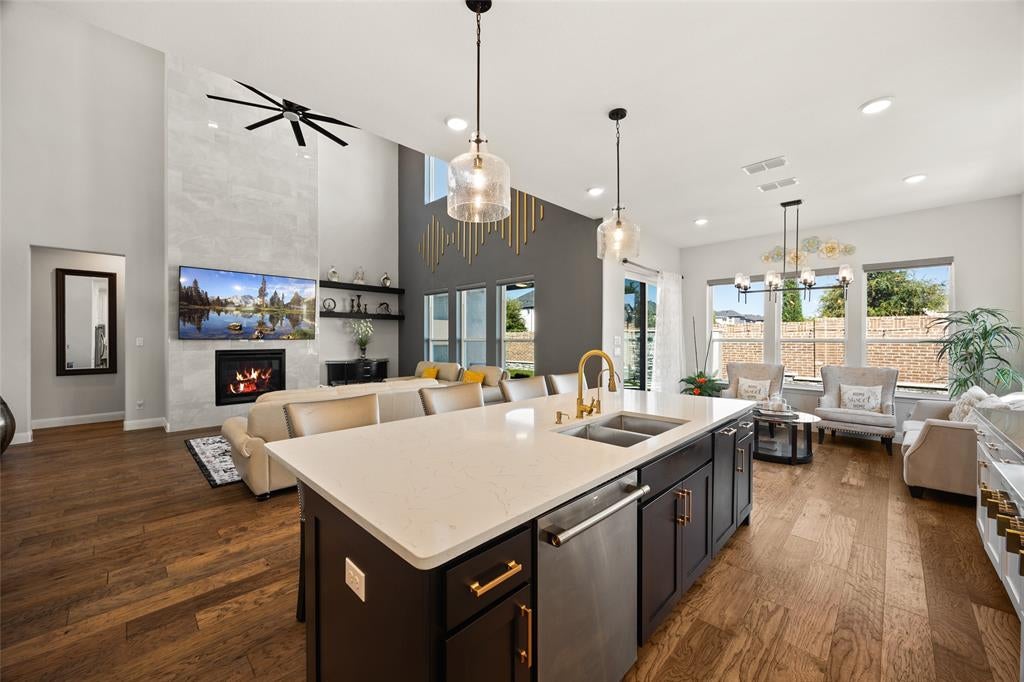
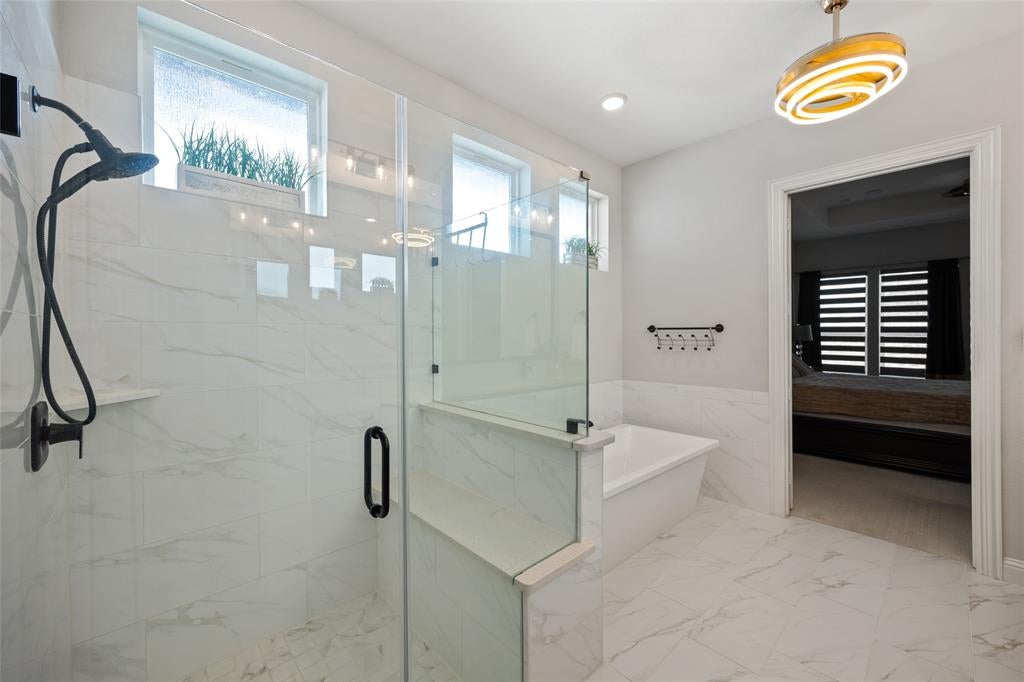
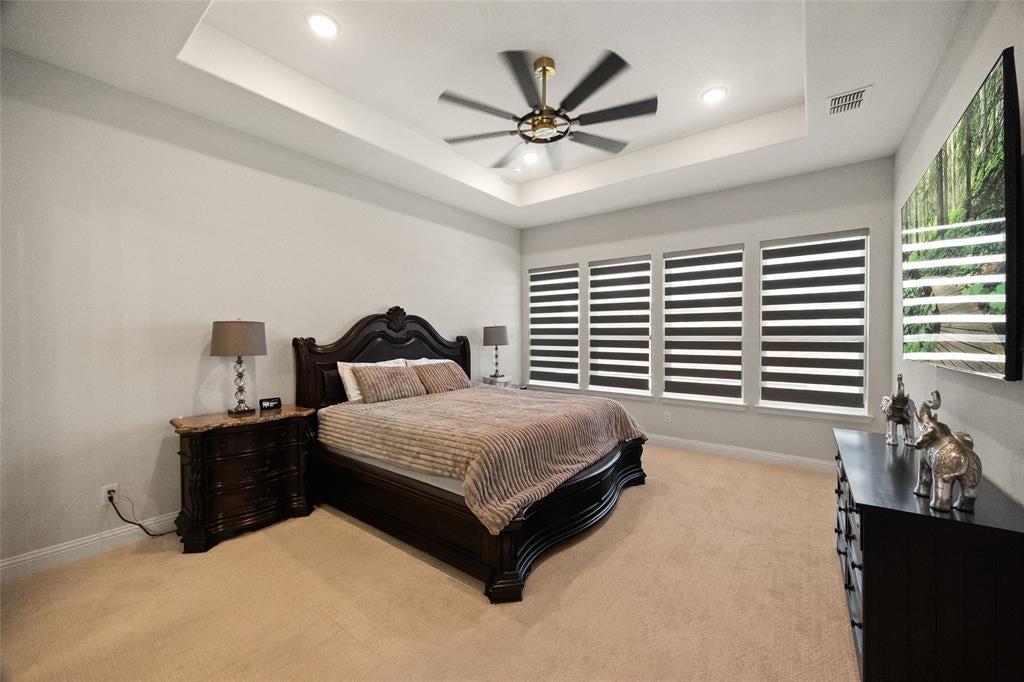
MODEL-HOME FINISH. MOVE-IN READY. LEXINGTON PARK. Why wait to build when this exceptional 2023 residence offers the look and feel of a professionally finished model home—already complete and ready to enjoy? Located in sought-after Lexington Park and served by Frisco ISD, this 4,526 SF home features 6 bedrooms, 6.5 baths and more than $150,000 in builder and post-construction enhancements thoughtfully selected to elevate the original design. From the dramatic two-story entry and curved staircase to the 21-foot family-room ceiling, floor-to-ceiling tiled fireplace and walls of windows, the home makes an immediate impression. Wide-plank wood flooring, designer lighting, custom wall treatments and automated shades add to its polished, model-home presentation. The kitchen centers around an impressive 9.5-foot island with quartz countertops, GE Monogram double ovens, 6-burner gas cooktop, glass-front cabinetry and walk-in pantry. The primary suite offers a spa-inspired bath with freestanding tub, oversized frameless shower and two California Closets. A second bedroom suite downstairs provides flexibility for guests or multigenerational living. Upstairs, additional ensuite bedrooms are joined by a game room and dedicated media room with riser and 120-inch screen. A custom-built home office, water softener, EV charger and epoxy-finished garage floors further distinguish this home. Outside, the covered living area extends to a low-maintenance turf backyard highlighted by decorative tile, a statement TV wall and three-sheer-descent water feature. Only three years young, meticulously finished and truly move-in ready—an opportunity to enjoy Lexington Park now, with the upgrades already done. Minutes from premier Frisco shopping, dining and entertainment, with access to highly rated Frisco ISD schools.

Save
Ask
Tour
Hide
Share
Listing Snapshot
Price 
$1,268,168
Days On Site 
5 Days
Bedrooms 
6
Inside Area (SqFt) 
4,526 sqft
Total Baths 
7
Full Baths 
6
Partial Baths 
1
Lot Size 
0.21 Acres
Year Built 
2023
MLS® Number 
21401325
Status 
Active
Property Tax 
$20,336
HOA/Condo/Coop Fees 
$125 monthly
Sq Ft Source 
N/A
Friends & Family
Recent Activity
5 days agoListing updated with changes from the MLS®
5 days agoListing first seen on site
General Features
Acres 
0.21
Attached Garage 
Yes
Foundation 
Slab
Garage 
Yes
Garage Spaces 
3
Green Energy Efficient 
AppliancesConstructionInsulationLightingThermostat
Levels 
Two
Parking 
DrivewayElectric Vehicle Charging Station(s)GarageGarage Door OpenerGarage Faces FrontGarage Faces SideLightedAttached
Property Sub Type 
Single Family Residence
Security 
Carbon Monoxide Detector(s)
Sewer 
Public Sewer
Special Circumstances 
Standard
Style 
Contemporary/ModernMediterranean
Utilities 
Cable AvailableElectricity Connected
Water Source 
Public
Interior Features
Appliances 
DishwasherDisposalDryerGas CooktopMicrowaveConvection OvenRefrigeratorVented Exhaust FanWasherWater Softener
Cooling 
Ceiling Fan(s)Central AirElectricENERGY STAR Qualified EquipmentZoned
Fireplace 
Yes
Fireplace Features 
Family Room
Fireplaces 
1
Flooring 
CarpetHardwoodTile
Heating 
Exhaust FanCentralElectricENERGY STAR Qualified EquipmentFireplace(s)Zoned
Interior 
Vaulted Ceiling(s)Walk-In Closet(s)High Speed Internet
Laundry Features 
Electric Dryer HookupWasher Hookup
Window Features 
Window Coverings
Bath-Full 
Dimensions - 9 x 5Level - First
Bedroom 
Dimensions - 15 x 13Level - SecondFeatures - Ceiling Fan(s), Walk-In Closet(s)
Breakfast Room 
Dimensions - 13 x 9Level - First
Dining Room 
Dimensions - 19 x 10Level - First
Game Room 
Dimensions - 27 x 27Level - SecondFeatures - Ceiling Fan(s)
Kitchen 
Dimensions - 24 x 14Level - FirstFeatures - Eat-in Kitchen, Kitchen Island, Pantry
Laundry 
Dimensions - 6 x 14Level - First
Living Room 
Dimensions - 17 x 18Level - FirstFeatures - Ceiling Fan(s)
Master Bathroom 
Dimensions - 11 x 18Level - First
Master Bedroom 
Dimensions - 15 x 20Level - FirstFeatures - Ceiling Fan(s), Walk-In Closet(s)
Media Room 
Dimensions - 18 x 15Level - Second
Office 
Dimensions - 14 x 11Level - FirstFeatures - Ceiling Fan(s)
Save
Ask
Tour
Hide
Share
Exterior Features
Construction Details 
Stucco
Exterior 
Rain GuttersLighting
Fencing 
Back YardBrickWood
Patio And Porch 
CoveredPatio
Roof 
Composition
Windows/Doors 
Window Coverings
Community Features
Association Fee 
$1500.0
Association Fee Frequency 
Annually
Community Features 
PoolClubhouseFitness CenterSidewalksTennis Court(s)
School District 
Frisco ISD
Schools
School District
Frisco ISD
Elementary School
Sem
Middle School
Wester
High School
Memorial
Listing courtesy of Noé De Leon of EXP REALTY info@identityhouserealestate.com


© 2020 North Texas Real Estate Information Systems. All rights reserved. Information is deemed reliable but is not guaranteed accurate by the MLS or NTREIS. The information being provided is for the consumer's personal, non-commercial use, and may not be reproduced, redistributed, or used for any purpose other than to identify prospective properties consumers may be interested in purchasing.
Last checked: 2026-10-12 04:16 PM CDT


Neighborhood & Commute
Source: Walkscore
Disclosure: Community information and market data powered by Constellation Data Labs. Information is deemed reliable but not guaranteed.
Save
Ask
Tour
Hide
Share

Texas Headquarters

Resident Realty, LTD
3355 Bee Caves Rd Suite 502
Austin, TX 78746
TX Lic #9001563

Resident Realty DFW

190 E Stacy Rd ste 306-317
Allen, TX 75002
M: (214) 425-8454
E: cjordan@residentrealty.com
TX Lic #825454


Compare listings

Compare