1820 Bobcat Trail, Celina, TX, 75009

Save
Ask
Tour
Hide
Share
$2,150,000
1 Day On Site

1820 Bobcat Trail
Celina, TX 75009

For Sale|Single Family Residence|Active
5
Beds
6
Total Baths
6
Full Baths
5,117
SqFt
$420
/SqFt
2023
Built
Subdivision:
Residences At Cottage Hill, The
County:
Collin
Call Now: 214-425-8454
Is this the listing for you? We can help make it yours.
214-425-8454
1820 Bobcat Trail1820 Bobcat Trail1820 Bobcat Trail1820 Bobcat Trail
Save
Ask
Tour
Hide
Share

Mortgage Calculator

Monthly Payment (Est.)

Enter an interest rate to see your estimated monthly payment.
Calculator powered by Showcase IDX, a Constellation1 Company. Copyright ©2026 Information is deemed reliable but not guaranteed.

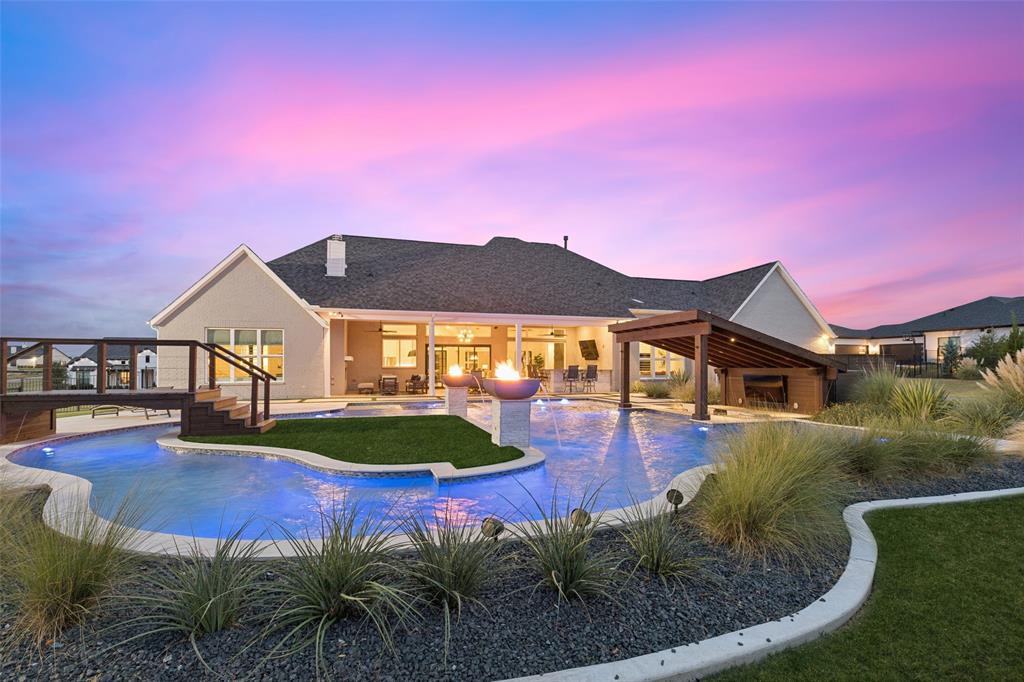
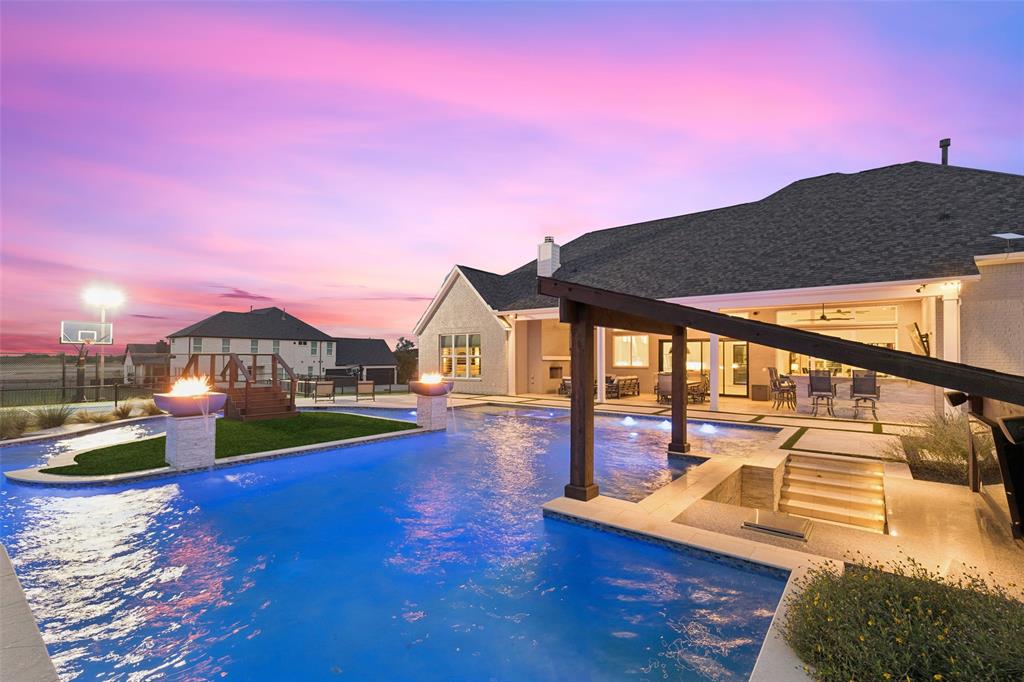
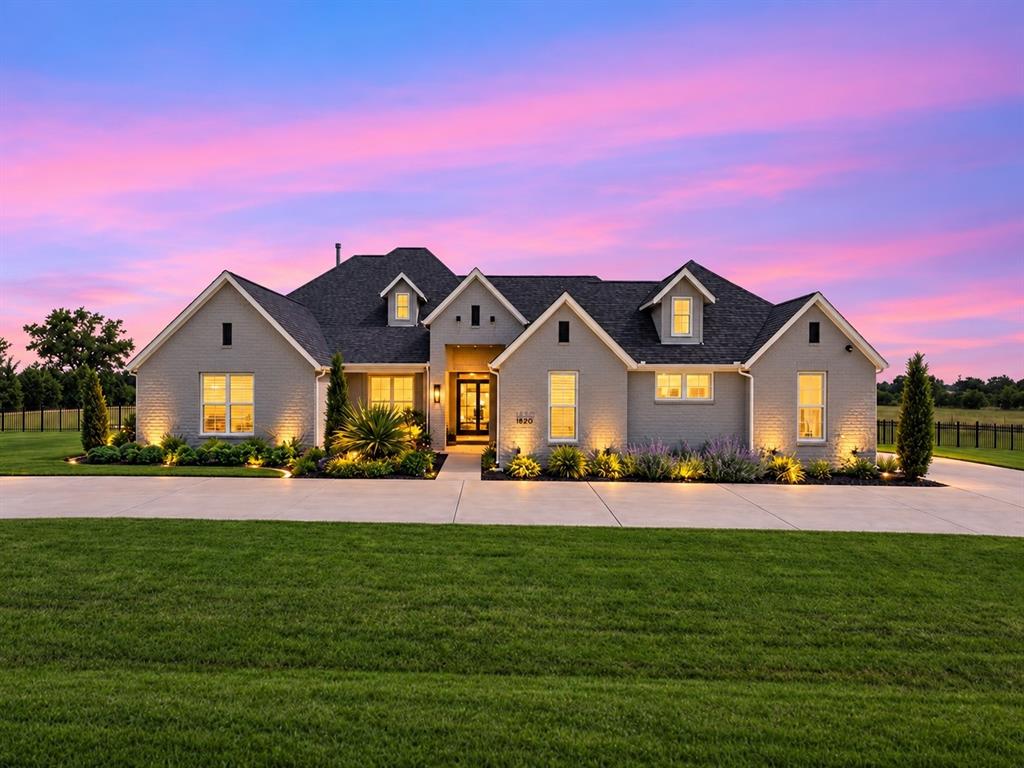
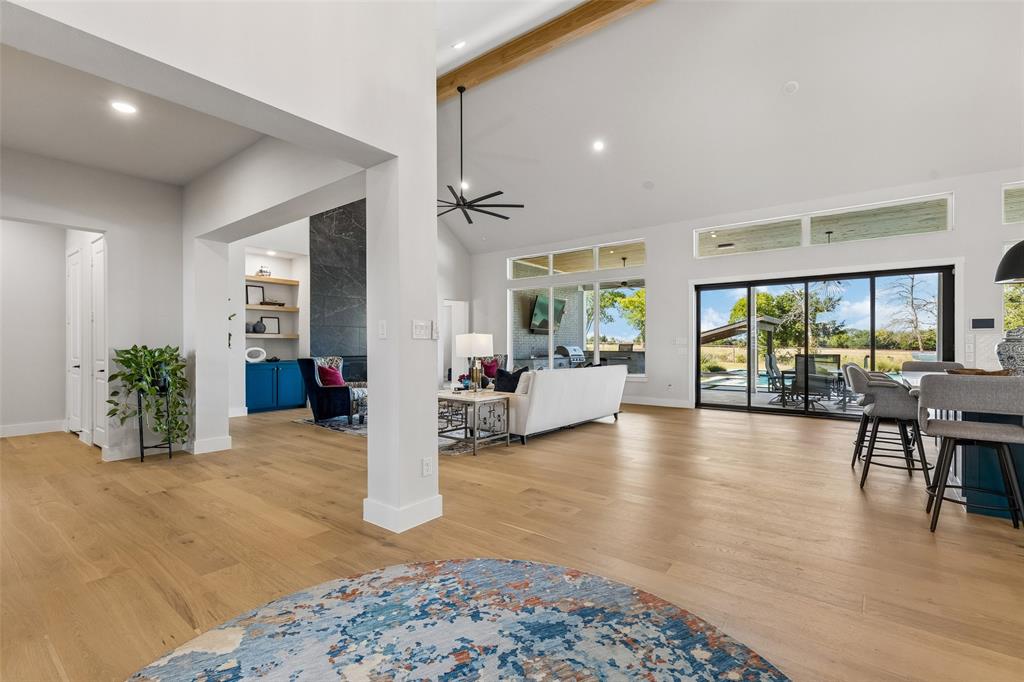
PRIVATE RESORT LIVING ON ONE ACRE! Located at The Residences at Cottage Hill, this custom-built, single-story home offers approximately 5,117 sqft, 5 bedrooms, 6 baths and 2 primary suites. An extended 4-car garage accommodates large SUVs and includes 2 EV charging station.The expansive open floor plan connects the kitchen, living room and dining area beneath soaring vaulted ceilings accented by a wood beam. Beautiful wood flooring, oversized windows and sliding glass doors bring in natural light and showcase the backyard. A dramatic floor-to-ceiling fireplace, floating wood shelves and Caribbean blue-green built-ins anchor the living room.The kitchen features an oversized Caribbean blue-green island with generous seating, white cabinetry, illuminated display cabinets, statement lighting, gas range, built-in oven and microwave, and extensive prep space. A beverage bar with wine refrigerator complements the entertaining spaces. Whole-house audio and a turnkey HD media room elevate the experience. Two primary suites offer flexibility for multigenerational living or guests. A luxurious primary bath features a freestanding tub, expansive walk-in shower, separate vanities and makeup area. A casita with a full bath and flex room provides space for guests, an office, fitness room or studio. Enjoy expansive sunset views from the spectacular 50,000-gallon resort-style pool with a lazy river, landscaped island, footbridge, spa and swim-up bar. A regulation pickleball court with basketball hoops and an LED-lit in-ground trampoline add exceptional recreation options. The spacious covered patio features a wood-paneled ceiling and outdoor kitchen with built-in grill and sink. Generous lawn space and mature trees complete the setting. Additional features include a four-person tornado shelter, whole-house Generac generator and fixed Luma surveillance system covering the entire perimeter. Exceptional custom design and extraordinary amenities bring the vacation experience home.

Save
Ask
Tour
Hide
Share
Listing Snapshot
Price 
$2,150,000
Days On Site 
1 Day
Bedrooms 
5
Inside Area (SqFt) 
5,117 sqft
Total Baths 
6
Full Baths 
6
Partial Baths 
N/A
Lot Size 
1.003 Acres
Year Built 
2023
MLS® Number 
21402737
Status 
Active
Property Tax 
$21,115
HOA/Condo/Coop Fees 
$150 monthly
Sq Ft Source 
N/A
Friends & Family
Recent Activity
17 hours agoListing updated with changes from the MLS®
yesterdayListing first seen on site
General Features
Acres 
1.003
Attached Garage 
Yes
Foundation 
Slab
Garage 
Yes
Garage Spaces 
4
Levels 
One
Parking 
Additional ParkingCircular DrivewayDrivewayGarageGarage Door OpenerGarage Faces SideOversizedAttached
Property Sub Type 
Single Family Residence
Security 
Carbon Monoxide Detector(s)Fire AlarmSecurity LightsSecurity SystemSmoke Detector(s)
Sewer 
Septic Tank
Special Circumstances 
Standard
Style 
Traditional
Water Source 
Public
Interior Features
Appliances 
DishwasherDisposalGas CooktopMicrowaveDouble OvenWine Cooler
Cooling 
Ceiling Fan(s)Central Air
Fireplace 
Yes
Fireplace Features 
DecorativeFamily RoomOutside
Fireplaces 
2
Heating 
Central
Interior 
Built-in FeaturesChandelierDouble VanityEat-in KitchenKitchen IslandOpen FloorplanPantryVaulted Ceiling(s)Walk-In Closet(s)Wet BarHigh Speed InternetSmart HomeWired for SoundIn-Law Floorplan
Spa 
Yes
Window Features 
Window Coverings
Save
Ask
Tour
Hide
Share
Exterior Features
Exterior 
Basketball CourtCourtyardGas GrillRain GuttersLightingOutdoor GrillOutdoor KitchenPrivate YardTennis Court(s)
Fencing 
Wrought Iron
Lot Features 
Few TreesInterior LotLandscapedSubdivided
Patio And Porch 
DeckFront PorchPatioRear PorchWrap Around
Pool Features 
CabanaFencedHeatedIn GroundLapOutdoor PoolPrivateSportWaterfall
Private Pool 
Yes
Roof 
Composition
Spa 
Yes
Windows/Doors 
Window Coverings
Community Features
Association Fee 
$1800.0
Association Fee Frequency 
Annually
School District 
Celina ISD
Financing Terms Available 
CashConventionalVA Loan
Schools
School District
Celina ISD
Elementary School
Bobby Ray-Afton Martin
Middle School
Jerry & Linda Moore
High School
Celina
Listing courtesy of Stephanie Funk of Funk Realty Group, LLC stephanie@funkrealtor.com


© 2020 North Texas Real Estate Information Systems. All rights reserved. Information is deemed reliable but is not guaranteed accurate by the MLS or NTREIS. The information being provided is for the consumer's personal, non-commercial use, and may not be reproduced, redistributed, or used for any purpose other than to identify prospective properties consumers may be interested in purchasing.
Last checked: 2026-10-09 05:50 PM CDT


Neighborhood & Commute
Source: Walkscore
Disclosure: Community information and market data powered by Constellation Data Labs. Information is deemed reliable but not guaranteed.
Save
Ask
Tour
Hide
Share

Texas Headquarters

Resident Realty, LTD
3355 Bee Caves Rd Suite 502
Austin, TX 78746
TX Lic #9001563

Resident Realty DFW

190 E Stacy Rd ste 306-317
Allen, TX 75002
M: (214) 425-8454
E: cjordan@residentrealty.com
TX Lic #825454


Compare listings

Compare