97 Camino Real East, Lucas, TX, 75098

Save
Ask
Tour
Hide
Share
$1,690,000
1 Day On Site

97 Camino Real East
Lucas, TX 75098

For Sale|Single Family Residence|Active
6
Beds
5
Total Baths
5
Full Baths
5,888
SqFt
$287
/SqFt
2014
Built
Subdivision:
Seis Lagos Phase 4
County:
Collin
Call Now: 214-425-8454
Is this the listing for you? We can help make it yours.
214-425-8454
97 Camino Real East97 Camino Real East97 Camino Real East97 Camino Real East
Save
Ask
Tour
Hide
Share

Mortgage Calculator

Monthly Payment (Est.)

Enter an interest rate to see your estimated monthly payment.
Calculator powered by Showcase IDX, a Constellation1 Company. Copyright ©2026 Information is deemed reliable but not guaranteed.

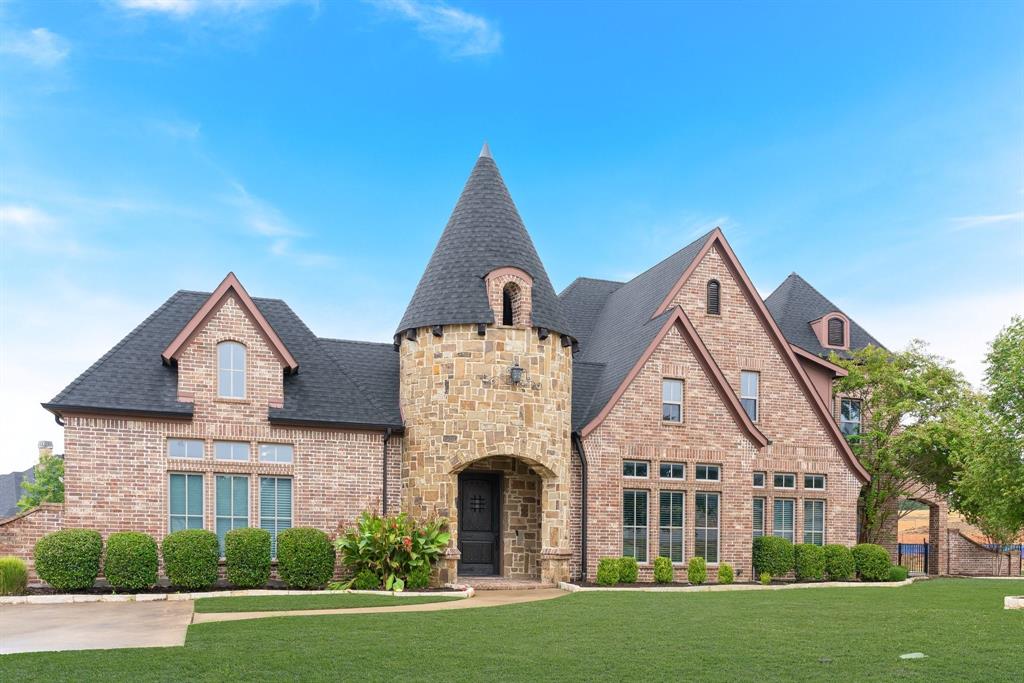
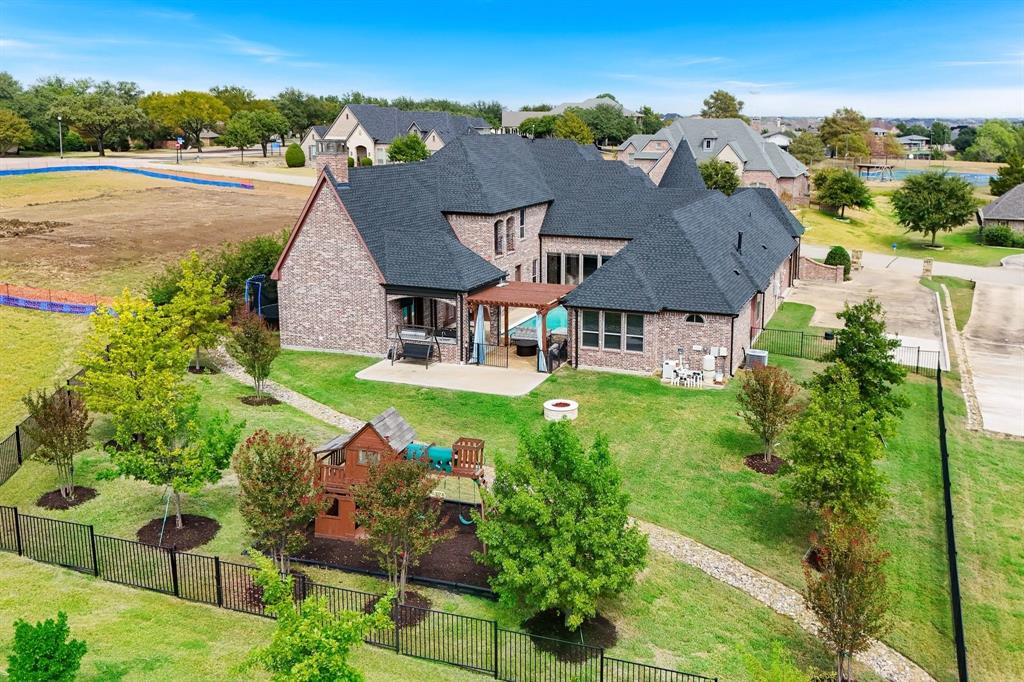
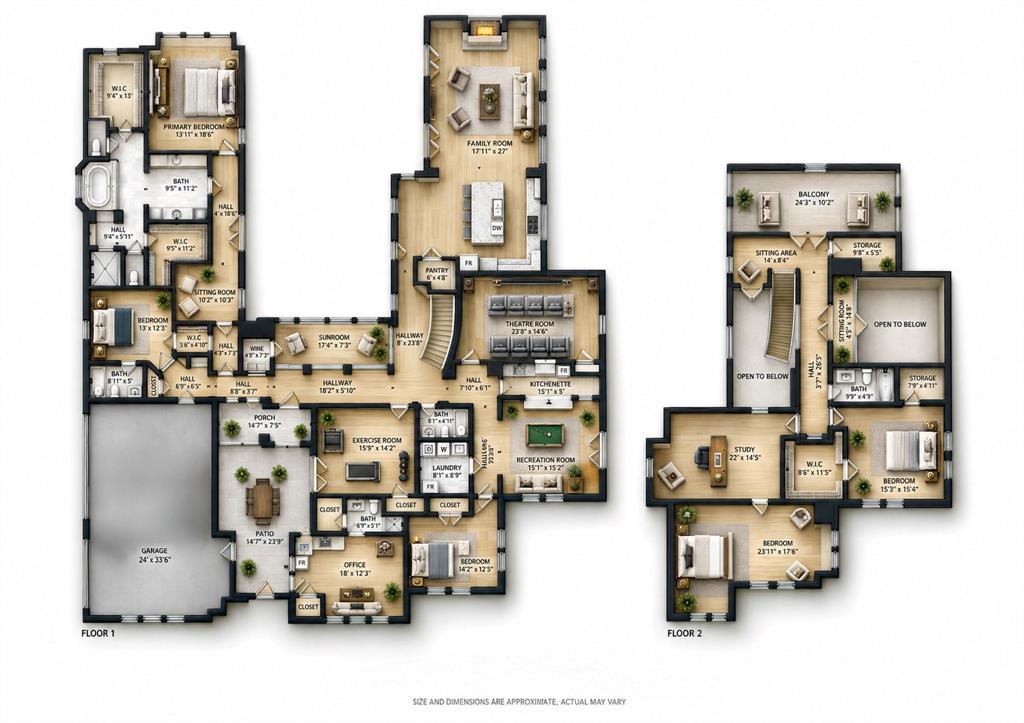
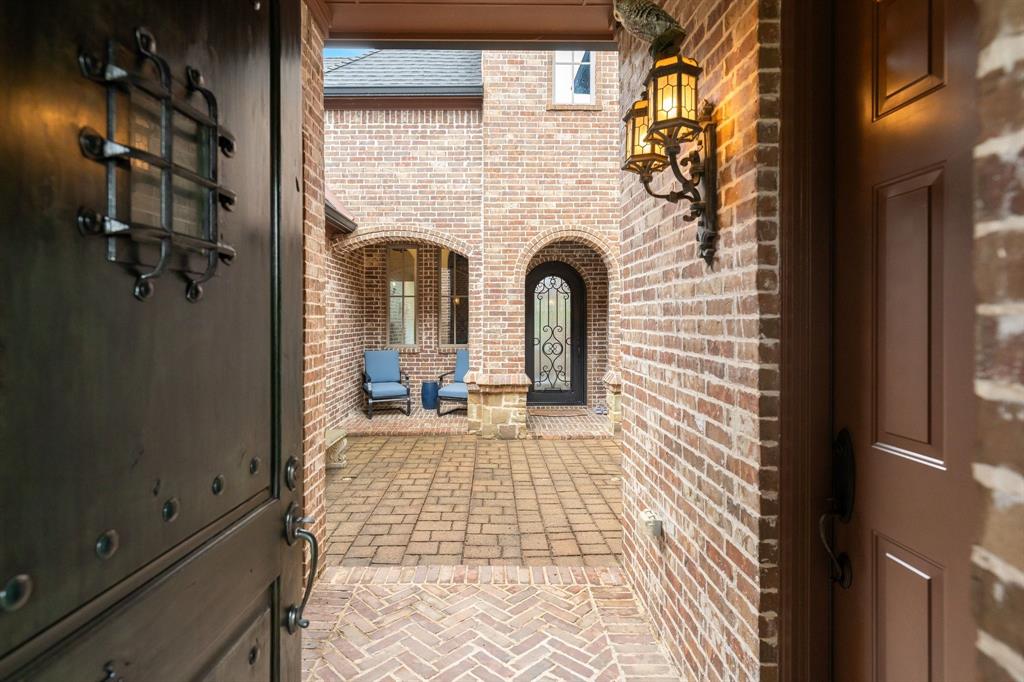
Beautifully grand custom six bedroom home with separate Guest Suite situated on an over-sized lot in the exclusive Seis Lagos Community is what you've been waiting for. This life-style-focused gated neighborhood features 6 private lakes, community center for private events, aquatic center, pickleball, tennis & basketball courts, sand volleyball, playground, & a fitness center with youth & adult game rooms. Home features an impressive private entry through the stacked natural stone rotunda which opens up to a cozy paved courtyard providing access to the main home & separate luxurious private guest suite equipped with a kitchen & full bath. The formal living room off the foyer is flanked by a wine bar which provides a perfect greeting area for guests. Luxury abounds throughout this impressive estate featuring wrought iron entry door, 8-foot solid wood doors throughout, extensive crown molding & custom wall treatments, grand staircase with iron balusters, superior natural stone & hardwood flooring, custom wrought iron light fixtures & exquisite chandeliers, well-appointed kitchen with commercial grade appliances, 2 fireplaces, exposed beams, coffered ceilings, & 2-story media room with multiple screens & surround sound. First floor game room includes a full service bar & access to the large side patio. Master suite features a large sitting room, exquisite finishes, 2 water closets, separate vanities, & 2 large walk-in closets. The primary outdoor entertainment center is situated off the family room & is anchored by a heated pool, outdoor kitchen center, covered patio with custom shade panels, & views across the huge backyard play area. Large 2nd-floor bonus room and loft are versatile spaces to meet your lifestyle preferences. Lovely private 2nd level balcony is a peaceful retreat for family & guests. Other features of this fabulous home include extra parking pad, oversized 3-car garage, secret 2nd floor room behind rotating bookshelf, & upscale exterior finishes.

Save
Ask
Tour
Hide
Share
Listing Snapshot
Price 
$1,690,000
Days On Site 
1 Day
Bedrooms 
6
Inside Area (SqFt) 
5,888 sqft
Total Baths 
5
Full Baths 
5
Partial Baths 
N/A
Lot Size 
0.6245 Acres
Year Built 
2014
MLS® Number 
21402803
Status 
Active
Property Tax 
N/A
HOA/Condo/Coop Fees 
$150 monthly
Sq Ft Source 
N/A
Friends & Family
Recent Activity
4 hours agoListing updated with changes from the MLS®
yesterdayListing first seen on site
General Features
Acres 
0.6245
Attached Garage 
Yes
Foundation 
Slab
Garage 
Yes
Garage Spaces 
3
Green Energy Efficient 
Windows
Levels 
Two
Parking 
ConcreteCoveredDrivewayGarageGarage Door OpenerGarage Faces SideKitchen LevelLightedOn SiteOversizedParking PadAttached
Property Sub Type 
Single Family Residence
Security 
Carbon Monoxide Detector(s)Fire AlarmSecurity GuardSmoke Detector(s)
Special Circumstances 
Standard
Style 
Mediterranean
Utilities 
Electricity ConnectedUnderground Utilities
Interior Features
Appliances 
Water PurifierGas CooktopGas OvenTankless Water HeaterWater SoftenerWine Cooler
Cooling 
Central AirElectric
Fireplace 
Yes
Fireplace Features 
BathDenGas StarterGlass DoorsGreat RoomGas Log
Fireplaces 
2
Flooring 
CarpetCombinationHardwoodStone
Heating 
Fireplace InsertFireplace(s)Propane
Interior 
Built-in FeaturesChandelierDouble VanityDry BarEat-in KitchenGranite CountersKitchen IslandNatural WoodworkPantryVaulted Ceiling(s)Walk-In Closet(s)Wet BarHigh Speed InternetSmart HomeWired for SoundIn-Law Floorplan
Laundry Features 
Electric Dryer HookupWasher Hookup
Save
Ask
Tour
Hide
Share
Exterior Features
Construction Details 
StoneBrick
Exterior 
Awning(s)BalconyBarbecueBuilt-in BarbecueCourtyardGas GrillRain GuttersOutdoor GrillOutdoor KitchenUncovered Courtyard
Lot Features 
Interior LotIrregular LotLandscapedLevelSubdivided
Other Structures 
Garage(s)Guest HouseOutdoor Kitchen
Patio And Porch 
CoveredFront PorchPatioRear PorchSide Porch
Pool Features 
HeatedIn Ground
Roof 
Composition
Waterfront Features 
Lake Privileges
Community Features
Association Fee 
$150.0
Association Fee Frequency 
Monthly
Community Features 
PoolClubhouseFishingFitness CenterLakeParkPlaygroundTennis Court(s)
School District 
Wylie ISD
Financing Terms Available 
CashConventional
Schools
School District
Wylie ISD
Elementary School
Smith
Middle School
Mcmillan
High School
Wylie
Listing courtesy of Melanie Brigante of Delahn Realty melanie@delahn.com


© 2020 North Texas Real Estate Information Systems. All rights reserved. Information is deemed reliable but is not guaranteed accurate by the MLS or NTREIS. The information being provided is for the consumer's personal, non-commercial use, and may not be reproduced, redistributed, or used for any purpose other than to identify prospective properties consumers may be interested in purchasing.
Last checked: 2026-10-04 05:31 PM CDT


Neighborhood & Commute
Source: Walkscore
Disclosure: Community information and market data powered by Constellation Data Labs. Information is deemed reliable but not guaranteed.
Save
Ask
Tour
Hide
Share

Texas Headquarters

Resident Realty, LTD
3355 Bee Caves Rd Suite 502
Austin, TX 78746
TX Lic #9001563

Resident Realty DFW

190 E Stacy Rd ste 306-317
Allen, TX 75002
M: (214) 425-8454
E: cjordan@residentrealty.com
TX Lic #825454


Compare listings

Compare