940 Healey Drive, Fairview, TX, 75069

Save
Ask
Tour
Hide
Share
$2,750,000
1 Day On Site

940 Healey Drive
Fairview, TX 75069

For Sale|Single Family Residence|Active
5
Beds
6
Total Baths
5
Full Baths
1
Partial Bath
6,408
SqFt
$429
/SqFt
2025
Built
Subdivision:
Chamberlain Park
County:
Collin
Call Now: 214-425-8454
Is this the listing for you? We can help make it yours.
214-425-8454
Upcoming Open Houses
Sun, Oct 11, 3:00 PM - 5:00 PM
940 Healey Drive940 Healey Drive940 Healey Drive940 Healey Drive
Save
Ask
Tour
Hide
Share

Mortgage Calculator

Monthly Payment (Est.)

Enter an interest rate to see your estimated monthly payment.
Calculator powered by Showcase IDX, a Constellation1 Company. Copyright ©2026 Information is deemed reliable but not guaranteed.

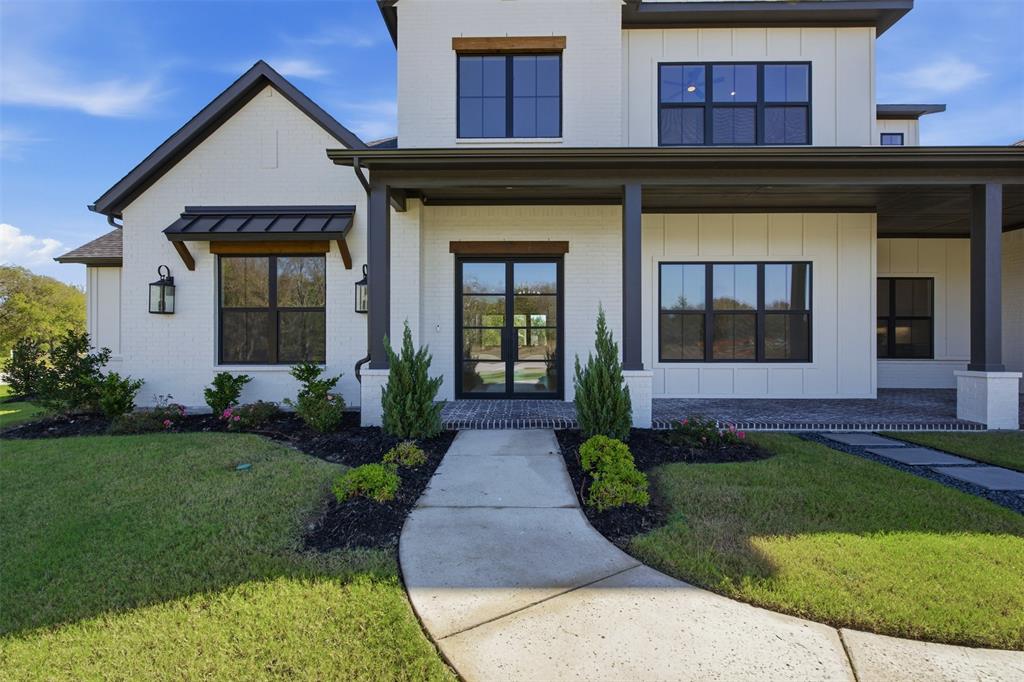
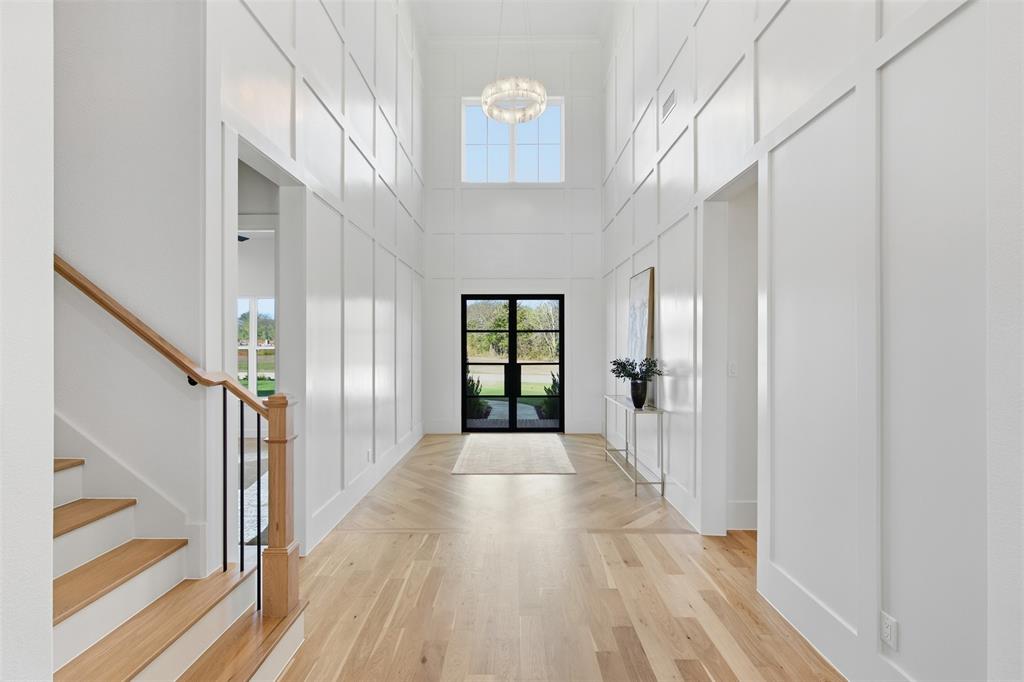
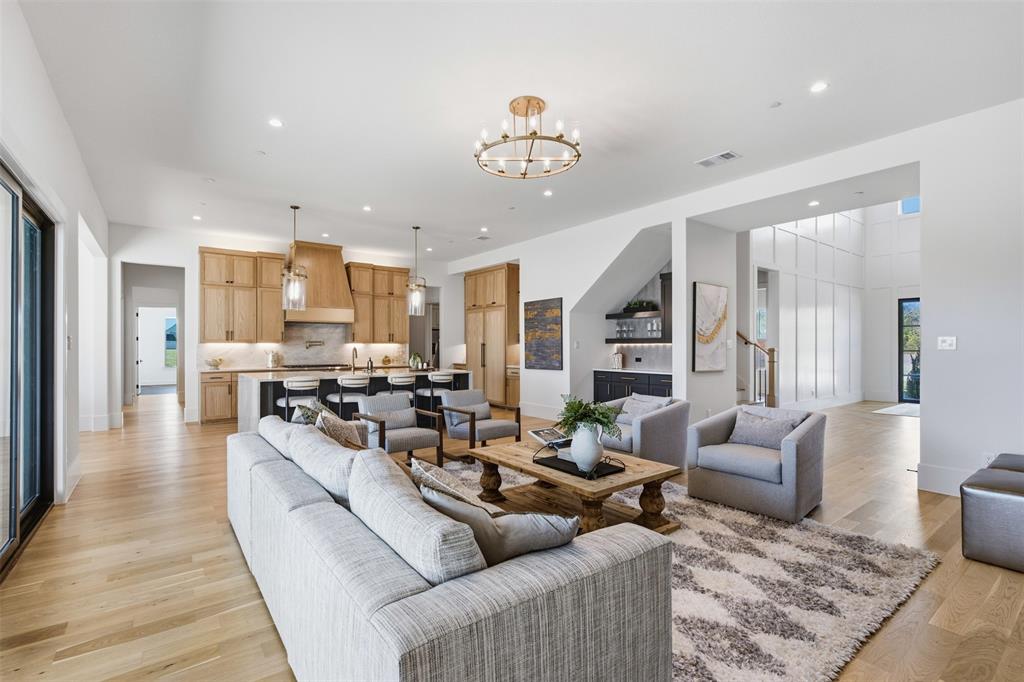
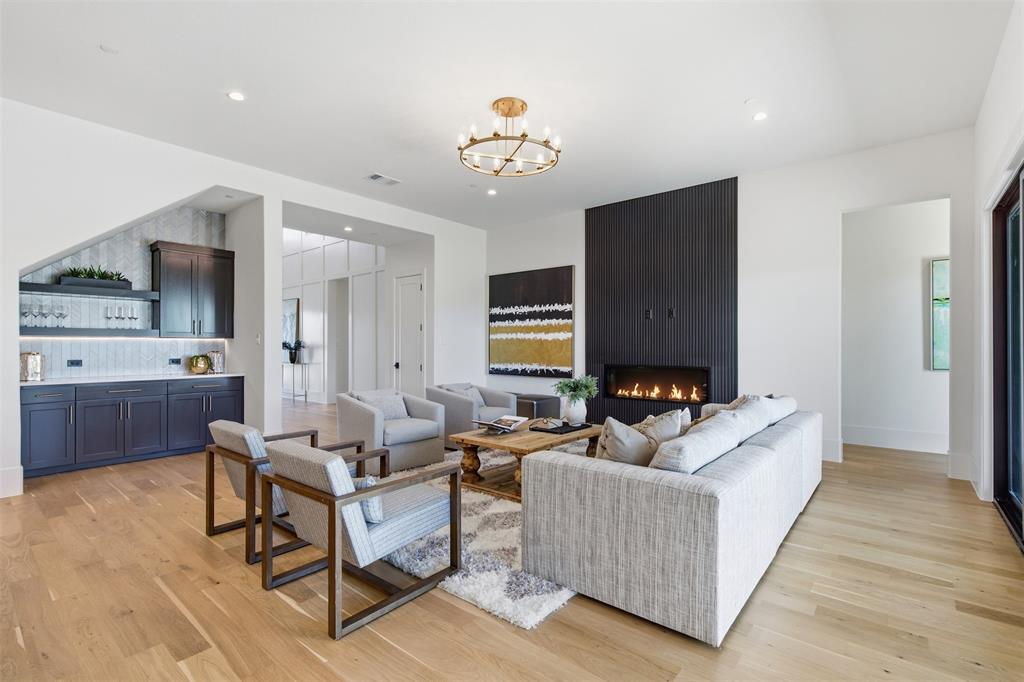
New construction by J. Anthony Custom Homes on a one-acre corner homesite in Fairview, located within an intimate community of 12 custom residences. A side-entry four-car garage, manicured landscaping, and striking architecture introduce a thoughtfully designed home with soaring ceilings, wood flooring, designer lighting, and an open-concept floor plan. The two-story foyer features custom wall paneling and a statement chandelier, while the main living area is anchored by a floor-to-ceiling wood-paneled fireplace and expansive sliding glass doors opening to the backyard. The kitchen is designed with Taj Mahal quartzite countertops, an oversized waterfall island with storage, custom cabinetry, Thermador appliances, built-in refrigerator, pot filler, and dedicated coffee bar. A separate prep kitchen offers additional appliances, pantry storage, and a convenient grocery pass-through for unloading directly into the space. A wet bar with wine refrigerator provides an additional entertaining area. The main level also includes a private study, multigenerational suite, additional bedroom, and flexible spaces designed around the way you live. A flex room offers direct backyard access, while a dedicated fitness room with rubber flooring provides space for an at-home gym. The primary suite features vaulted ceilings and direct access to the backyard. The spa-inspired bath includes dual vanities, a soaking tub, and a frameless glass-enclosed shower with multiple showerheads. A walk-in closet with custom built-ins includes a hidden safe room concealed behind a mirror. Upstairs, two additional bedrooms accompany a spacious game room with a built-in tech bar and access to a balcony. A Texas basement provides space for storage or future expansion. Outside, the covered patio extends the living space into the expansive backyard, where a custom pool is nearing completion. Direct access to a dedicated pool bath adds convenience for outdoor entertaining. Easy access to Highway 121.

Save
Ask
Tour
Hide
Share
Listing Snapshot
Price 
$2,750,000
Days On Site 
1 Day
Bedrooms 
5
Inside Area (SqFt) 
6,408 sqft
Total Baths 
6
Full Baths 
5
Partial Baths 
1
Lot Size 
1.014 Acres
Year Built 
2025
MLS® Number 
21403364
Status 
Active
Property Tax 
$29,216
HOA/Condo/Coop Fees 
$100 monthly
Sq Ft Source 
N/A
Friends & Family
Recent Activity
yesterdayListing updated with changes from the MLS®
yesterdayListing first seen on site
General Features
Acres 
1.014
Attached Garage 
Yes
Foundation 
Slab
Garage 
Yes
Garage Spaces 
4
Levels 
Two
Parking 
DrivewayGarage Faces SideAttached
Property Condition 
New Construction
Property Sub Type 
Single Family Residence
Security 
Smoke Detector(s)
Sewer 
Public Sewer
Special Circumstances 
Standard
Style 
Modern FarmhouseTraditional
Utilities 
Cable AvailableElectricity AvailableElectricity Connected
Water Source 
Public
Interior Features
Appliances 
RefrigeratorBuilt-In RefrigeratorDishwasherDisposalGas CooktopGas OvenMicrowaveDouble OvenTankless Water HeaterWine Cooler
Cooling 
Ceiling Fan(s)Central Air
Fireplace 
Yes
Fireplace Features 
ElectricLiving Room
Fireplaces 
1
Flooring 
CarpetCeramic TileWood
Heating 
Central
Interior 
Built-in FeaturesChandelierDouble VanityEat-in KitchenKitchen IslandNatural WoodworkOpen FloorplanPantryVaulted Ceiling(s)Walk-In Closet(s)Wet BarHigh Speed InternetIn-Law Floorplan
Laundry Features 
Electric Dryer Hookup
Bedroom 
Dimensions - 14 x 12Level - SecondFeatures - Walk-In Closet(s)
Bedroom-2nd Primary 
Dimensions - 15 x 12Level - FirstFeatures - Walk-In Closet(s)
Bonus Room 
Dimensions - 26 x 20Level - Second
Breakfast Room 
Dimensions - 14 x 11Level - First
Game Room 
Dimensions - 28 x 19Level - First
Gym 
Dimensions - 16 x 13Level - First
Kitchen 
Dimensions - 17 x 12Level - FirstFeatures - Breakfast Bar, Eat-in Kitchen, Kitchen Island, Pantry
Living Room 
Dimensions - 20 x 19Level - First
Master Bedroom 
Dimensions - 18 x 16Level - FirstFeatures - Walk-In Closet(s)
Office 
Dimensions - 14 x 14Level - FirstFeatures - Ceiling Fan(s)
Utility Room 
Dimensions - 11 x 7Level - First
Save
Ask
Tour
Hide
Share
Exterior Features
Construction Details 
Brick
Lot Features 
Corner LotFew TreesLandscapedSubdivided
Patio And Porch 
CoveredFront PorchPatio
Pool Features 
HeatedPool/Spa Combo
Roof 
Composition
Community Features
Association Fee 
$1200.0
Association Fee Frequency 
Annually
School District 
McKinney ISD
Financing Terms Available 
CashConventionalVA Loan
Schools
School District
McKinney ISD
Elementary School
Jesse Mcgowen
Middle School
Faubion
High School
Mckinney
Listing courtesy of Heather Stevens of The Agency Frisco heather.stevens@theagencyre.com


© 2020 North Texas Real Estate Information Systems. All rights reserved. Information is deemed reliable but is not guaranteed accurate by the MLS or NTREIS. The information being provided is for the consumer's personal, non-commercial use, and may not be reproduced, redistributed, or used for any purpose other than to identify prospective properties consumers may be interested in purchasing.
Last checked: 2026-10-09 05:55 PM CDT


Neighborhood & Commute
Source: Walkscore
Disclosure: Community information and market data powered by Constellation Data Labs. Information is deemed reliable but not guaranteed.
Save
Ask
Tour
Hide
Share

Texas Headquarters

Resident Realty, LTD
3355 Bee Caves Rd Suite 502
Austin, TX 78746
TX Lic #9001563

Resident Realty DFW

190 E Stacy Rd ste 306-317
Allen, TX 75002
M: (214) 425-8454
E: cjordan@residentrealty.com
TX Lic #825454


Compare listings

Compare