1118 Red Robin Drive, Aubrey, TX, 76227

Save
Ask
Tour
Hide
Share
$290,000
New Listing

1118 Red Robin Drive
Aubrey, TX 76227

For Sale|Single Family Residence|Active
3
Beds
2
Total Baths
2
Full Baths
1,816
SqFt
$160
/SqFt
2005
Built
Subdivision:
Paloma Creek Ph 2
County:
Denton
Call Now: 214-425-8454
Is this the listing for you? We can help make it yours.
214-425-8454
1118 Red Robin Drive1118 Red Robin Drive1118 Red Robin Drive1118 Red Robin Drive
Save
Ask
Tour
Hide
Share

Mortgage Calculator

Monthly Payment (Est.)

Enter an interest rate to see your estimated monthly payment.
Calculator powered by Showcase IDX, a Constellation1 Company. Copyright ©2026 Information is deemed reliable but not guaranteed.

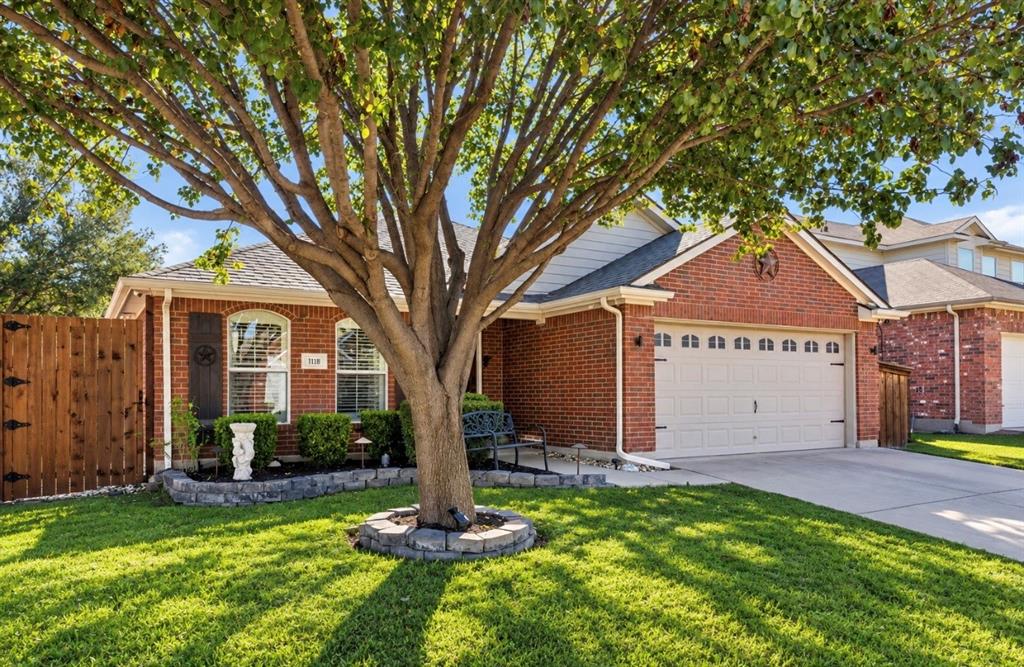
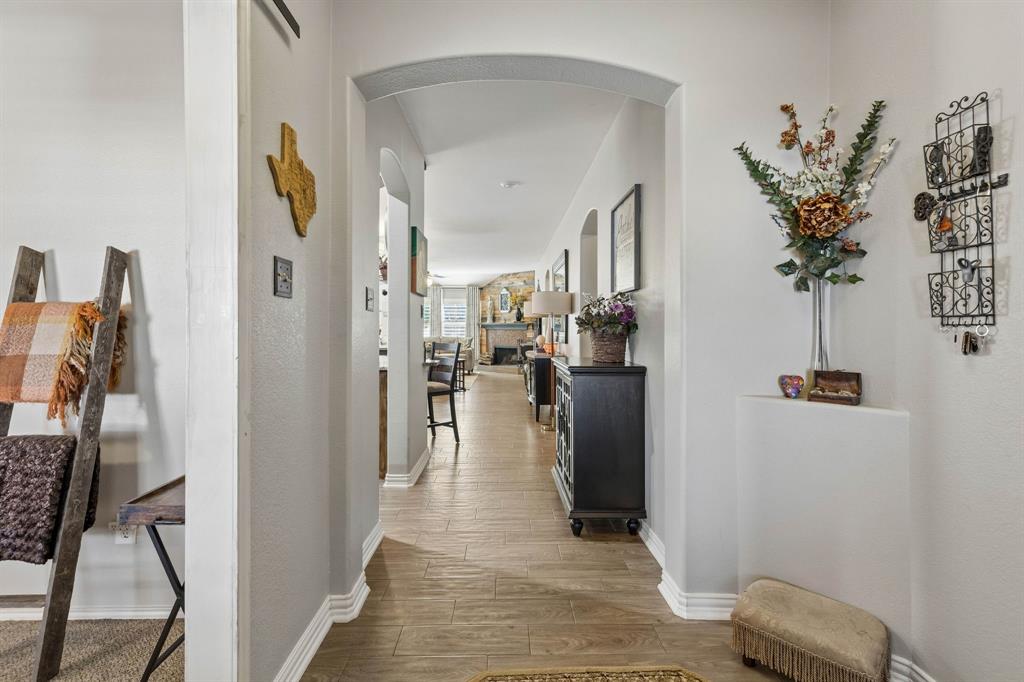
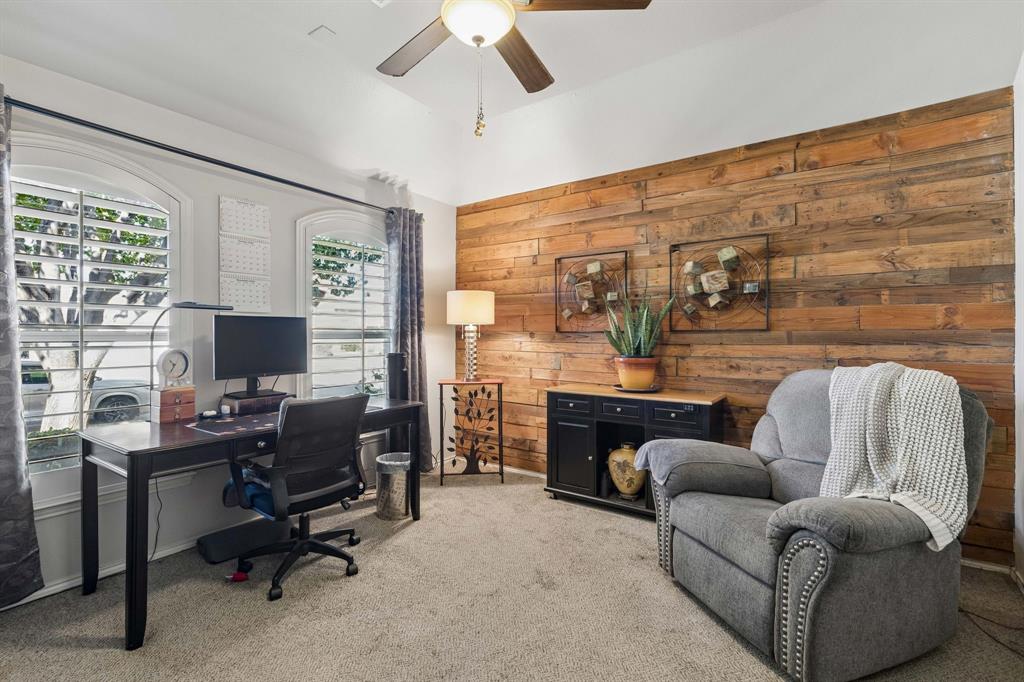
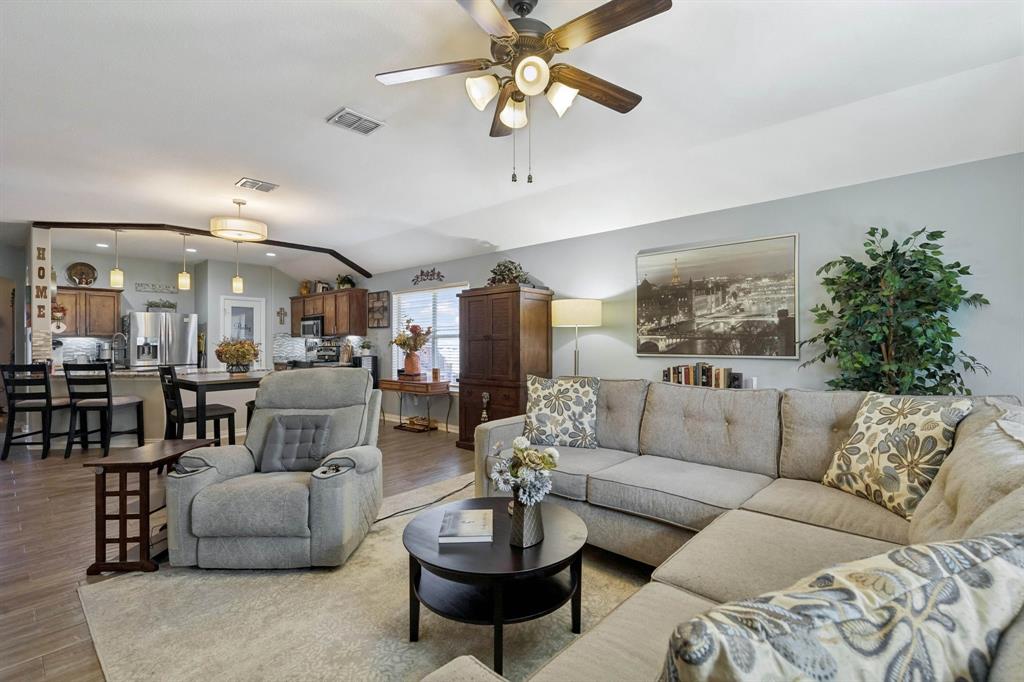
WOW. Lovely and upgraded home. So many upgrades! Fully remodeled spacious master bathroom, including a new vanity, gorgeous tile flooring, lighting, sink, hardware, and the large tiled walk-in shower with all the bells and whistles. Fantastic floor plan includes a separate office with a barn door for privacy. Kitchen has granite counters, stainless steel appliances, new sink, new faucet, abundance of cabinet space, and large walk-in pantry. Kitchen is open to fully tiled living area. Living area features a wood-burning brick fireplace, hardwood-look tile floors, decorative accent wood. Secondary bedrooms are separated from the primary for privacy and have their own fully updated bathroom with new tile, floors, new sink, new countertops, and new paint. Backyard OASIS includes patio with pergola, updated landscaping, newer hot tub pad with its own pergola. Refrigerator, large screen-mounted TV in the living room, HOT TUB, and patio furniture, all included with a full-price offer.

Save
Ask
Tour
Hide
Share
Listing Snapshot
Price 
$290,000
Days On Site 
0 Days
Bedrooms 
3
Inside Area (SqFt) 
1,816 sqft
Total Baths 
2
Full Baths 
2
Partial Baths 
N/A
Lot Size 
0.13 Acres
Year Built 
2005
MLS Number 
21404083
Status 
Active
Property Tax 
$6,040
HOA/Condo/Coop Fees 
$370 Semi-Annually
Sq Ft Source 
N/A
Friends & Family
Recent Activity
3 hours agoListing updated with changes from the MLS
17 hours agoListing first seen on site
General Features
Acres 
0.13
Attached Garage 
Yes
Foundation 
Slab
Garage 
Yes
Garage Spaces 
2
Green Energy Efficient 
Insulation
Levels 
One
Parking 
Attached
Property Sub Type 
Single Family Residence
Security 
Smoke Detector(s)
Special Circumstances 
Standard
Style 
Traditional
Utilities 
Cable AvailableElectricity Available
Interior Features
Appliances 
DishwasherDisposalElectric RangeMicrowaveRefrigerator
Cooling 
Central AirElectric
Fireplace 
Yes
Fireplace Features 
Living RoomWood Burning
Fireplaces 
1
Flooring 
CarpetCeramic Tile
Heating 
Electric
Interior 
Granite CountersOpen FloorplanPantryWalk-In Closet(s)High Speed Internet
Master Bedroom 
Dimensions - 14 x 12Level - FirstFeatures - Walk-In Closet(s)
Save
Ask
Tour
Hide
Share
Exterior Features
Construction Details 
Brick
Exterior 
Rain GuttersLightingPrivate Yard
Fencing 
Wood
Roof 
Composition
Community Features
Association Fee 
$370.0
Association Fee Frequency 
Semi-Annually
School District 
Denton ISD
Financing Terms Available 
CashConventionalFHAVA Loan
Schools
School District
Denton ISD
Elementary School
Paloma Creek
Middle School
Navo
High School
Ray Braswell
Listing courtesy of Manuel Chavez Funes of Coldwell Banker Apex, REALTORS manuel@livingdallaslegacy.com


© 2020 North Texas Real Estate Information Systems. All rights reserved. Information is deemed reliable but is not guaranteed accurate by the MLS or NTREIS. The information being provided is for the consumer's personal, non-commercial use, and may not be reproduced, redistributed, or used for any purpose other than to identify prospective properties consumers may be interested in purchasing.
Last checked: 2026-10-23 07:27 AM CDT


Neighborhood & Commute
Source: Walkscore
Disclosure: Community information and market data powered by Constellation Data Labs. Information is deemed reliable but not guaranteed.
Save
Ask
Tour
Hide
Share

Texas Headquarters

Resident Realty, LTD
3355 Bee Caves Rd Suite 502
Austin, TX 78746
TX Lic #9001563

Resident Realty DFW

190 E Stacy Rd ste 306-317
Allen, TX 75002
M: (214) 425-8454
E: cjordan@residentrealty.com
TX Lic #825454


Compare listings

Compare