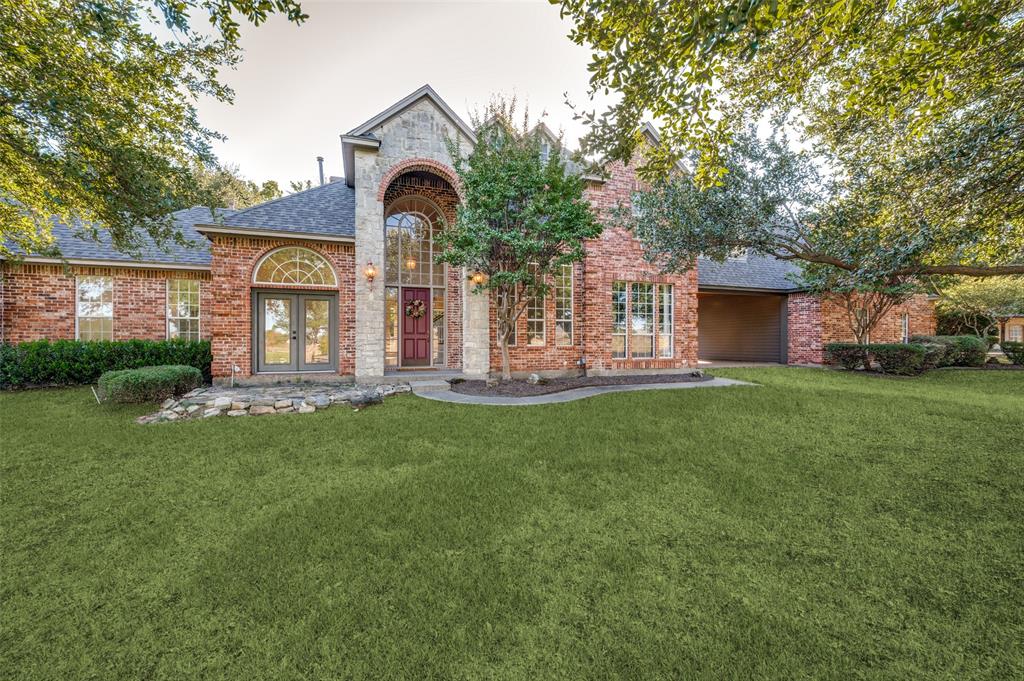
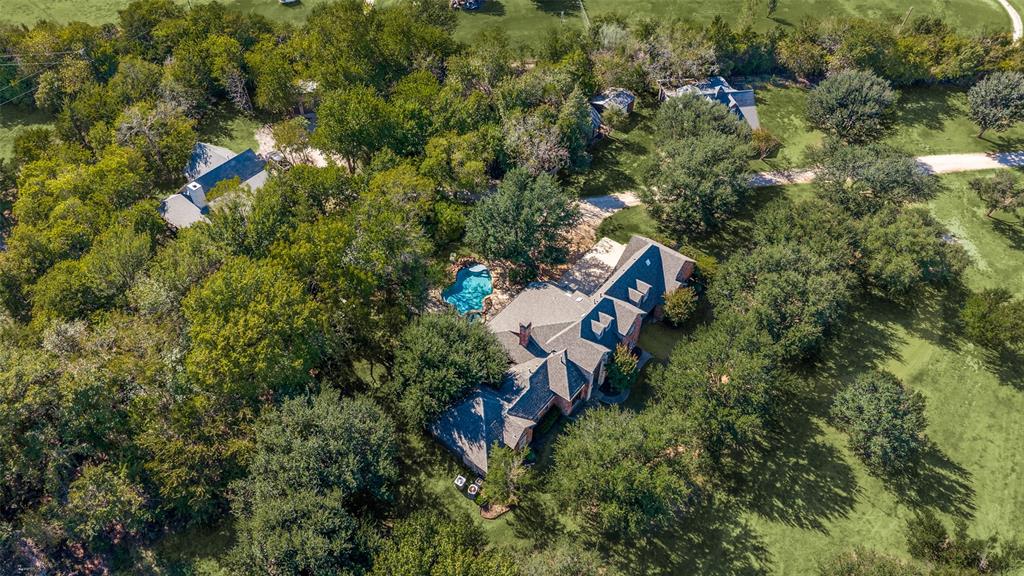
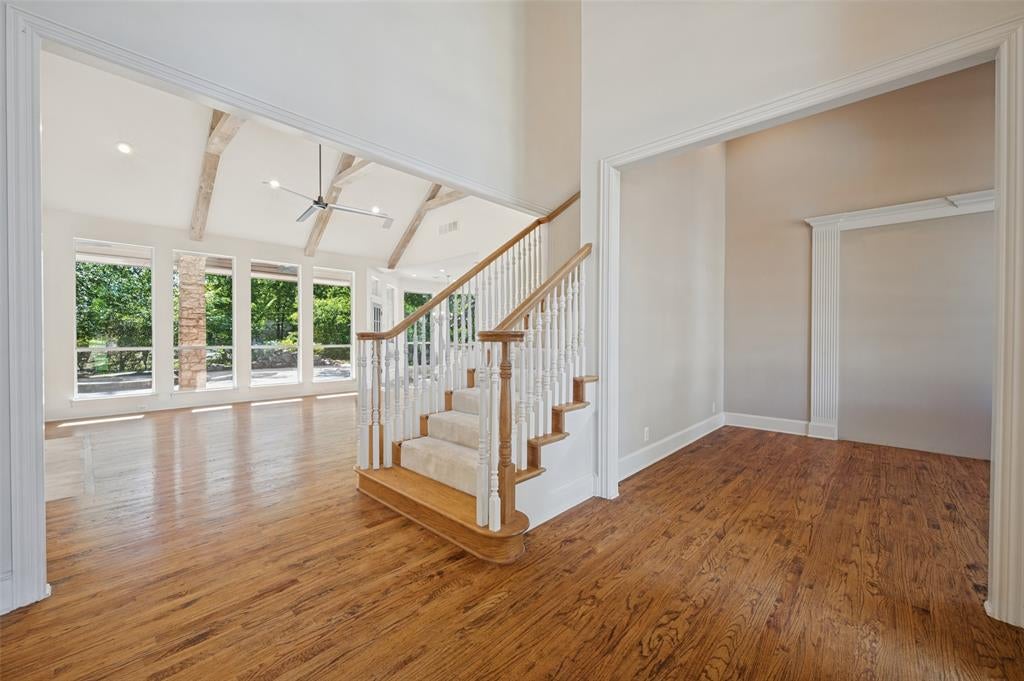
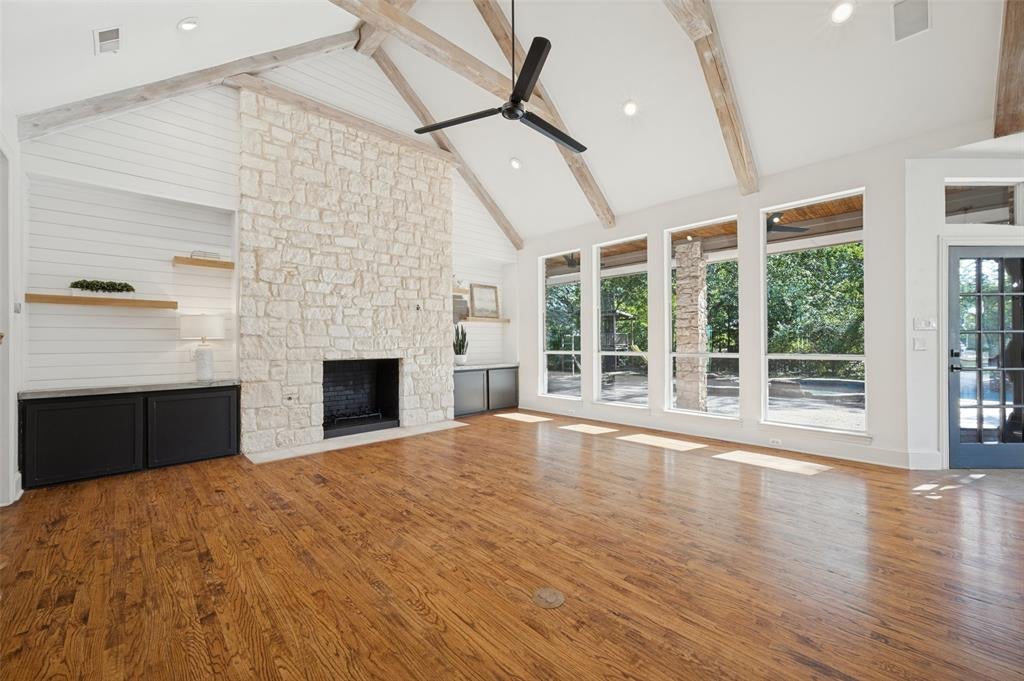
Welcome to 8515 Country Creek Lane, 6.5 acres in the heart of Prosper. No HOA, No City Taxes, an AG Exemption, and Horses Welcome! This rare estate offers not one but TWO stunning homes and workshop. The main residence spans 3,446 square feet with 4 bedrooms, 3.5 bathrooms, game room and office. The updated master suite is a personal haven with a custom walk-in closet and a versatile flex room perfect for exercise, office work, or a nursery. Entertain in style with panoramic views and a private pool that promises endless summer fun. The main home also includes a 3-car garage. The second home, built in 2021, offers 2 bedrooms and an open floorplan with high ceilings, gorgeous beams, and a captivating stone fireplace. An additional outbuilding offers endless possibilities, whether a man cave, office, or another living space. An oversized 2-car garage is ready for your boat or truck. Additional structures include a workshop house and a bunkhouse, bringing the total to 7,164 square feet (main home 3,446, guest house 1,628, a huge workshop with game room and bathroom 2,090). Two additional storage units complete the private setting. The property sits outside city limits and has not been annexed into the city. It currently carries an AG exemption and is on city water. This property is not just a home, it's an adventure waiting to happen!
Save
Ask
Tour
Hide
Share
Listing Snapshot
Price
$4,500,000
Days On Site
6 Days
Bedrooms
6
Inside Area (SqFt)
5,074 sqft
Total Baths
6
Full Baths
5
Partial Baths
1
Lot Size
6.593 Acres
Year Built
1996
MLS® Number
21404767
Status
Active
Property Tax
$13,966
HOA/Condo/Coop Fees
N/A
Sq Ft Source
N/A
Friends & Family
React
Comment
Invite
No Comments Yet
Did you know? You can invite friends and family to your search. They can join your search, rate and discuss listings with you.
Recent Activity
3 hours ago
Listing updated with changes from the MLS®
8 hours ago
Status changed to Active
7 days ago
Listing first seen on site
General Features
Acres
6.593
Attached Garage
Yes
Carport
1
Foundation
Slab
Garage
Yes
Garage Spaces
6
Levels
Two
Parking
Additional ParkingAttached CarportCoveredDrive ThroughDrivewayGarageGarage Door OpenerGarage Faces RearPrivateWorkshop in GarageBoatRV Access/ParkingAttached
Used by Google Analytics to determine which links on a page are being clicked
30 seconds
_ga_
ID used to identify users
2 years
_gid
ID used to identify users for 24 hours after last activity
24 hours
_gat
Used to monitor number of Google Analytics server requests when using Google Tag Manager
1 minute
_gac_
Contains information related to marketing campaigns of the user. These are shared with Google AdWords / Google Ads when the Google Ads and Google Analytics accounts are linked together.
90 days
__utma
ID used to identify users and sessions
2 years after last activity
__utmt
Used to monitor number of Google Analytics server requests
10 minutes
__utmb
Used to distinguish new sessions and visits. This cookie is set when the GA.js javascript library is loaded and there is no existing __utmb cookie. The cookie is updated every time data is sent to the Google Analytics server.
30 minutes after last activity
__utmc
Used only with old Urchin versions of Google Analytics and not with GA.js. Was used to distinguish between new sessions and visits at the end of a session.
End of session (browser)
__utmz
Contains information about the traffic source or campaign that directed user to the website. The cookie is set when the GA.js javascript is loaded and updated when data is sent to the Google Anaytics server
6 months after last activity
__utmv
Contains custom information set by the web developer via the _setCustomVar method in Google Analytics. This cookie is updated every time new data is sent to the Google Analytics server.
2 years after last activity
__utmx
Used to determine whether a user is included in an A / B or Multivariate test.






Did you know? You can invite friends and family to your search. They can join your search, rate and discuss listings with you.