2412 Chanlea Court, Celina, TX, 75009

Save
Ask
Tour
Hide
Share
$1,362,611
1 Day On Site

2412 Chanlea Court
Celina, TX 75009

For Sale|Single Family Residence|Active
4
Beds
5
Total Baths
4
Full Baths
1
Partial Bath
3,700
SqFt
$368
/SqFt
2026
Built
Subdivision:
Mustang Lakes
County:
Collin
Call Now: 214-425-8454
Is this the listing for you? We can help make it yours.
214-425-8454
2412 Chanlea Court2412 Chanlea Court2412 Chanlea Court2412 Chanlea Court
Save
Ask
Tour
Hide
Share

Mortgage Calculator

Monthly Payment (Est.)

Enter an interest rate to see your estimated monthly payment.
Calculator powered by Showcase IDX, a Constellation1 Company. Copyright ©2026 Information is deemed reliable but not guaranteed.

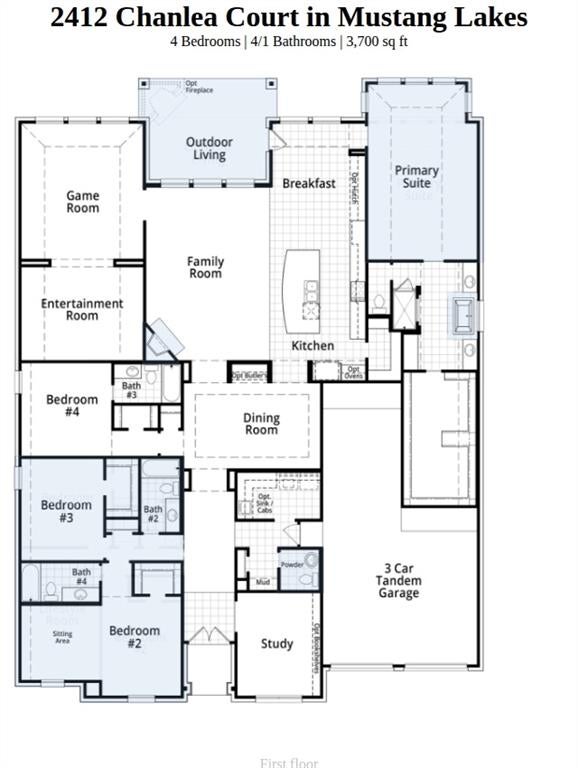
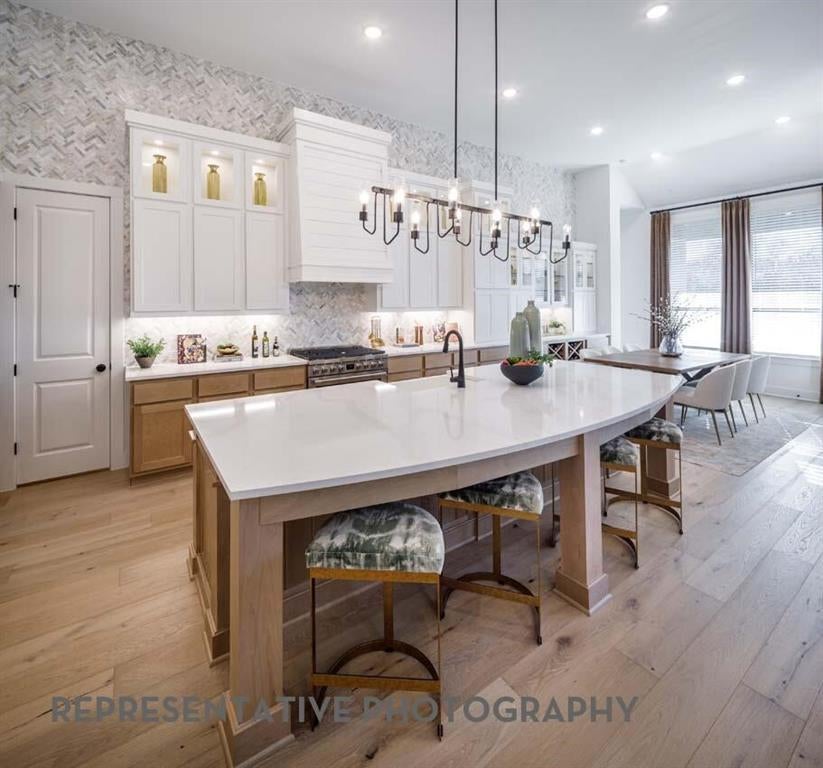
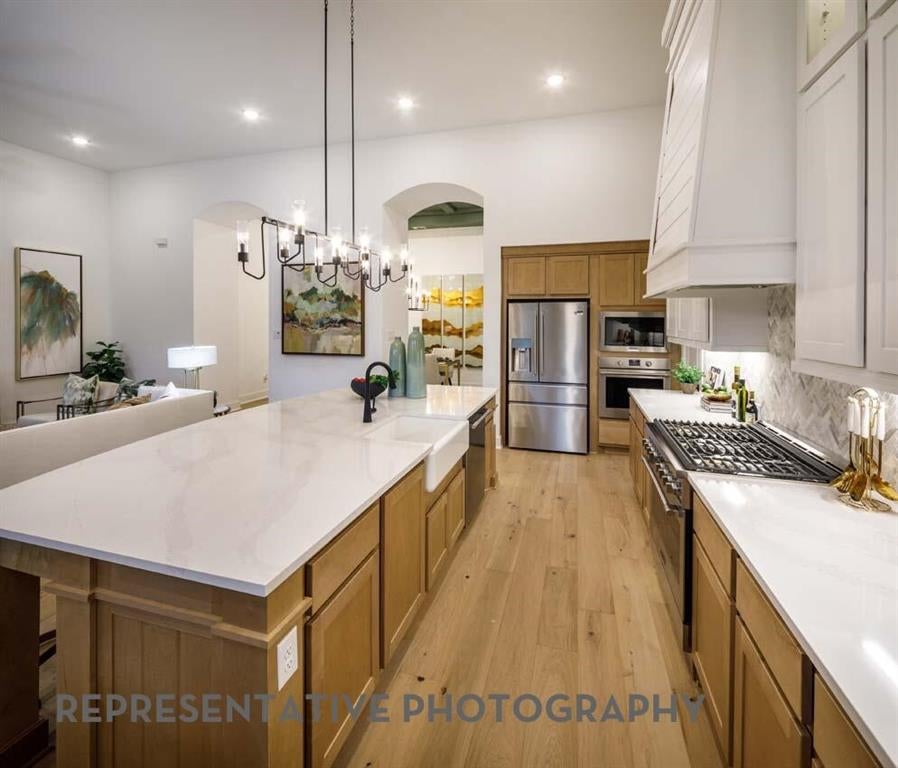
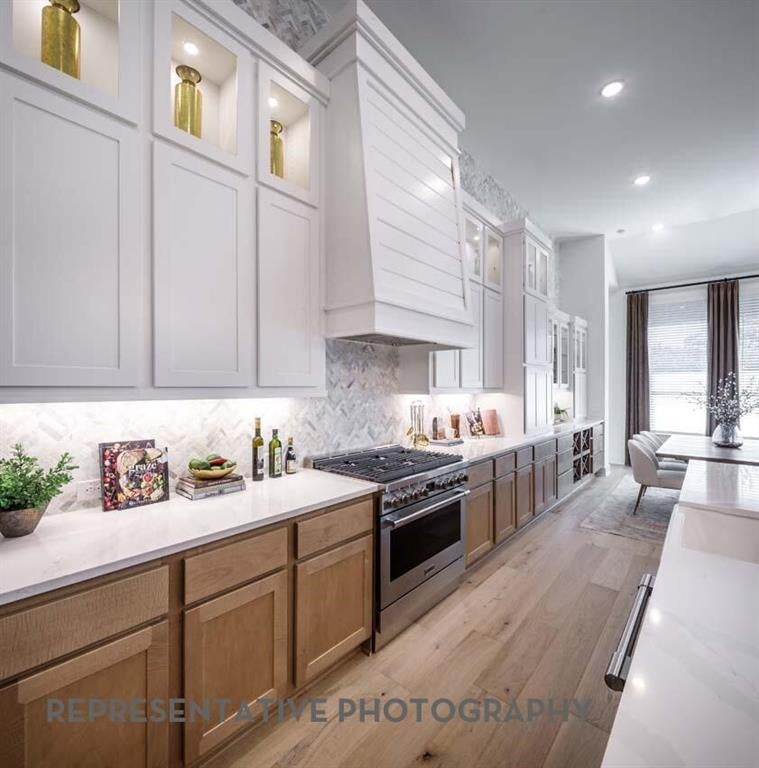
Scheduled for completion in December 2026! Built by award-winning Highland Homes, this stunning new construction sits on a beautiful cul-de-sac lot just moments from the sought-after Mustang Lakes amenity center and is zoned to highly acclaimed Prosper ISD. Featuring the popular single-story 274 floor plan, this home offers 4 spacious bedrooms, 4 full baths, a powder bath, and exceptional designer upgrades throughout. The open-concept family room with fireplace flows seamlessly into the chef’s kitchen complete with upgraded appliances, double ovens, abundant cabinetry, and elegant quartzite countertops. A private study with built-in bookcase shelving provides the perfect work-from-home space, while the media room and game room offer endless entertainment options. The extended primary suite creates a luxurious retreat with a spa-inspired bath featuring a freestanding tub and oversized walk-in closet. Retreat to the the extended outdoor living area with an outdoor fireplace, perfect for year-round entertainment. Additional highlights include a spacious laundry room and a 4-car tandem garage offering ample storage and parking. Enjoy resort-style amenities, scenic trails, lakes, and luxury living in one of North Texas' premier master-planned communities. This exceptional Highland home combines comfort, style, and an unbeatable location.

Save
Ask
Tour
Hide
Share
Listing Snapshot
Price 
$1,362,611
Days On Site 
1 Day
Bedrooms 
4
Inside Area (SqFt) 
3,700 sqft
Total Baths 
5
Full Baths 
4
Partial Baths 
1
Lot Size 
0.277 Acres
Year Built 
2026
MLS® Number 
21404993
Status 
Active
Property Tax 
N/A
HOA/Condo/Coop Fees 
$176 monthly
Sq Ft Source 
N/A
Friends & Family
Recent Activity
15 hours agoListing updated with changes from the MLS®
yesterdayListing first seen on site
General Features
Acres 
0.277
Attached Garage 
Yes
Foundation 
Slab
Garage 
Yes
Garage Spaces 
4
Green Energy Efficient 
HVACWater HeaterWindows
Levels 
One
Parking 
DrivewayGarageGarage Door OpenerGarage Faces FrontTandemAttached
Property Condition 
New Construction
Property Sub Type 
Single Family Residence
Security 
Carbon Monoxide Detector(s)Smoke Detector(s)
Sewer 
Public Sewer
Style 
Traditional
Water Source 
Public
Interior Features
Appliances 
DishwasherDisposalGas CooktopMicrowaveConvection OvenDouble OvenTankless Water HeaterVented Exhaust Fan
Cooling 
ElectricENERGY STAR Qualified EquipmentZoned
Fireplace 
Yes
Fireplace Features 
Family RoomOutsideGas Log
Fireplaces 
2
Flooring 
CarpetTileWood
Heating 
Exhaust FanENERGY STAR Qualified EquipmentNatural GasZoned
Interior 
Double VanityEat-in KitchenKitchen IslandPantryWalk-In Closet(s)
Laundry Features 
Electric Dryer HookupWasher Hookup
Bedroom 
Dimensions - 10 x 13Level - First
Bonus Room 
Dimensions - 15 x 12Level - First
Breakfast Room 
Dimensions - 12 x 16Level - First
Dining Room 
Dimensions - 17 x 11Level - First
Game Room 
Dimensions - 15 x 17Level - First
Kitchen 
Dimensions - 12 x 18Level - First
Living Room 
Dimensions - 16 x 22Level - First
Master Bathroom 
Dimensions - 14 x 12Level - First
Master Bedroom 
Dimensions - 14 x 22Level - First
Office 
Dimensions - 10 x 13Level - First
Save
Ask
Tour
Hide
Share
Exterior Features
Construction Details 
Wood SidingBrickConcreteFrame
Exterior 
Rain GuttersLighting
Fencing 
Back YardFencedWood
Lot Features 
Cul-De-SacLandscapedSubdivided
Patio And Porch 
Covered
Roof 
CompositionShingle
Waterfront Features 
Lake Privileges
Community Features
Association Fee 
$2112.0
Association Fee Frequency 
Annually
Community Features 
LakeParkPoolTennis Court(s)
School District 
Prosper ISD
Financing Terms Available 
CashConventionalFHAVA Loan
Schools
School District
Prosper ISD
Elementary School
Sam Johnson
Middle School
Jim Bridges
High School
Walnut Grove
Listing courtesy of Dina Verteramo of HIGHLAND HOMES REALTY hhbroker@highlandhomes.com


© 2020 North Texas Real Estate Information Systems. All rights reserved. Information is deemed reliable but is not guaranteed accurate by the MLS or NTREIS. The information being provided is for the consumer's personal, non-commercial use, and may not be reproduced, redistributed, or used for any purpose other than to identify prospective properties consumers may be interested in purchasing.
Last checked: 2026-10-07 05:59 PM CDT


Neighborhood & Commute
Source: Walkscore
Disclosure: Community information and market data powered by Constellation Data Labs. Information is deemed reliable but not guaranteed.
Save
Ask
Tour
Hide
Share

Texas Headquarters

Resident Realty, LTD
3355 Bee Caves Rd Suite 502
Austin, TX 78746
TX Lic #9001563

Resident Realty DFW

190 E Stacy Rd ste 306-317
Allen, TX 75002
M: (214) 425-8454
E: cjordan@residentrealty.com
TX Lic #825454


Compare listings

Compare