7706 Element Avenue, Plano, TX, 75024

Save
Ask
Tour
Hide
Share
$1,279,000
4 Days On Site

7706 Element Avenue
Plano, TX 75024

For Sale|Single Family Residence|Active
3
Beds
4
Total Baths
3
Full Baths
1
Partial Bath
2,647
SqFt
$483
/SqFt
2020
Built
Subdivision:
Icon At Legacy West Add
County:
Collin
Call Now: 214-425-8454
Is this the listing for you? We can help make it yours.
214-425-8454
7706 Element Avenue7706 Element Avenue7706 Element Avenue7706 Element Avenue
Save
Ask
Tour
Hide
Share

Mortgage Calculator

Monthly Payment (Est.)

Enter an interest rate to see your estimated monthly payment.
Calculator powered by Showcase IDX, a Constellation1 Company. Copyright ©2026 Information is deemed reliable but not guaranteed.

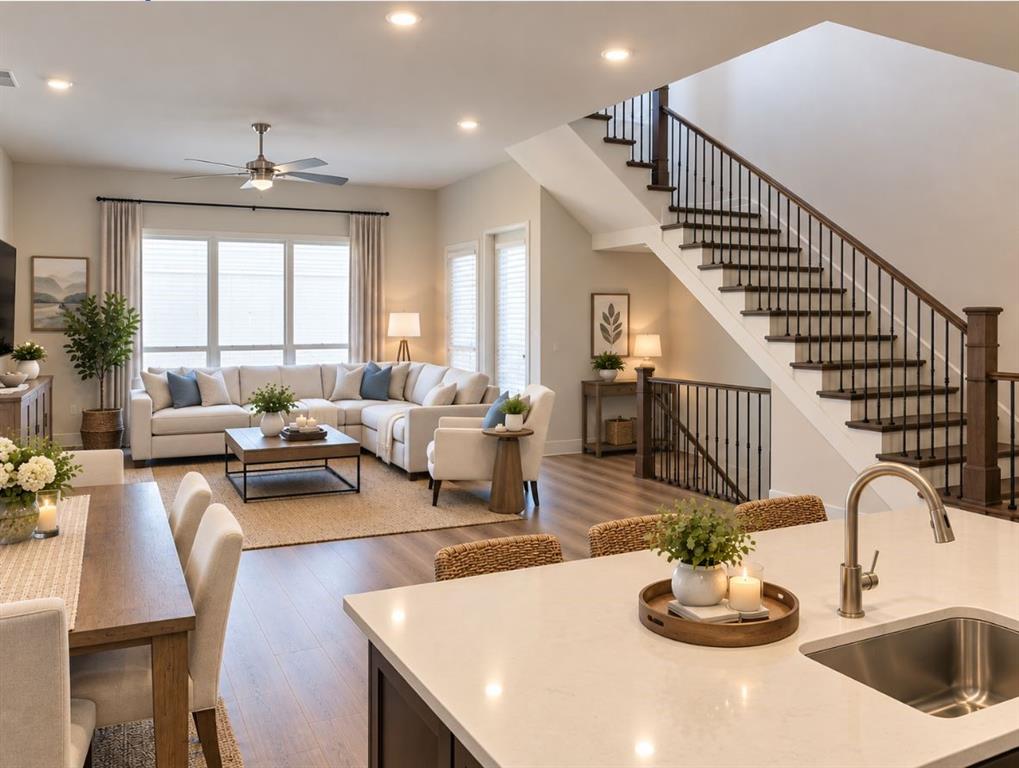
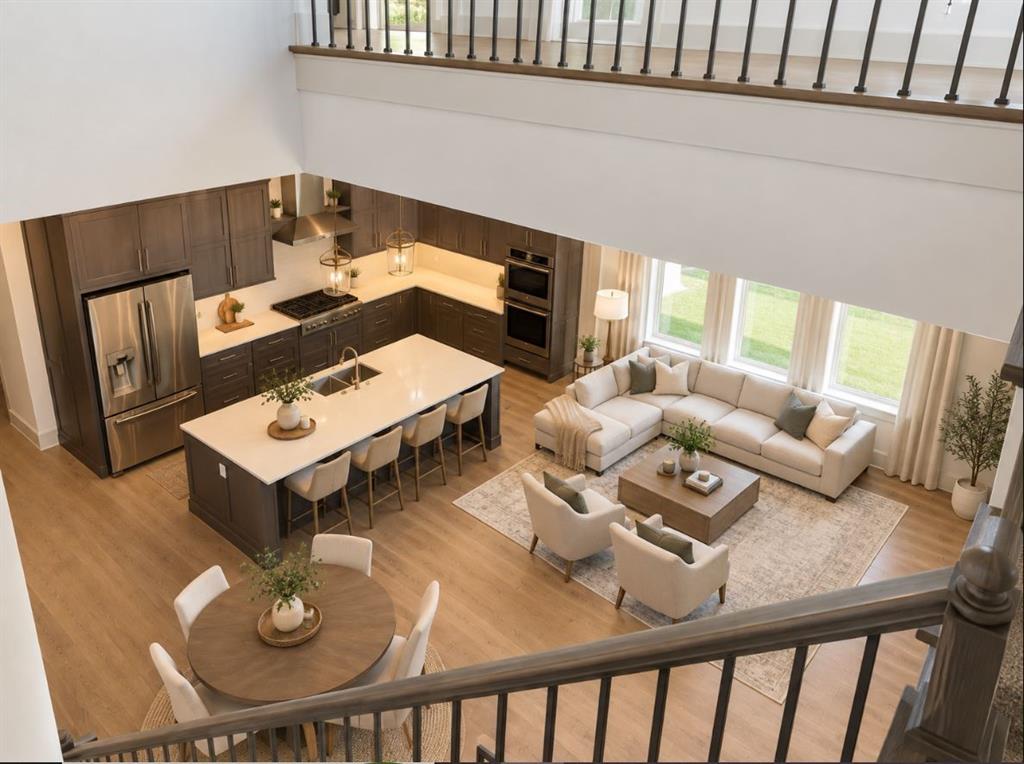
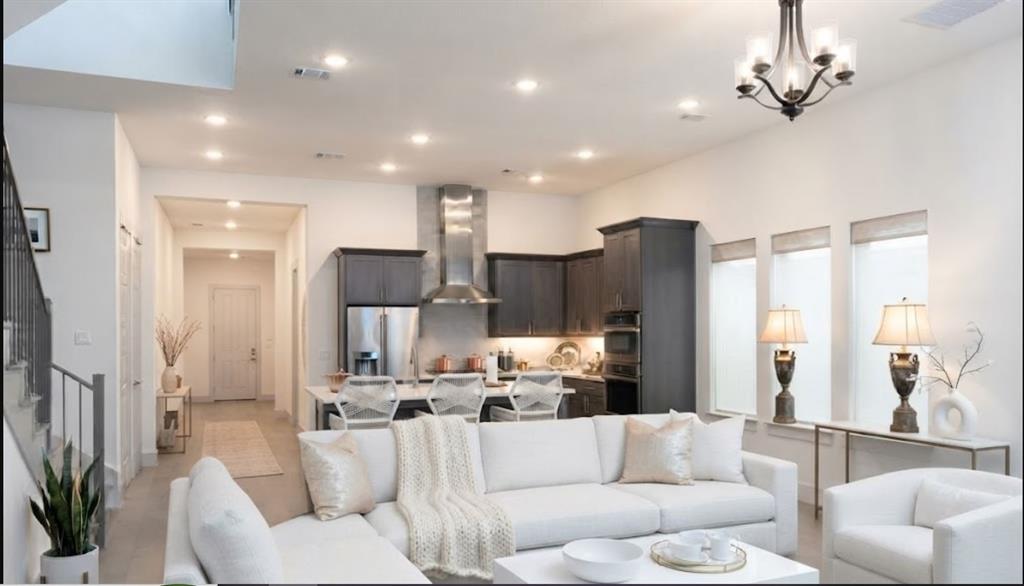
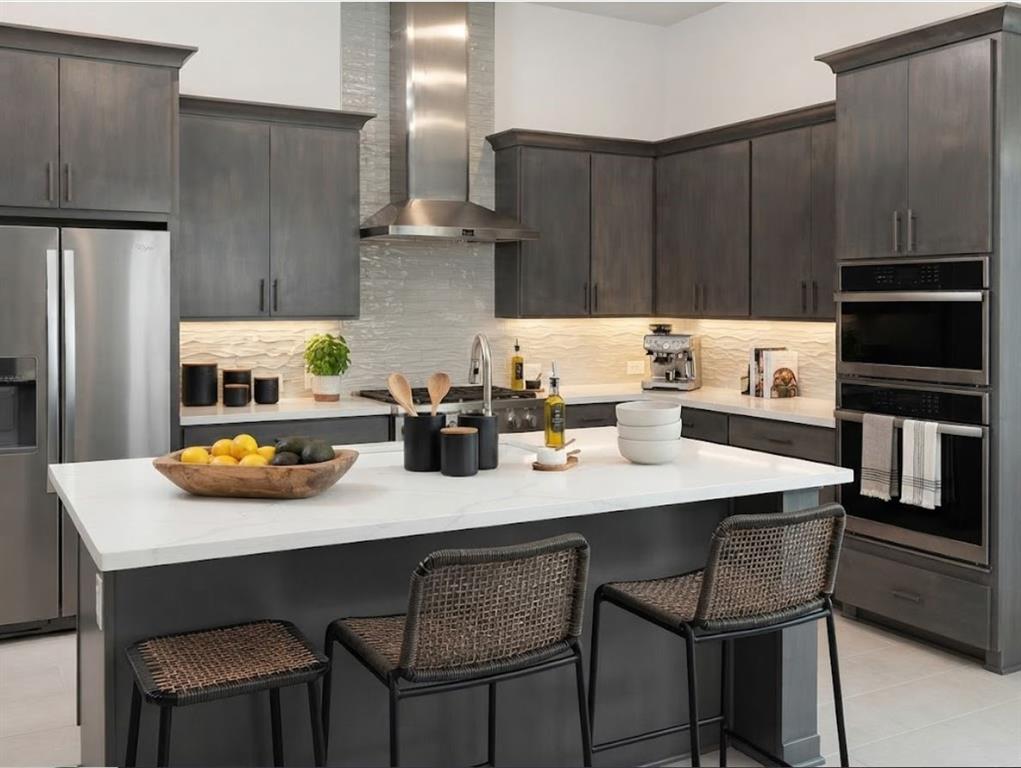
The residence has been continuously leased for more than $5,000 per month, and the current tenant is secured through October 2027 at $5,500 per month, offering dependable contractual income and attractive long-term investment potential.Rarely does a property combine this level of luxury, exceptional rooftop entertaining, a premier Legacy West location, lock-and-leave convenience, and proven rental performance.A high-quality investment asset, this exceptional property is a standout opportunity in one of West Plano’s most sought-after communities,Legacy West.Designed for both refined everyday living and effortless entertaining, the home delivers the space, flexibility, and lifestyle discerning buyers seek—along with an attractive income-producing opportunity for investors.The light-filled main living level features a dramatic open-concept design, a gourmet kitchen is beautifully appointed with abundant cabinetry.A private second-floor balcony extends the living experience outdoors. Additional bedrooms and flexible living spaces offer exceptional versatility for a private office, fitness studio, guest accommodations, or additional living needs.A dedicated media room creates an elevated cinematic experience, while the expansive rooftop retreat offers both covered and uncovered deck spaces.Beyond the impressive interiors, the property offers the ultimate lock-and-leave lifestyle in one of Plano’s most desirable destinations.Residents enjoy unparalleled proximity to premier shopping, fine dining, entertainment, major corporate headquarters, and leading employment centers.For investors, the property presents a compelling turnkey opportunity with an established rental history and immediate cash-flow potential. Offers dependable contractual income and attractive long-term investment potential.

Save
Ask
Tour
Hide
Share
Listing Snapshot
Price 
$1,279,000
Days On Site 
4 Days
Bedrooms 
3
Inside Area (SqFt) 
2,647 sqft
Total Baths 
4
Full Baths 
3
Partial Baths 
1
Lot Size 
0.037 Acres
Year Built 
2020
MLS® Number 
21405695
Status 
Active
Property Tax 
$18,350
HOA/Condo/Coop Fees 
$900 Semi-Annually
Sq Ft Source 
N/A
Friends & Family
Recent Activity
4 days agoListing updated with changes from the MLS®
4 days agoListing first seen on site
General Features
Acres 
0.037
Attached Garage 
Yes
Foundation 
Slab
Garage 
Yes
Garage Spaces 
2
Levels 
Three Or More
Parking 
Alley AccessGarageAttached
Property Sub Type 
Single Family Residence
Sewer 
Public Sewer
Special Circumstances 
Standard
Style 
Contemporary/Modern
Utilities 
Electricity Available
Water Source 
Public
Interior Features
Appliances 
Built-In Gas RangeDishwasherDisposalDryerElectric OvenMicrowaveRefrigeratorTankless Water HeaterWasher
Cooling 
Central Air
Heating 
Central
Interior 
Built-in FeaturesGranite CountersKitchen IslandOpen FloorplanWalk-In Closet(s)High Speed Internet
Laundry Features 
Electric Dryer HookupWasher Hookup
Window Features 
Window Coverings
Bath-Full 
Dimensions - 8 x 4Level - First
Bath-Half 
Dimensions - 5 x 5Level - Third
Bedroom 
Dimensions - 15 x 11Level - FirstFeatures - Ceiling Fan(s)
Dining Room 
Dimensions - 16 x 11Level - Second
Game Room 
Dimensions - 21 x 14Level - Third
Kitchen 
Dimensions - 15 x 10Level - SecondFeatures - Kitchen Island
Living Room 
Dimensions - 16 x 16Level - Second
Master Bedroom 
Dimensions - 13 x 17Level - SecondFeatures - Ceiling Fan(s)
Utility Room 
Dimensions - 6 x 8Level - Second
Save
Ask
Tour
Hide
Share
Exterior Features
Construction Details 
Stucco
Fencing 
Wrought Iron
Patio And Porch 
CoveredPatio
Windows/Doors 
Window Coverings
Community Features
Association Fee 
$900.0
Association Fee Frequency 
Semi-Annually
Community Features 
Curbs
School District 
Plano ISD
Financing Terms Available 
CashConventional
Schools
School District
Plano ISD
Elementary School
Barksdale
Middle School
Renner
High School
Plano West
Listing courtesy of Janet Chermack of Weichert Realtors/Property Partners jchermackgroup@gmail.com


© 2020 North Texas Real Estate Information Systems. All rights reserved. Information is deemed reliable but is not guaranteed accurate by the MLS or NTREIS. The information being provided is for the consumer's personal, non-commercial use, and may not be reproduced, redistributed, or used for any purpose other than to identify prospective properties consumers may be interested in purchasing.
Last checked: 2026-10-12 04:16 PM CDT


Neighborhood & Commute
Source: Walkscore
Disclosure: Community information and market data powered by Constellation Data Labs. Information is deemed reliable but not guaranteed.
Save
Ask
Tour
Hide
Share

Texas Headquarters

Resident Realty, LTD
3355 Bee Caves Rd Suite 502
Austin, TX 78746
TX Lic #9001563

Resident Realty DFW

190 E Stacy Rd ste 306-317
Allen, TX 75002
M: (214) 425-8454
E: cjordan@residentrealty.com
TX Lic #825454


Compare listings

Compare