212 W Cottage Hill Parkway, Weston, TX, 75009

Save
Ask
Tour
Hide
Share
$1,290,000
4 Days On Site

212 W Cottage Hill Parkway
Weston, TX 75009

For Sale|Single Family Residence|Active
5
Beds
5
Total Baths
4
Full Baths
1
Partial Bath
4,952
SqFt
$261
/SqFt
2025
Built
Subdivision:
Van Buren Estates
County:
Collin
Call Now: 214-425-8454
Is this the listing for you? We can help make it yours.
214-425-8454
212 W Cottage Hill Parkway212 W Cottage Hill Parkway212 W Cottage Hill Parkway212 W Cottage Hill Parkway
Save
Ask
Tour
Hide
Share

Mortgage Calculator

Monthly Payment (Est.)

Enter an interest rate to see your estimated monthly payment.
Calculator powered by Showcase IDX, a Constellation1 Company. Copyright ©2026 Information is deemed reliable but not guaranteed.

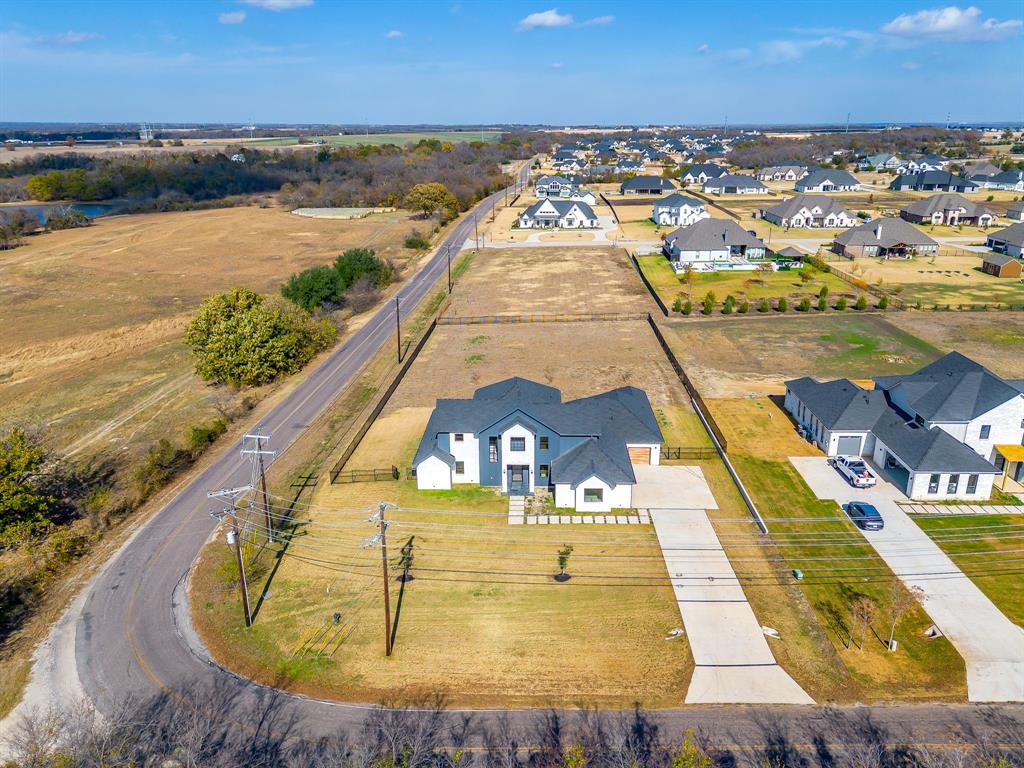
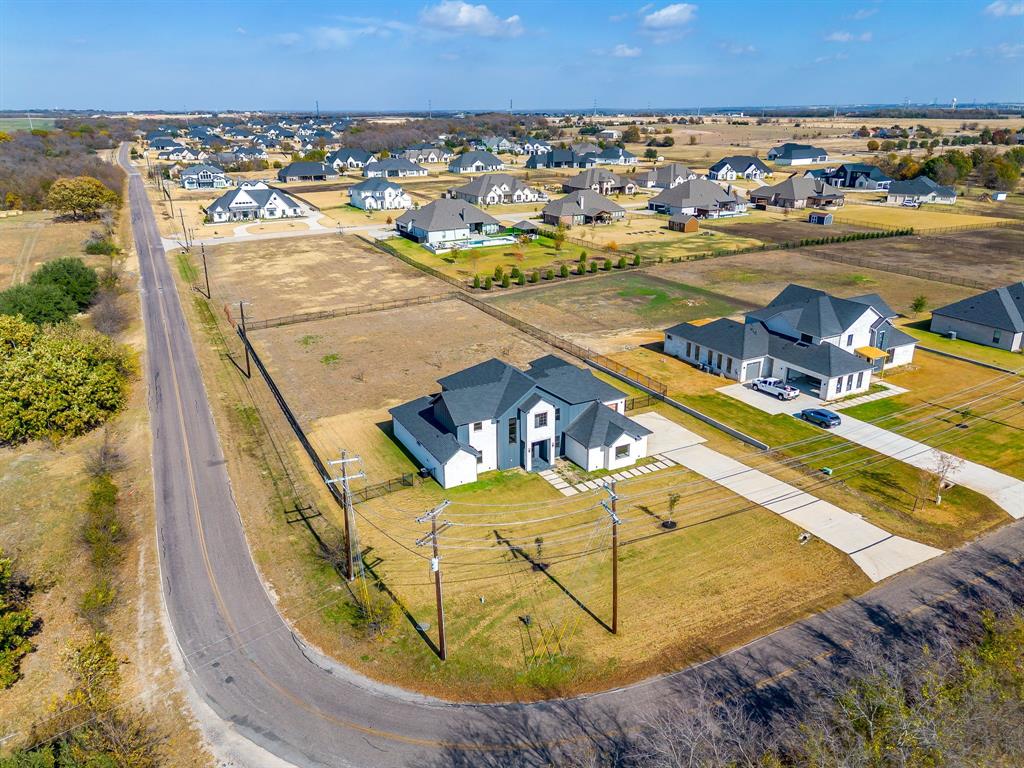
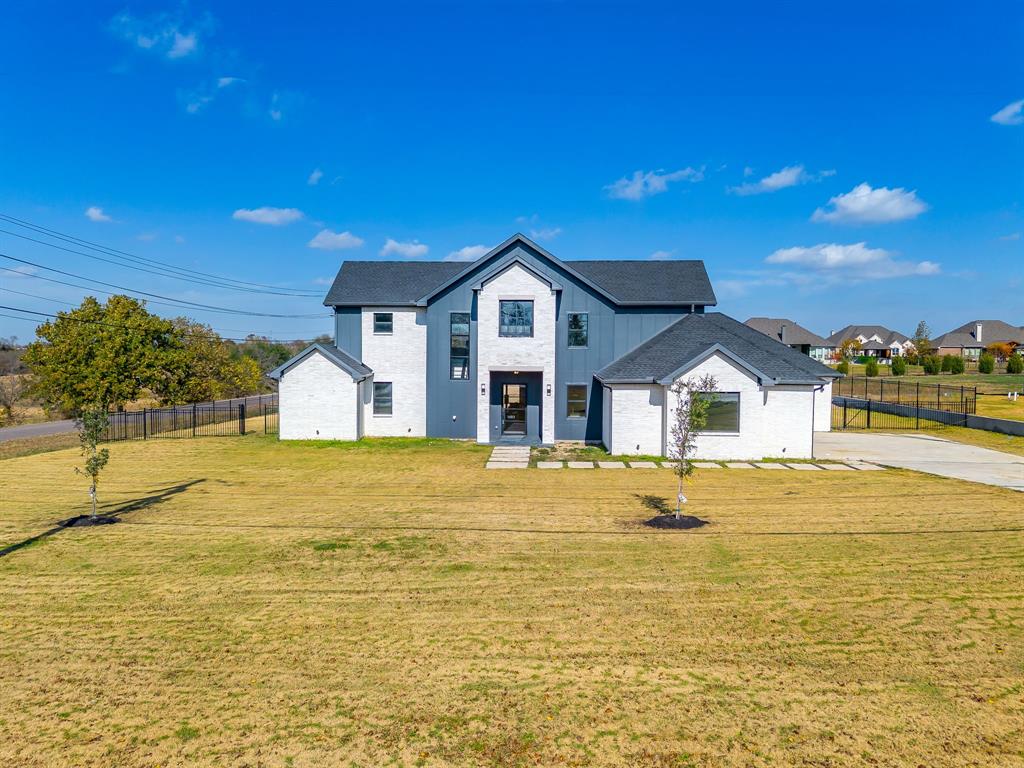
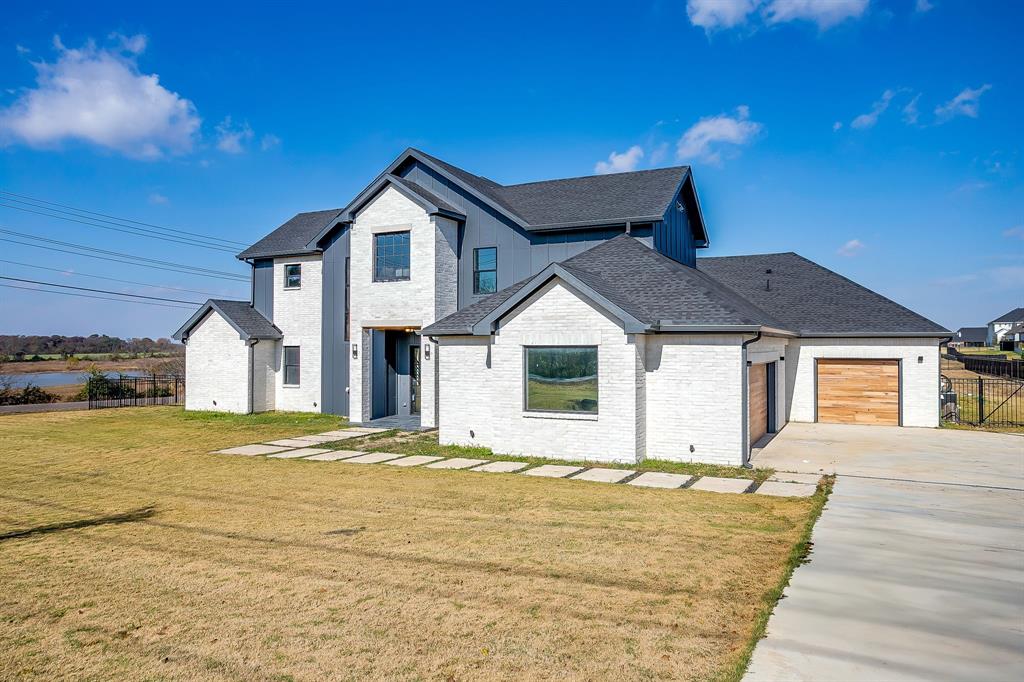
Experience luxury living on a picturesque corner acre lot in the highly desirable community of Celina. This stunning residence boasts an impressive wide-front elevation and sits gracefully beside a serene community pond, offering breathtaking views and a sense of tranquility the moment you arrive. Thoughtfully designed with multi-generational living in mind, the first floor features two full primary suites, providing exceptional comfort, privacy, and flexibility for large or extended families. Inside, modern craftsmanship meets timeless elegance, while outside, the expansive lot delivers the charm of a pastoral lifestyle without sacrificing the conveniences of contemporary luxury living. For added peace of mind, the home comes with a third-party 1-2-10 builder warranty. The builder also offers limited customization options, allowing buyers to personalize select features to better accommodate their unique preferences and family needs. A rare opportunity to own a home that seamlessly blends luxury, space, flexibility, and functionality in one of Celina’s most desirable settings.

Save
Ask
Tour
Hide
Share
Listing Snapshot
Price 
$1,290,000
Days On Site 
4 Days
Bedrooms 
5
Inside Area (SqFt) 
4,952 sqft
Total Baths 
5
Full Baths 
4
Partial Baths 
1
Lot Size 
1.035 Acres
Year Built 
2025
MLS® Number 
21406413
Status 
Active
Property Tax 
$11,303
HOA/Condo/Coop Fees 
$41.67 monthly
Sq Ft Source 
N/A
Friends & Family
Recent Activity
4 days agoListing updated with changes from the MLS®
4 days agoListing first seen on site
General Features
Acres 
1.035
Attached Garage 
Yes
Foundation 
Slab
Garage 
Yes
Garage Spaces 
1
Levels 
Two
Parking 
Additional ParkingDrivewayGarageAttached
Property Condition 
New Construction
Property Sub Type 
Single Family Residence
Sewer 
Septic Tank
Style 
Modern Farmhouse
Utilities 
Electricity Connected
Water Source 
Public
Interior Features
Appliances 
DishwasherDisposalGas CooktopGas OvenMicrowave
Cooling 
Central Air
Fireplace 
Yes
Fireplace Features 
ElectricLiving Room
Fireplaces 
1
Flooring 
CarpetHardwood
Heating 
Central
Interior 
Built-in FeaturesKitchen IslandOpen FloorplanTile CountersWalk-In Closet(s)
Living Room 
Dimensions - 0 x 0Level - FirstFeatures - Ceiling Fan(s)
Master Bedroom 
Dimensions - 0 x 0Level - FirstFeatures - Walk-In Closet(s)
Save
Ask
Tour
Hide
Share
Exterior Features
Construction Details 
FrameStucco
Exterior 
Balcony
Lot Features 
Corner Lot
Roof 
Shingle
Community Features
Association Fee 
$500.0
Association Fee Frequency 
Annually
School District 
McKinney ISD
Financing Terms Available 
CashConventionalVA Loan
Schools
School District
McKinney ISD
Elementary School
Naomi Press
Middle School
Johnson
High School
McKinney North
Listing courtesy of Muzi Lyu of Keller Williams Frisco Stars muzi.l@kw.com


© 2020 North Texas Real Estate Information Systems. All rights reserved. Information is deemed reliable but is not guaranteed accurate by the MLS or NTREIS. The information being provided is for the consumer's personal, non-commercial use, and may not be reproduced, redistributed, or used for any purpose other than to identify prospective properties consumers may be interested in purchasing.
Last checked: 2026-10-12 04:22 PM CDT


Neighborhood & Commute
Source: Walkscore
Disclosure: Community information and market data powered by Constellation Data Labs. Information is deemed reliable but not guaranteed.
Save
Ask
Tour
Hide
Share

Texas Headquarters

Resident Realty, LTD
3355 Bee Caves Rd Suite 502
Austin, TX 78746
TX Lic #9001563

Resident Realty DFW

190 E Stacy Rd ste 306-317
Allen, TX 75002
M: (214) 425-8454
E: cjordan@residentrealty.com
TX Lic #825454


Compare listings

Compare