131 Darian Drive, Prosper, TX, 75078

Save
Ask
Tour
Hide
Share
$739,000
New Listing

131 Darian Drive
Prosper, TX 75078

For Sale|Single Family Residence|Active
5
Beds
5
Total Baths
4
Full Baths
1
Partial Bath
3,750
SqFt
$197
/SqFt
2016
Built
Subdivision:
Wildwood Estates Ph Three-B
County:
Collin
Call Now: 214-425-8454
Is this the listing for you? We can help make it yours.
214-425-8454
131 Darian Drive131 Darian Drive131 Darian Drive131 Darian Drive
Save
Ask
Tour
Hide
Share

Mortgage Calculator

Monthly Payment (Est.)

Enter an interest rate to see your estimated monthly payment.
Calculator powered by Showcase IDX, a Constellation1 Company. Copyright ©2026 Information is deemed reliable but not guaranteed.

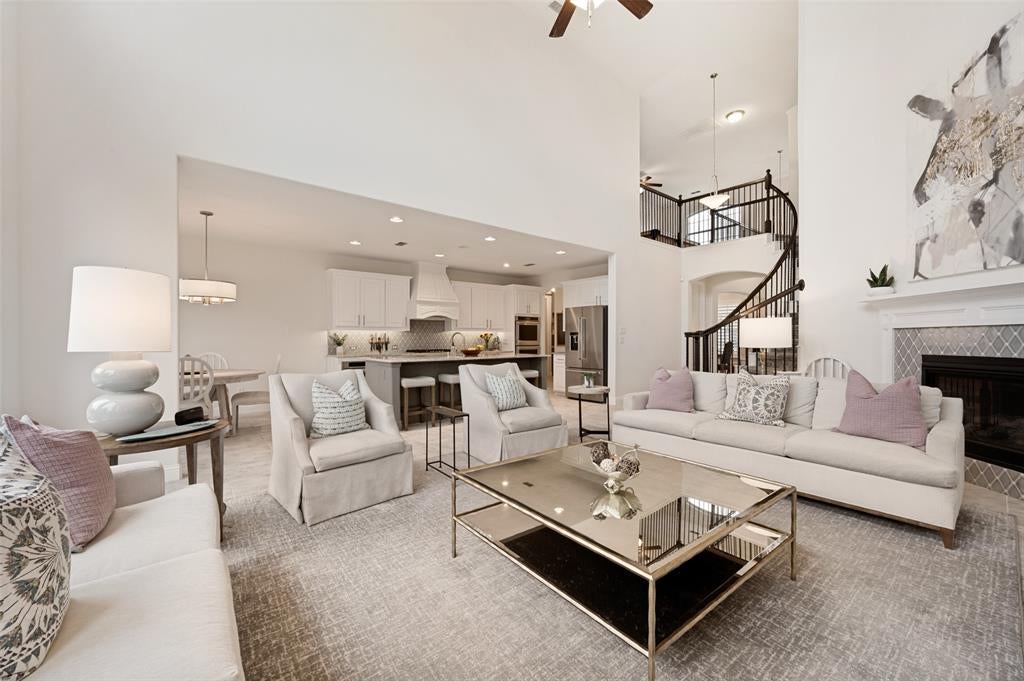
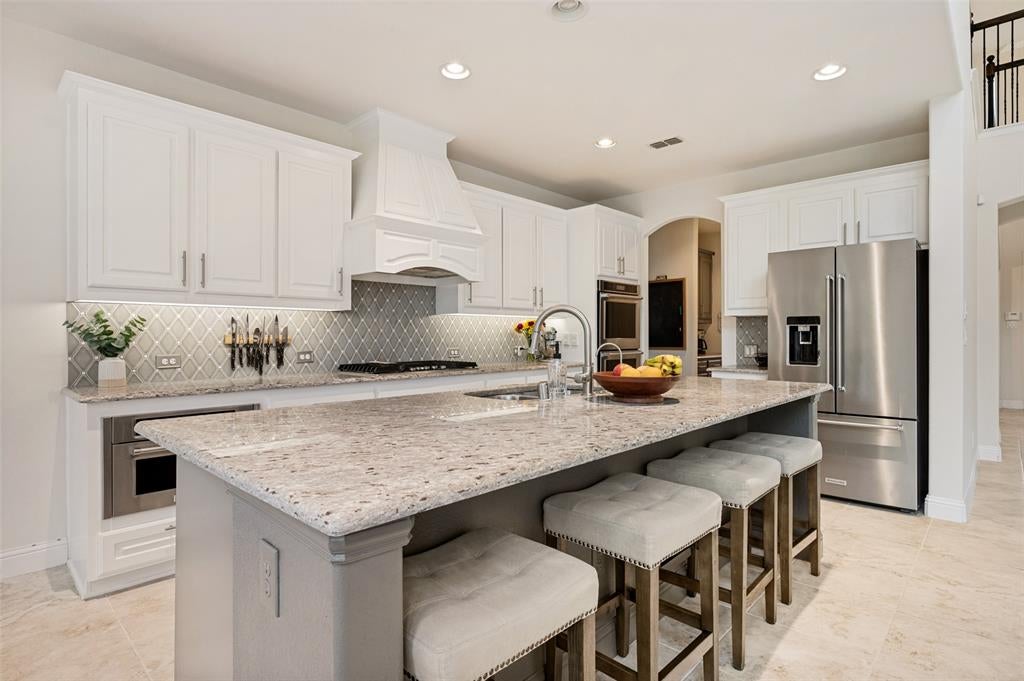
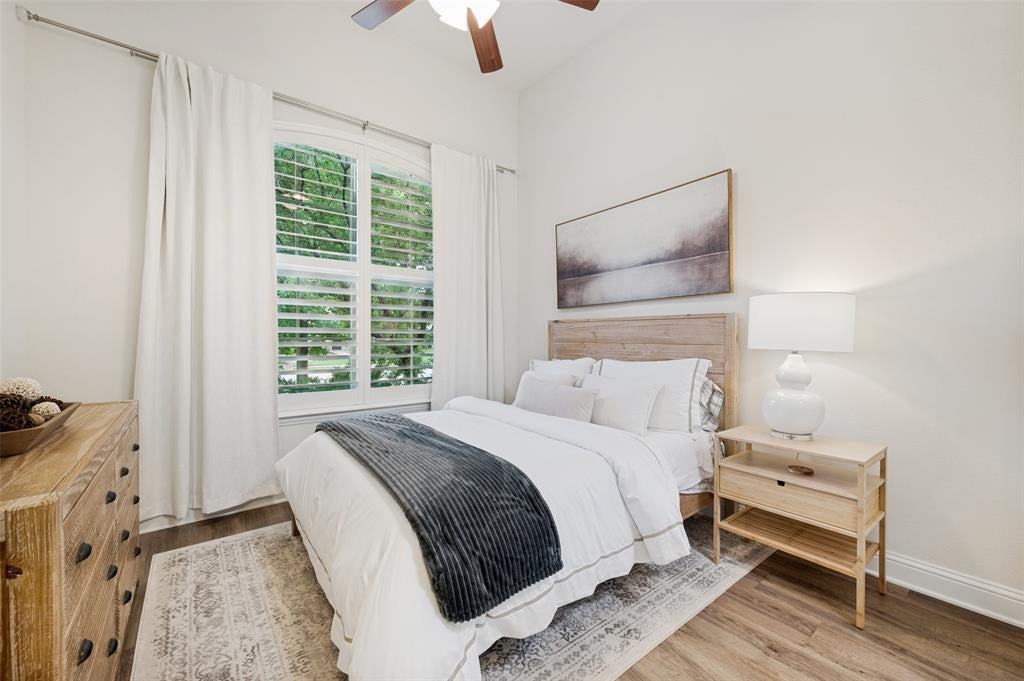
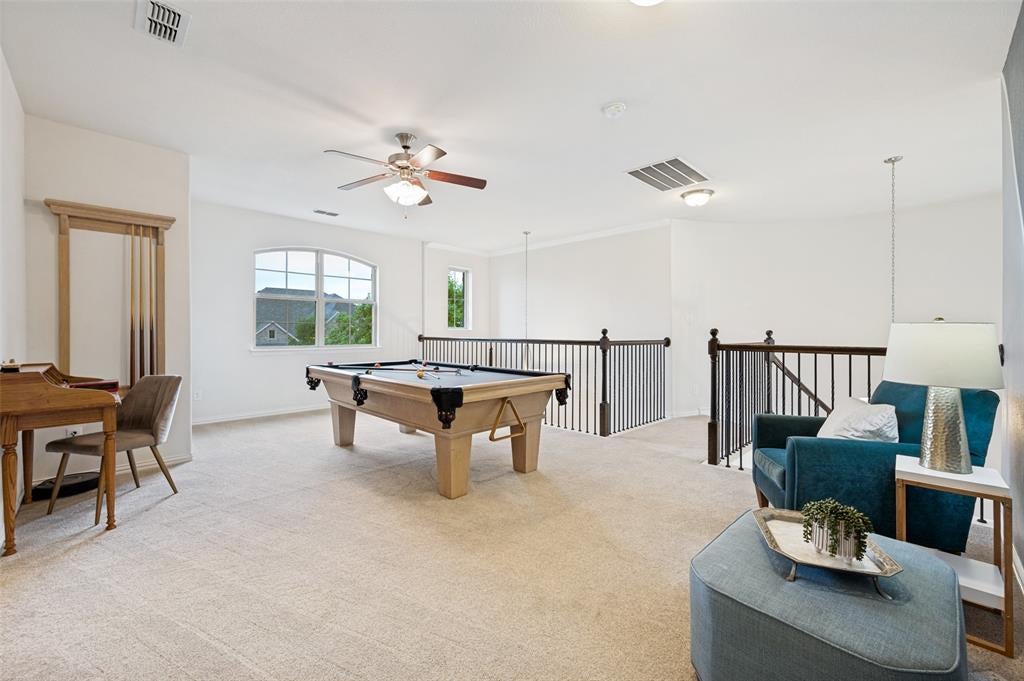
Prosper’s best—move-in ready with no updates needed!Located in Prosper with a top-tier A-rated school system. No PID's MUD's. This highly sought-after floor plan features a primary suite and guest suite on the first floor. At the heart of the home, the kitchen boasts a large island and a breakfast nook that opens seamlessly to the family room. The formal dining room offers great versatility and can also serve as a study.The luxurious primary suite offers a true escape, complete with His and Her walk-in closets and a spacious walk-in shower. A spiral staircase leads upstairs to three additional bedrooms, and two bathrooms. The fifth bedroom upstairs can easily function as a dedicated office. Enjoy all the space you need with flexible options, including a game room, media room, and... Special added feature: Gym or temperature-controlled storage space. Outside, enjoy a nice yard perfect for playing ball or adding a private pool, or take a short walk down the street to the neighborhood pool. Ideally situated in a prime location, this property offers fast and convenient access to the Dallas North Tollway (DNT), making your daily commute and trips to nearby shopping and dining effortless.

Save
Ask
Tour
Hide
Share
Listing Snapshot
Price 
$739,000
Days On Site 
0 Days
Bedrooms 
5
Inside Area (SqFt) 
3,750 sqft
Total Baths 
5
Full Baths 
4
Partial Baths 
1
Lot Size 
0.236 Acres
Year Built 
2016
MLS Number 
21407251
Status 
Active
Property Tax 
$14,096
HOA/Condo/Coop Fees 
$91.67 monthly
Sq Ft Source 
N/A
Friends & Family
Recent Activity
10 hours agoListing updated with changes from the MLS
16 hours agoListing first seen on site
General Features
Acres 
0.236
Attached Garage 
Yes
Foundation 
Slab
Garage 
Yes
Garage Spaces 
2
Levels 
Two
Parking 
GarageGarage Door OpenerGarage Faces SideGolf Cart GarageAttached
Property Sub Type 
Single Family Residence
Sewer 
Public Sewer
Special Circumstances 
Standard
Style 
Traditional
Water Source 
Public
Interior Features
Appliances 
DishwasherDisposalGas Water HeaterConvection OvenDouble OvenTankless Water Heater
Cooling 
Central AirElectric
Fireplace 
Yes
Fireplace Features 
GasHeatilatorGas Log
Fireplaces 
1
Flooring 
CarpetTile
Heating 
CentralNatural Gas
Interior 
Double VanityDry BarEat-in KitchenGranite CountersKitchen IslandOpen FloorplanPantryVaulted Ceiling(s)
Bedroom 
Dimensions - 13 x 13Level - Second
Breakfast Room 
Dimensions - 10 x 11Level - First
Dining Room 
Dimensions - 12 x 11Level - First
Exercise Room 
Dimensions - 14 x 12Level - Second
Game Room 
Dimensions - 22 x 13Level - Second
Kitchen 
Dimensions - 15 x 11Level - First
Living Room 
Dimensions - 18 x 16Level - First
Master Bedroom 
Dimensions - 22 x 14Level - First
Media Room 
Dimensions - 17 x 13Level - Second
Save
Ask
Tour
Hide
Share
Exterior Features
Construction Details 
Brick
Fencing 
Wood
Roof 
Composition
Community Features
Association Fee 
$1100.0
Association Fee Frequency 
Annually
School District 
Prosper ISD
Schools
School District
Prosper ISD
Elementary School
Ralph and Mary Lynn Boyer
Middle School
Reynolds
High School
Prosper
Listing courtesy of Stacey Zimmerman of Ebby Halliday Realtors staceyz@ebby.com


© 2020 North Texas Real Estate Information Systems. All rights reserved. Information is deemed reliable but is not guaranteed accurate by the MLS or NTREIS. The information being provided is for the consumer's personal, non-commercial use, and may not be reproduced, redistributed, or used for any purpose other than to identify prospective properties consumers may be interested in purchasing.
Last checked: 2026-10-23 04:12 AM CDT


Neighborhood & Commute
Source: Walkscore
Disclosure: Community information and market data powered by Constellation Data Labs. Information is deemed reliable but not guaranteed.
Save
Ask
Tour
Hide
Share

Texas Headquarters

Resident Realty, LTD
3355 Bee Caves Rd Suite 502
Austin, TX 78746
TX Lic #9001563

Resident Realty DFW

190 E Stacy Rd ste 306-317
Allen, TX 75002
M: (214) 425-8454
E: cjordan@residentrealty.com
TX Lic #825454


Compare listings

Compare