5378 Buena Vista Drive, Frisco, TX, 75034

Save
Ask
Tour
Hide
Share
$3,250,000
1 Day On Site

5378 Buena Vista Drive
Frisco, TX 75034

For Sale|Single Family Residence|Active
5
Beds
6
Total Baths
5
Full Baths
1
Partial Bath
7,371
SqFt
$441
/SqFt
2005
Built
Subdivision:
Starwood Ph Four Village 16
County:
Collin
Call Now: 214-425-8454
Is this the listing for you? We can help make it yours.
214-425-8454
5378 Buena Vista Drive5378 Buena Vista Drive5378 Buena Vista Drive5378 Buena Vista Drive
Save
Ask
Tour
Hide
Share

Mortgage Calculator

Monthly Payment (Est.)

Enter an interest rate to see your estimated monthly payment.
Calculator powered by Showcase IDX, a Constellation1 Company. Copyright ©2026 Information is deemed reliable but not guaranteed.

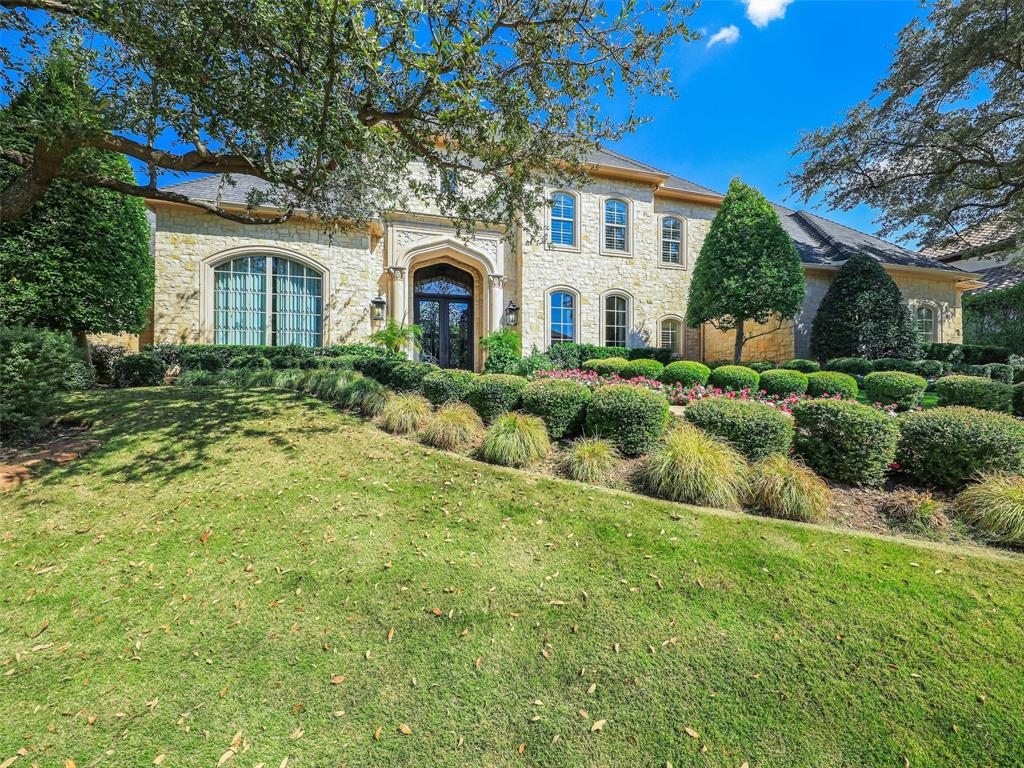
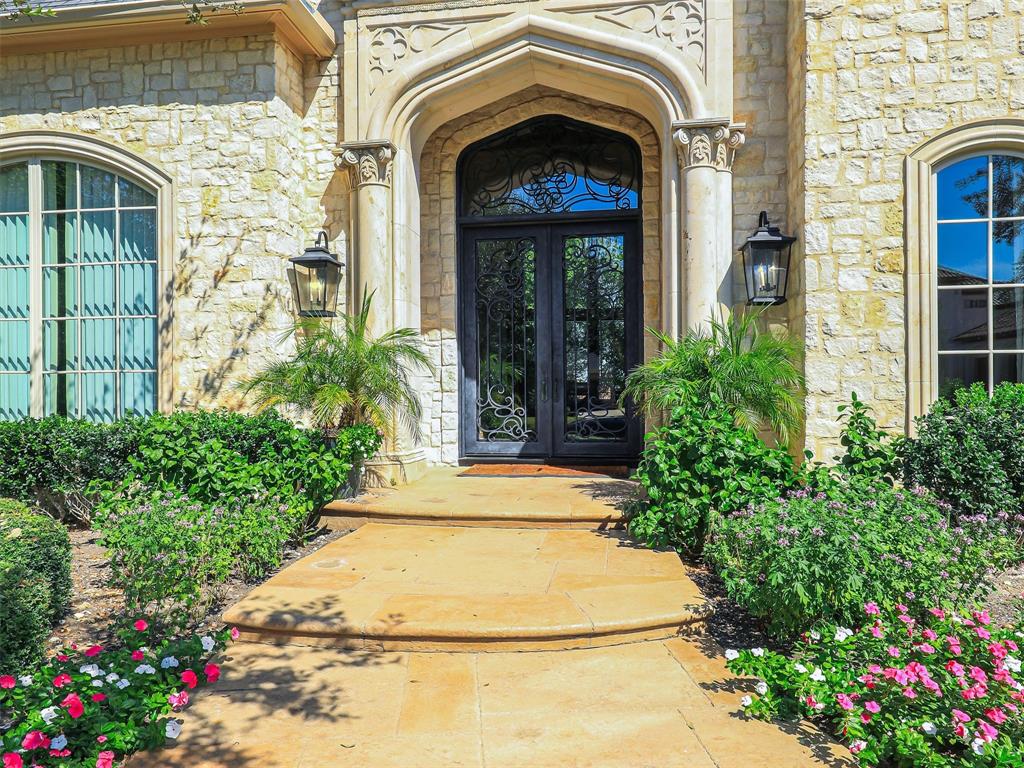
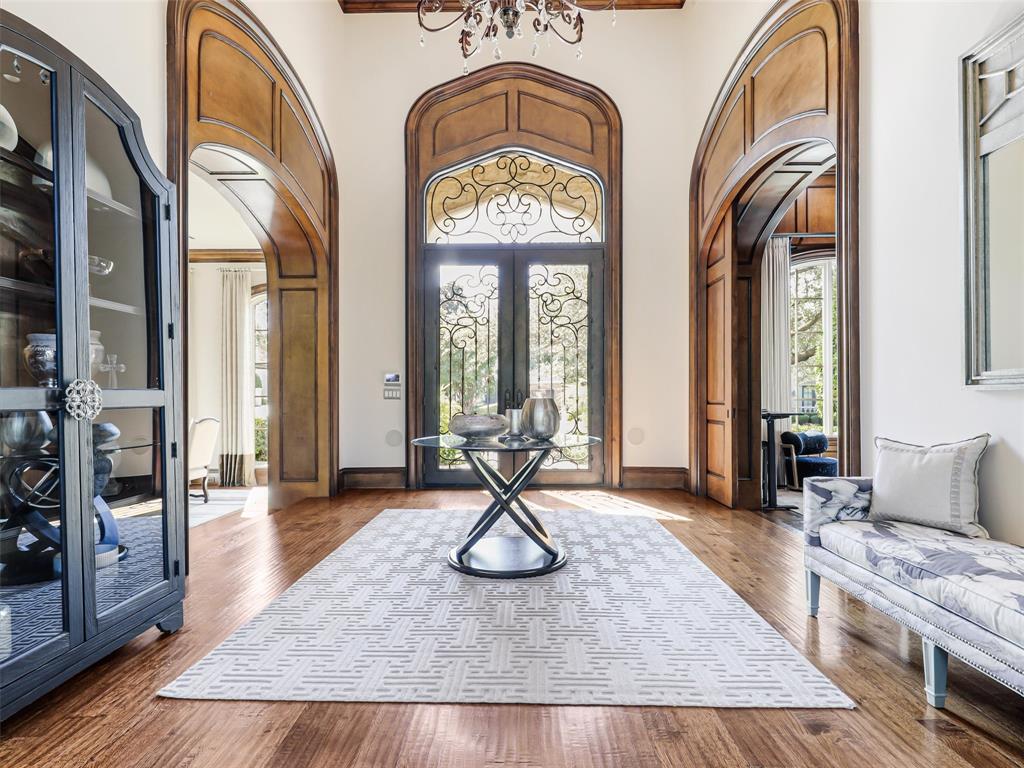
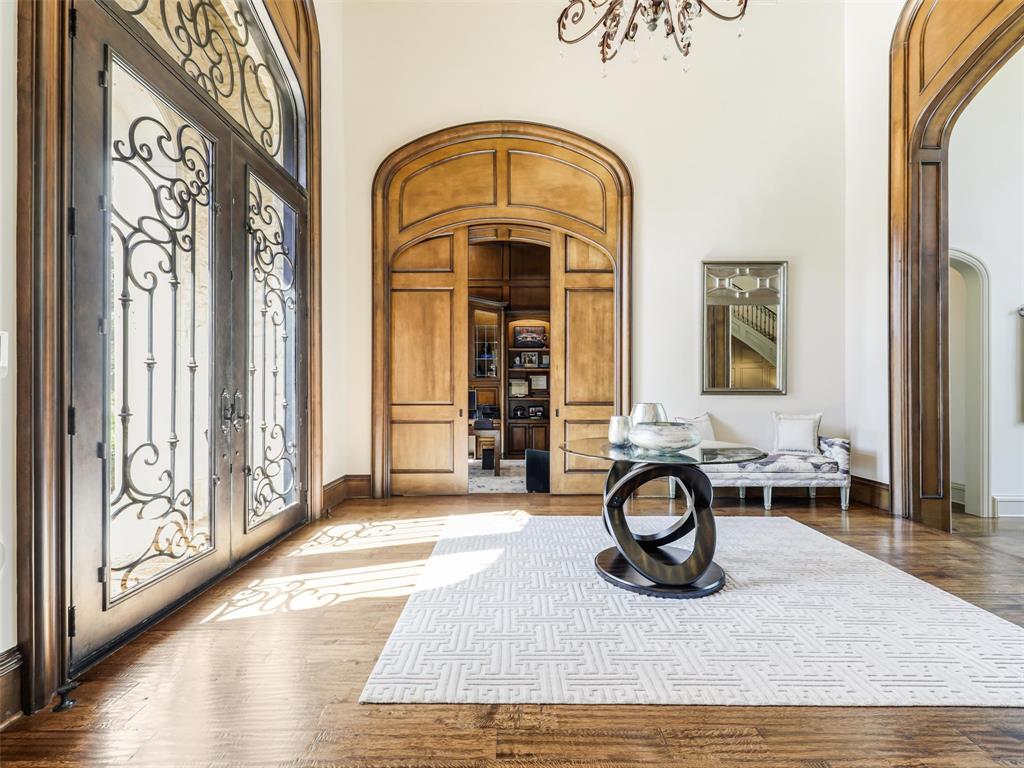
Experience timeless elegance and exceptional craftsmanship in this stunning custom estate by Steve Roberts Luxury Homes, located in the prestigious, guard-gated Starwood community of Frisco. Situated on nearly half an acre, this impressive residence offers 7,371 square feet of thoughtfully designed living space with 5 bedrooms, 5 full baths, 1 half bath, and a 3-car garage. A grand curved staircase, soaring ceilings, expansive windows, and beautiful architectural details create an unforgettable first impression. This home exudes quality, incredible scale and finishes not found in many homes. The spacious floor plan features multiple living and dining areas, three fireplaces, and generously sized bedroom suites, each with a private bath and walk-in closet. The chef's kitchen is designed for entertaining with two islands, quartzite countertops, custom cabinetry, a Wolf gas range, double ovens, built-in refrigerator, and a walk-in and butler's pantries. Two bedrooms downstairs provide flexible living arrangements, while three additional suites upstairs offer privacy and comfort. A few special features include the Savant whole home sound system (2026), wireless switches (2026), and security system with camera coverage (2026). Step outside to a true backyard retreat featuring a fully renovated pool and spa with water feature, covered patio with hidden motorized screens, and built-in grill. The backyard offers incredible privacy as the home sits on a bluff far above the adjacent homes. A whole-house generator system provides security in case of a power loss (2025). Residents of Starwood enjoy access to community amenities including a clubhouse, pool, walking trails, and gated security. Conveniently located near the Dallas North Tollway, shopping, dining, and entertainment, this exceptional property combines sophisticated design, generous living spaces, and an outstanding Frisco location. AGENT TO MEET- Call ShowingTime to schedule the appointment.

Save
Ask
Tour
Hide
Share
Listing Snapshot
Price 
$3,250,000
Days On Site 
1 Day
Bedrooms 
5
Inside Area (SqFt) 
7,371 sqft
Total Baths 
6
Full Baths 
5
Partial Baths 
1
Lot Size 
0.468 Acres
Year Built 
2005
MLS® Number 
21409087
Status 
Active
Property Tax 
$43,039
HOA/Condo/Coop Fees 
$317.33 monthly
Sq Ft Source 
N/A
Friends & Family
Recent Activity
5 hours agoListing updated with changes from the MLS®
10 hours agoStatus changed to Active
yesterdayListing first seen on site
General Features
Acres 
0.468
Attached Garage 
Yes
Foundation 
Slab
Garage 
Yes
Garage Spaces 
3
Levels 
Two
Parking 
Alley AccessConcreteDirect AccessDrivewayEnclosedGarageGarage Door OpenerGarage Faces RearKitchen LevelSide By SideAttached
Property Sub Type 
Single Family Residence
Security 
Fire AlarmFire Sprinkler SystemSmoke Detector(s)
Sewer 
Public Sewer
Special Circumstances 
Standard
Style 
Traditional
Utilities 
Cable AvailableElectricity AvailableElectricity ConnectedNatural Gas Available
Water Source 
Public
Interior Features
Appliances 
RefrigeratorBuilt-In RefrigeratorDishwasherDisposalElectric OvenGas CooktopGas Water HeaterIce MakerMicrowaveDouble Oven
Cooling 
Ceiling Fan(s)Central AirElectricZoned
Fireplace 
Yes
Fireplace Features 
DenGasLiving RoomGas Log
Fireplaces 
3
Flooring 
CarpetStone
Heating 
CentralNatural GasZoned
Interior 
Built-in FeaturesCathedral Ceiling(s)ChandelierDouble VanityEat-in KitchenGranite CountersKitchen IslandNatural WoodworkWalk-In Closet(s)High Speed Internet
Laundry Features 
Electric Dryer Hookup
Window Features 
Window Coverings
Save
Ask
Tour
Hide
Share
Exterior Features
Construction Details 
StoneBrickFrame
Exterior 
Built-in BarbecueRain GuttersLightingPrivate YardOutdoor Grill
Fencing 
Back YardFencedWood
Lot Features 
Interior LotLandscapedSubdivided
Patio And Porch 
Covered
Windows/Doors 
Window Coverings
Community Features
Association Fee 
$952.0
Association Fee Frequency 
Quarterly
School District 
Frisco ISD
Financing Terms Available 
CashConventional
Schools
School District
Frisco ISD
Elementary School
Spears
Middle School
Hunt
High School
Frisco
Listing courtesy of Ann O'Blenes of RE/MAX Premier ann.oblenes@verizon.net


© 2020 North Texas Real Estate Information Systems. All rights reserved. Information is deemed reliable but is not guaranteed accurate by the MLS or NTREIS. The information being provided is for the consumer's personal, non-commercial use, and may not be reproduced, redistributed, or used for any purpose other than to identify prospective properties consumers may be interested in purchasing.
Last checked: 2026-10-15 06:00 PM CDT


Neighborhood & Commute
Source: Walkscore
Disclosure: Community information and market data powered by Constellation Data Labs. Information is deemed reliable but not guaranteed.
Save
Ask
Tour
Hide
Share

Texas Headquarters

Resident Realty, LTD
3355 Bee Caves Rd Suite 502
Austin, TX 78746
TX Lic #9001563

Resident Realty DFW

190 E Stacy Rd ste 306-317
Allen, TX 75002
M: (214) 425-8454
E: cjordan@residentrealty.com
TX Lic #825454


Compare listings

Compare