13176 Franklin Lane, Talty, TX, 75126

Save
Ask
Tour
Hide
Share
$539,900
New Listing

13176 Franklin Lane
Talty, TX 75126

For Sale|Single Family Residence|Active
4
Beds
3
Total Baths
3
Full Baths
2,951
SqFt
$183
/SqFt
2014
Built
Subdivision:
Founders Add Ph 1
County:
Kaufman
Call Now: 214-425-8454
Is this the listing for you? We can help make it yours.
214-425-8454
13176 Franklin Lane13176 Franklin Lane13176 Franklin Lane13176 Franklin Lane
Save
Ask
Tour
Hide
Share

Mortgage Calculator

Monthly Payment (Est.)

Enter an interest rate to see your estimated monthly payment.
Calculator powered by Showcase IDX, a Constellation1 Company. Copyright ©2026 Information is deemed reliable but not guaranteed.

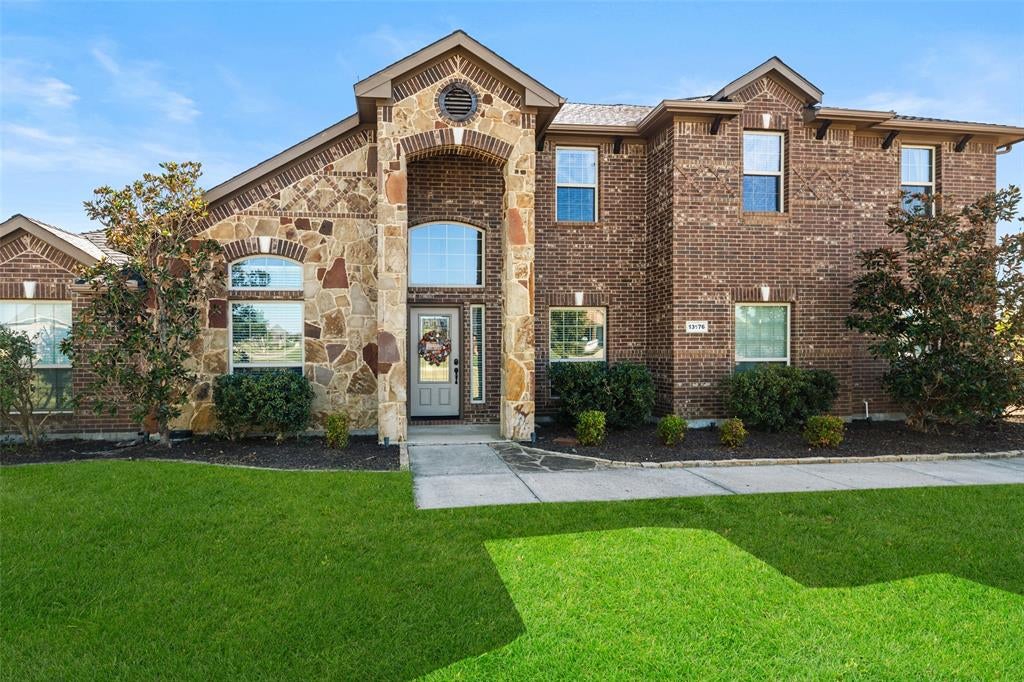
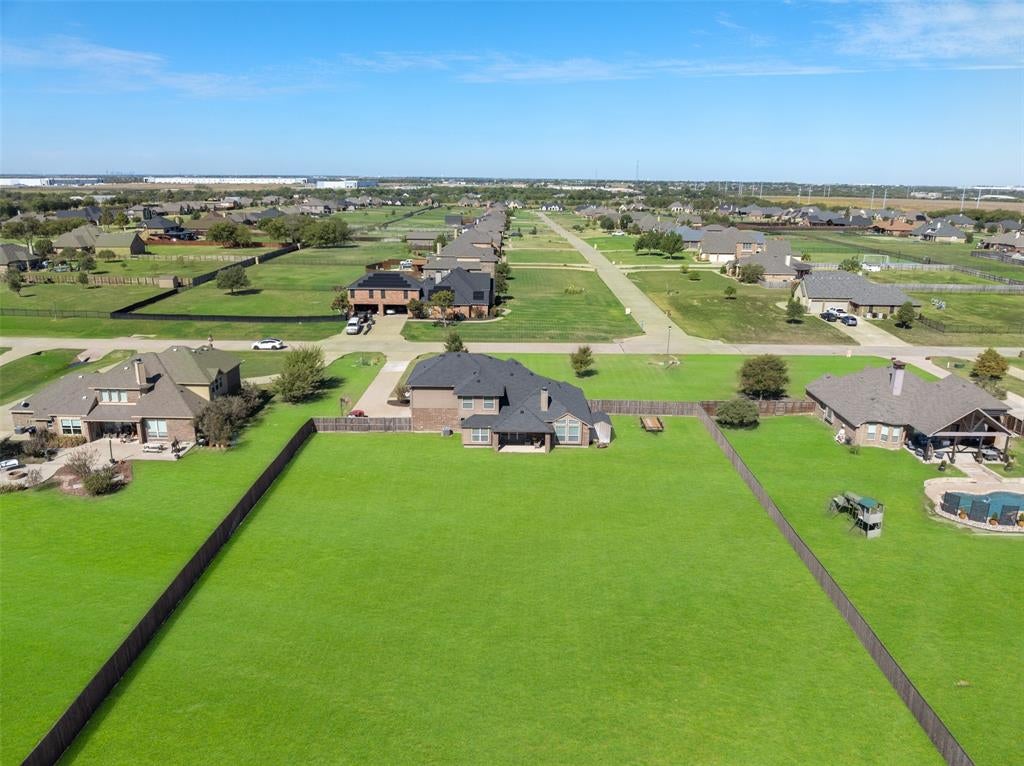
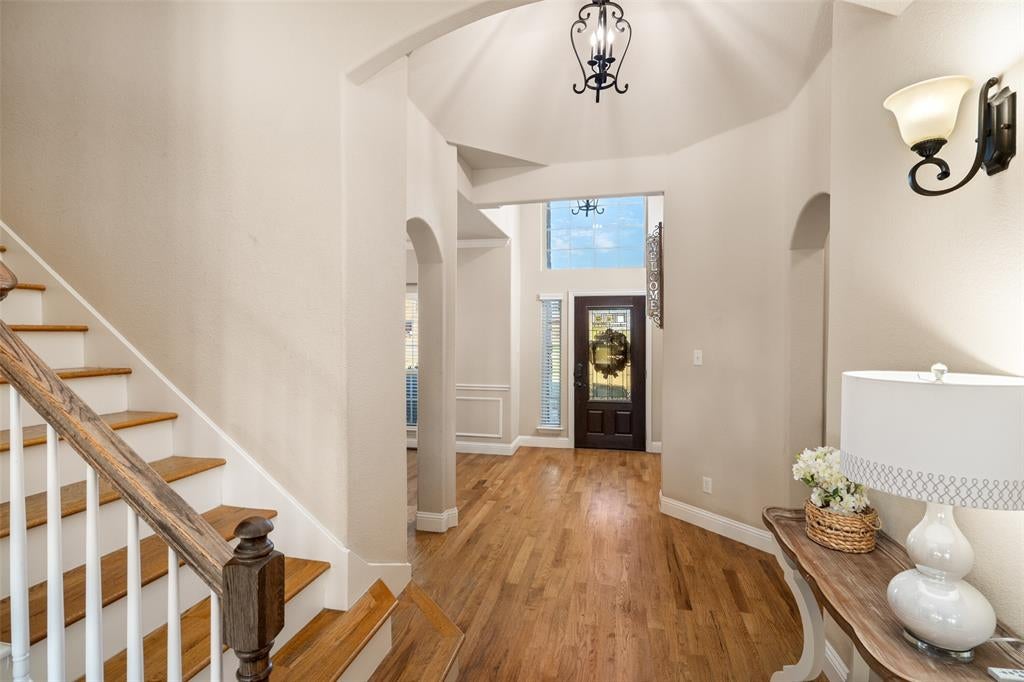
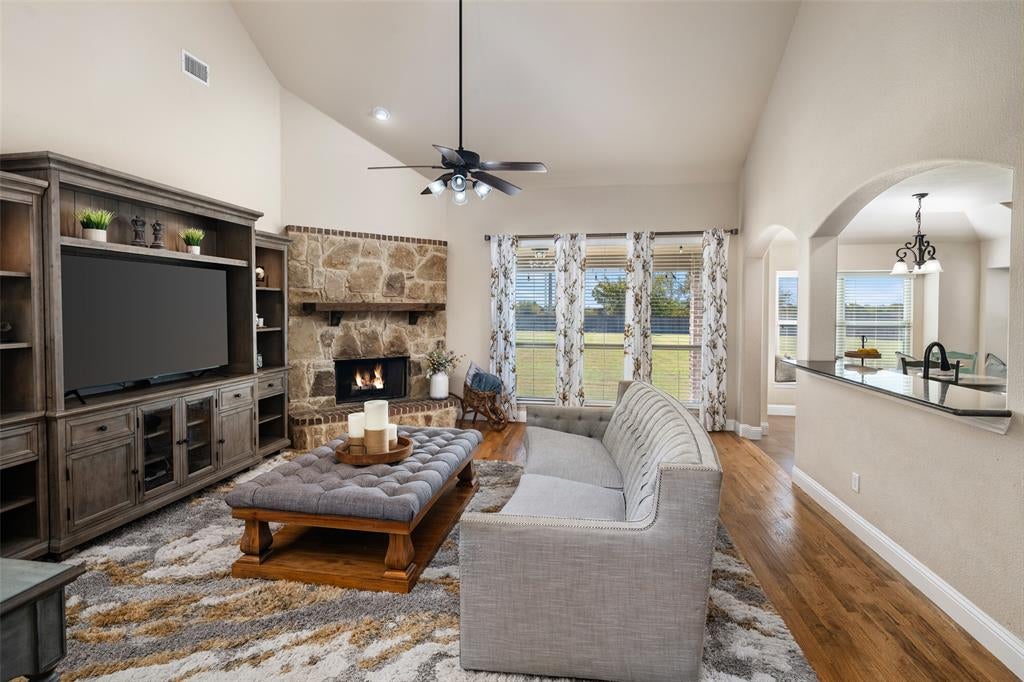
ENJOY THE BEST OF BOTH WORLDS! Escape the hustle and bustle and discover the peace and tranquility of country-style living on a beautiful one-acre homesite in Talty's Founders Addition. Enjoy the charm of a quiet, small-town atmosphere with wide-open spaces and room to breathe, while remaining conveniently close to Forney ISD schools, shopping, dining and everyday city conveniences. Nearby Lake Ray Hubbard offers boating, fishing and outdoor recreation. Step inside to beautiful hand-scraped hardwood floors, soaring ceilings and a striking stone fireplace. The easy flow between living, kitchen and dining areas is ideal for holiday celebrations and entertaining friends. A GOURMET KITCHEN THAT'S A CHEF'S DELIGHT! Perfect for holiday feasts, dinner parties and everyday living! Granite countertops and a spacious island offer plenty of room for preparing and serving meals, while double ovens make entertaining a breeze. Abundant custom cabinetry and a walk-in pantry provide excellent storage. Enjoy morning coffee or casual meals in the cheerful breakfast nook. A welcoming space where everyone loves to gather! At day's end, unwind in the privacy of the spacious downstairs primary suite, featuring a generous bath, shower with built-in seating and large walk-in closet. A dedicated study provides a quiet workspace, while the upstairs game room and separate media room offer space for movie nights and recreation. THE BACKYARD IS A SHOWSTOPPER! The expansive, fully fenced acre offers room for pets to roam, outdoor games, gardening and a possible future pool, subject to approvals. Dine alfresco on the covered patio, host weekend cookouts or relax with a cool drink and savor the peaceful surroundings. A sprinkler system, storage shed and three-car garage add everyday convenience. ROOM TO GROW, ROOM TO ENTERTAIN AND ROOM TO BREATHE! Enjoy the relaxed atmosphere of country-style living with access to the US 80 corridor and all that nearby Forney has to offer.

Save
Ask
Tour
Hide
Share
Listing Snapshot
Price 
$539,900
Days On Site 
0 Days
Bedrooms 
4
Inside Area (SqFt) 
2,951 sqft
Total Baths 
3
Full Baths 
3
Partial Baths 
N/A
Lot Size 
1 Acre
Year Built 
2014
MLS Number 
21409740
Status 
Active
Property Tax 
$11,527
HOA/Condo/Coop Fees 
$33.33 monthly
Sq Ft Source 
N/A
Friends & Family
Recent Activity
4 hours agoListing updated with changes from the MLS
22 hours agoListing first seen on site
General Features
Acres 
1
Attached Garage 
Yes
Foundation 
Slab
Garage 
Yes
Garage Spaces 
3
Green Energy Efficient 
AppliancesDoors
Levels 
Two
Parking 
GarageGarage Door OpenerGarage Faces RearAttached
Property Sub Type 
Single Family Residence
Security 
Carbon Monoxide Detector(s)Smoke Detector(s)
Sewer 
Septic Tank
Special Circumstances 
Standard
Style 
Traditional
Utilities 
Cable AvailableElectricity Available
Interior Features
Appliances 
DishwasherDisposalElectric CooktopMicrowaveDouble OvenVented Exhaust Fan
Cooling 
Ceiling Fan(s)Central AirElectricHeat Pump
Fireplace 
Yes
Fireplace Features 
Gas StarterWood Burning
Fireplaces 
1
Flooring 
CarpetCeramic TileHardwood
Heating 
Exhaust FanCentralElectricHeat Pump
Interior 
Eat-in KitchenKitchen IslandOpen FloorplanPantryWalk-In Closet(s)
Laundry Features 
Electric Dryer Hookup
Window Features 
Window Coverings
Bedroom 
Dimensions - 12 x 12Level - Second
Breakfast Room 
Dimensions - 12 x 12Level - First
Dining Room 
Dimensions - 14 x 11Level - First
Game Room 
Dimensions - 20 x 16Level - SecondFeatures - Ceiling Fan(s)
Kitchen 
Dimensions - 13 x 11Level - FirstFeatures - Eat-in Kitchen, Pantry
Living Room 
Dimensions - 26 x 17Level - FirstFeatures - Ceiling Fan(s)
Master Bathroom 
Dimensions - 14 x 11Level - First
Master Bedroom 
Dimensions - 19 x 14Level - FirstFeatures - Walk-In Closet(s)
Media Room 
Dimensions - 17 x 11Level - Second
Office 
Dimensions - 12 x 11Level - First
Utility Room 
Dimensions - 5 x 6Level - First
Save
Ask
Tour
Hide
Share
Exterior Features
Construction Details 
Wood SidingBrickFiber CementStone
Exterior 
Rain Gutters
Fencing 
FencedWood
Lot Features 
Interior LotIrregular LotLandscapedSubdivided
Patio And Porch 
Covered
Roof 
AsphaltCompositionShingle
Windows/Doors 
Window Coverings
Community Features
Association Fee 
$400.0
Association Fee Frequency 
Annually
School District 
Forney ISD
Financing Terms Available 
CashConventionalFHAVA Loan
Schools
School District
Forney ISD
Elementary School
Nell Hill Rhea
Middle School
Warren
High School
Forney
Listing courtesy of Lance Taylor of Keller Williams Legacy closings@taylorteamdfw.com


© 2020 North Texas Real Estate Information Systems. All rights reserved. Information is deemed reliable but is not guaranteed accurate by the MLS or NTREIS. The information being provided is for the consumer's personal, non-commercial use, and may not be reproduced, redistributed, or used for any purpose other than to identify prospective properties consumers may be interested in purchasing.
Last checked: 2026-10-23 08:24 AM CDT


Neighborhood & Commute
Source: Walkscore
Disclosure: Community information and market data powered by Constellation Data Labs. Information is deemed reliable but not guaranteed.
Save
Ask
Tour
Hide
Share

Texas Headquarters

Resident Realty, LTD
3355 Bee Caves Rd Suite 502
Austin, TX 78746
TX Lic #9001563

Resident Realty DFW

190 E Stacy Rd ste 306-317
Allen, TX 75002
M: (214) 425-8454
E: cjordan@residentrealty.com
TX Lic #825454


Compare listings

Compare