6405 Northridge Parkway, Parker, TX, 75002

Save
Ask
Tour
Hide
Share
$1,395,000
9 Days On Site

6405 Northridge Parkway
Parker, TX 75002

For Sale|Single Family Residence|Active
5
Beds
4
Total Baths
4
Full Baths
4,707
SqFt
$296
/SqFt
2013
Built
Subdivision:
Southridge Estates Add Ph 2
County:
Collin
Call Now: 214-425-8454
Is this the listing for you? We can help make it yours.
214-425-8454
6405 Northridge Parkway6405 Northridge Parkway6405 Northridge Parkway6405 Northridge Parkway
Save
Ask
Tour
Hide
Share

Mortgage Calculator

Monthly Payment (Est.)

Enter an interest rate to see your estimated monthly payment.
Calculator powered by Showcase IDX, a Constellation1 Company. Copyright ©2026 Information is deemed reliable but not guaranteed.

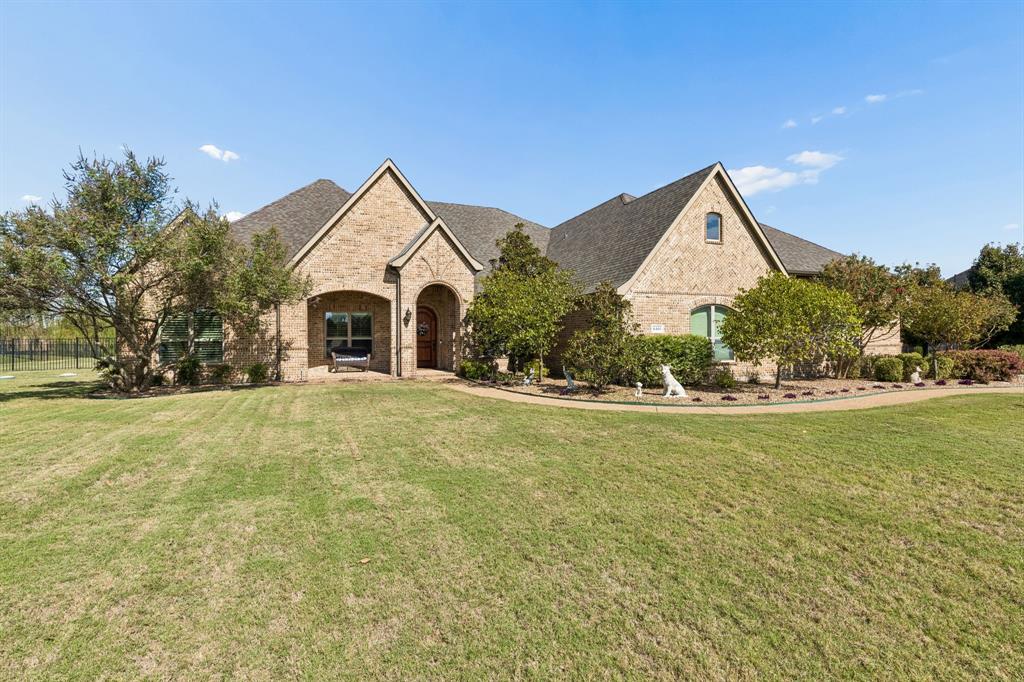
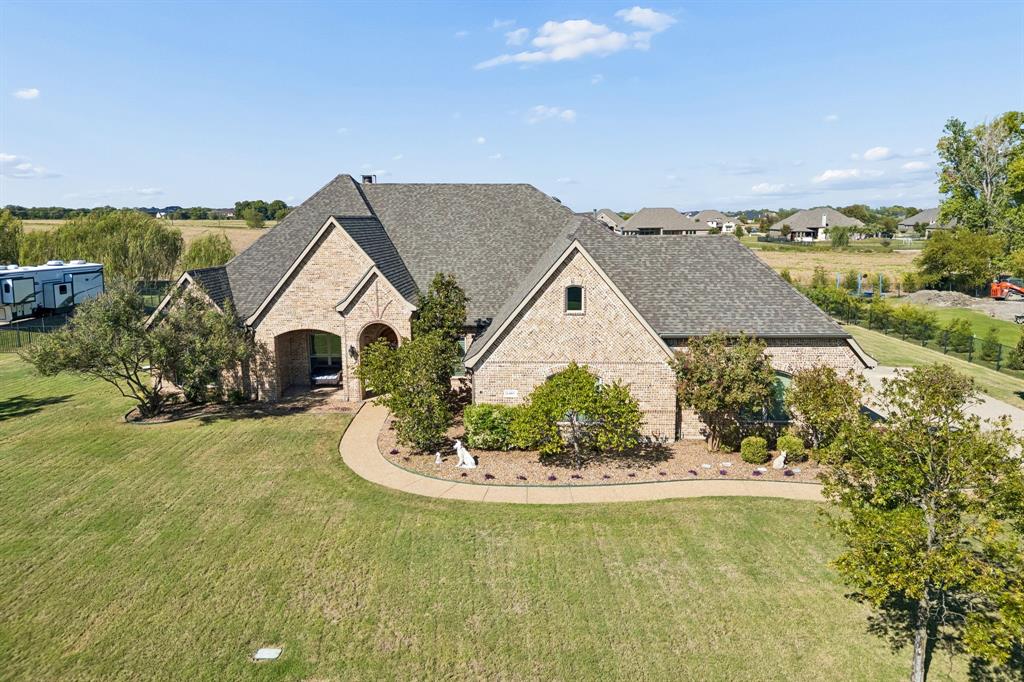
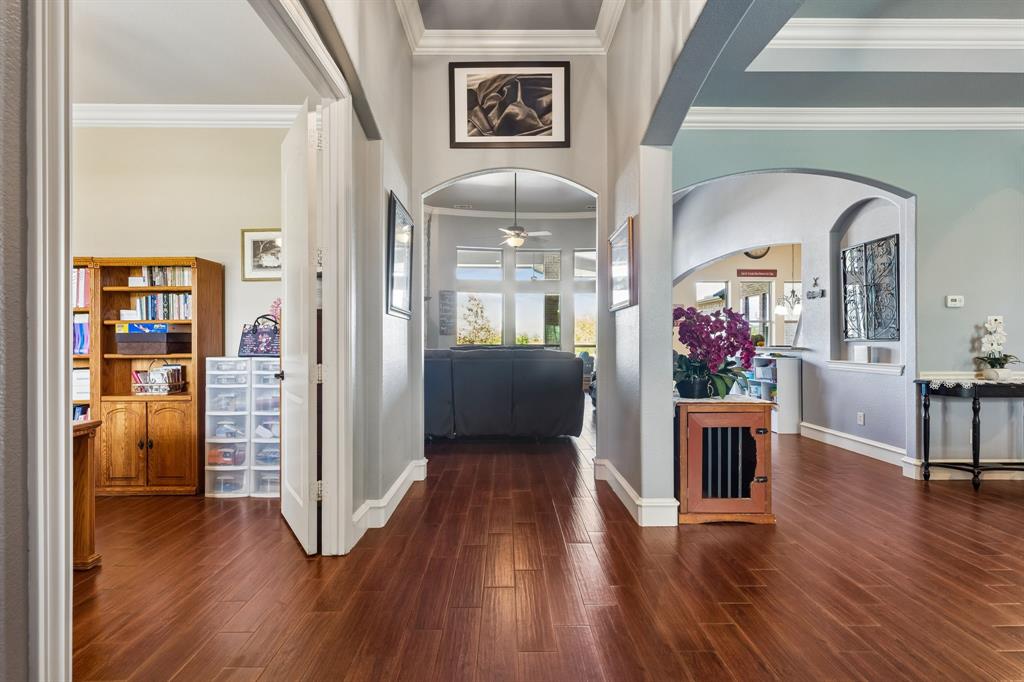
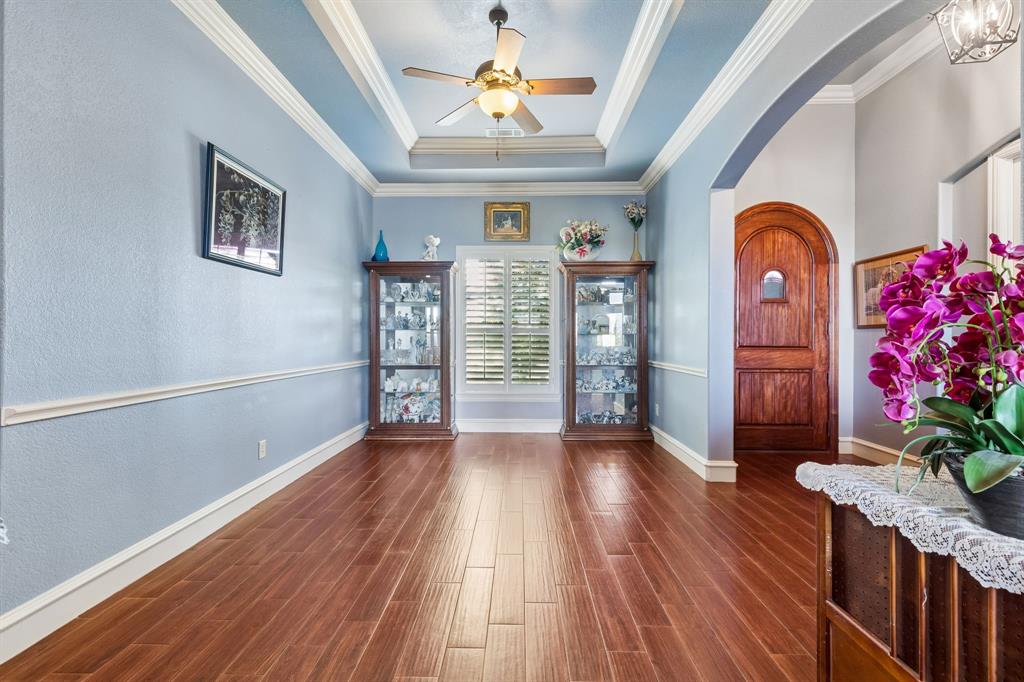
Looking for the space to entertain, unwind, and make yourself at home? This impressive one-story residence in Southridge Estates offers 4,707 square feet of versatile living space on a full acre in Parker. Built by Paul Taylor Homes, the home features five bedrooms and four full bathrooms, along with an open family room anchored by a gas fireplace. The spacious kitchen offers granite countertops and an adjoining eating area, while a separate dining room and front office provide flexible spaces for hosting and working from home. The generous primary suite includes a well-appointed bathroom with a walk-in shower featuring dual shower heads, a jetted two-person tub beside the window, and a roomy closet. Two secondary bedrooms share a Jack-and-Jill bathroom, while two additional bedrooms on the opposite side of the home each have a private bath. The game room sits just off the kitchen, with a door that opens directly to the pool area. Nearby, the dedicated media room features split-level flooring—an ideal setup for theater seating and a projection screen. Outside, the covered patio, in-ground pool, hot tub, and outdoor cooking area with gas grill create a welcoming backdrop for gatherings or quiet evenings at home. Additional features include a large laundry room, a double-opening microwave, and an oversized six-car tandem garage with side-entry access from the driveway. A new roof and AC unit, both approximately two years old, add peace of mind. With its spacious single-story design, flexible living areas, and inviting indoor and outdoor spaces, this Southridge Estates home is ready to be enjoyed.

Save
Ask
Tour
Hide
Share
Listing Snapshot
Price 
$1,395,000
Days On Site 
9 Days
Bedrooms 
5
Inside Area (SqFt) 
4,707 sqft
Total Baths 
4
Full Baths 
4
Partial Baths 
N/A
Lot Size 
1 Acre
Year Built 
2013
MLS Number 
21410204
Status 
Active
Property Tax 
$18,589
HOA/Condo/Coop Fees 
$50 monthly
Sq Ft Source 
N/A
Friends & Family
Recent Activity
36 minutes agoListing updated with changes from the MLS
6 hours agoStatus changed to Active
a week agoListing first seen on site
General Features
Acres 
1
Attached Garage 
Yes
Foundation 
Slab
Garage 
Yes
Garage Spaces 
6
Levels 
One
Parking 
GarageTandemAttached
Property Sub Type 
Single Family Residence
Sewer 
Public Sewer
Special Circumstances 
Standard
Style 
Traditional
Water Source 
Public
Interior Features
Appliances 
DishwasherDisposalElectric OvenGas CooktopMicrowaveDouble OvenWine Cooler
Cooling 
Central AirElectric
Fireplace 
Yes
Fireplace Features 
Gas Starter
Fireplaces 
1
Flooring 
CarpetCeramic TileHardwoodTileWood
Heating 
CentralElectric
Interior 
Double VanityEat-in KitchenGranite CountersOpen FloorplanVaulted Ceiling(s)Walk-In Closet(s)Wired for DataIn-Law Floorplan
Spa 
Yes
Window Features 
ShuttersWindow Coverings
Save
Ask
Tour
Hide
Share
Exterior Features
Construction Details 
Brick
Exterior 
Rain GuttersOutdoor KitchenOutdoor Grill
Pool Features 
In GroundOutdoor PoolPrivate
Private Pool 
Yes
Roof 
Composition
Spa 
Yes
Windows/Doors 
ShuttersWindow Coverings
Community Features
Association Fee 
$600.0
Association Fee Frequency 
Annually
School District 
Plano ISD
Financing Terms Available 
CashConventional
Schools
School District
Plano ISD
Elementary School
Hunt
Middle School
Murphy
High School
Mcmillen
Listing courtesy of Bart Tracy of Funk Realty Group, LLC barttracy88@gmail.com


© 2020 North Texas Real Estate Information Systems. All rights reserved. Information is deemed reliable but is not guaranteed accurate by the MLS or NTREIS. The information being provided is for the consumer's personal, non-commercial use, and may not be reproduced, redistributed, or used for any purpose other than to identify prospective properties consumers may be interested in purchasing.
Last checked: 2026-10-21 05:10 PM CDT


Neighborhood & Commute
Source: Walkscore
Disclosure: Community information and market data powered by Constellation Data Labs. Information is deemed reliable but not guaranteed.
Save
Ask
Tour
Hide
Share

Texas Headquarters

Resident Realty, LTD
3355 Bee Caves Rd Suite 502
Austin, TX 78746
TX Lic #9001563

Resident Realty DFW

190 E Stacy Rd ste 306-317
Allen, TX 75002
M: (214) 425-8454
E: cjordan@residentrealty.com
TX Lic #825454


Compare listings

Compare