6705 Thorntree Drive, McKinney, TX, 75072

Save
Ask
Tour
Hide
Share
$1,349,000
7 Days On Site

6705 Thorntree Drive
McKinney, TX 75072

For Sale|Single Family Residence|Active
6
Beds
6
Total Baths
5
Full Baths
1
Partial Bath
4,843
SqFt
$279
/SqFt
2004
Built
Subdivision:
Tanglewood At Stonebridge Ranch
County:
Collin
Call Now: 214-425-8454
Is this the listing for you? We can help make it yours.
214-425-8454
6705 Thorntree Drive6705 Thorntree Drive6705 Thorntree Drive6705 Thorntree Drive
Save
Ask
Tour
Hide
Share

Mortgage Calculator

Monthly Payment (Est.)

Enter an interest rate to see your estimated monthly payment.
Calculator powered by Showcase IDX, a Constellation1 Company. Copyright ©2026 Information is deemed reliable but not guaranteed.

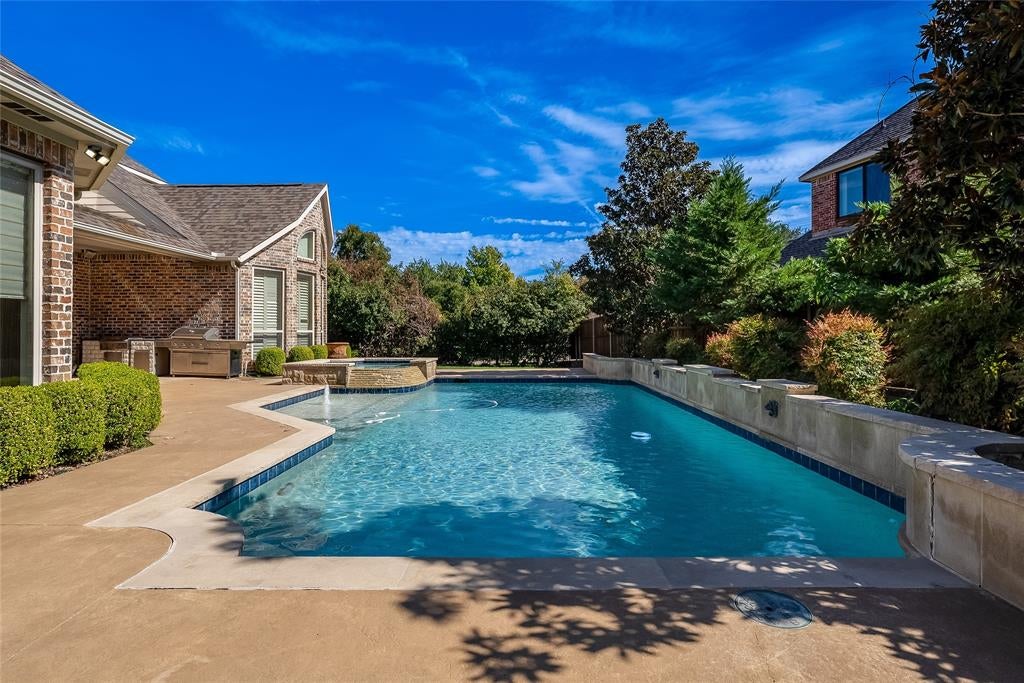
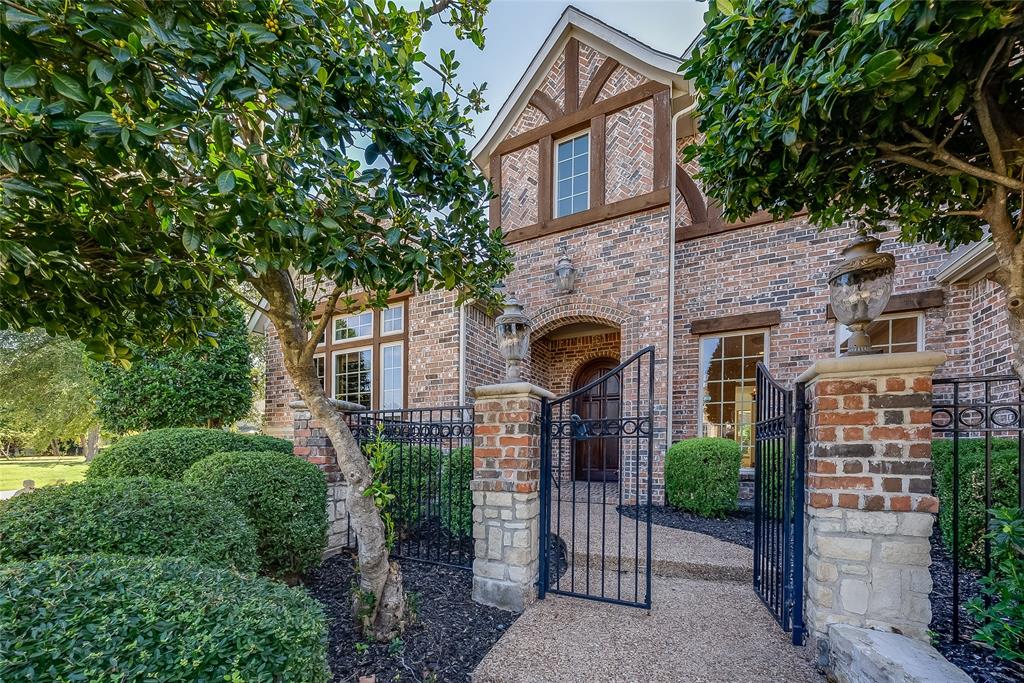
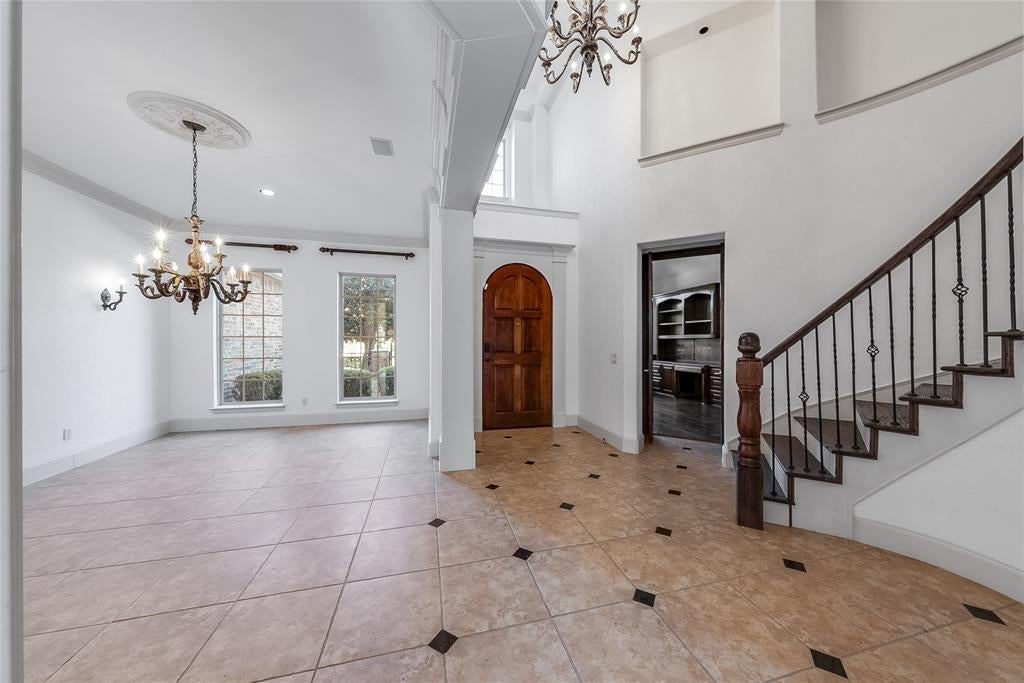
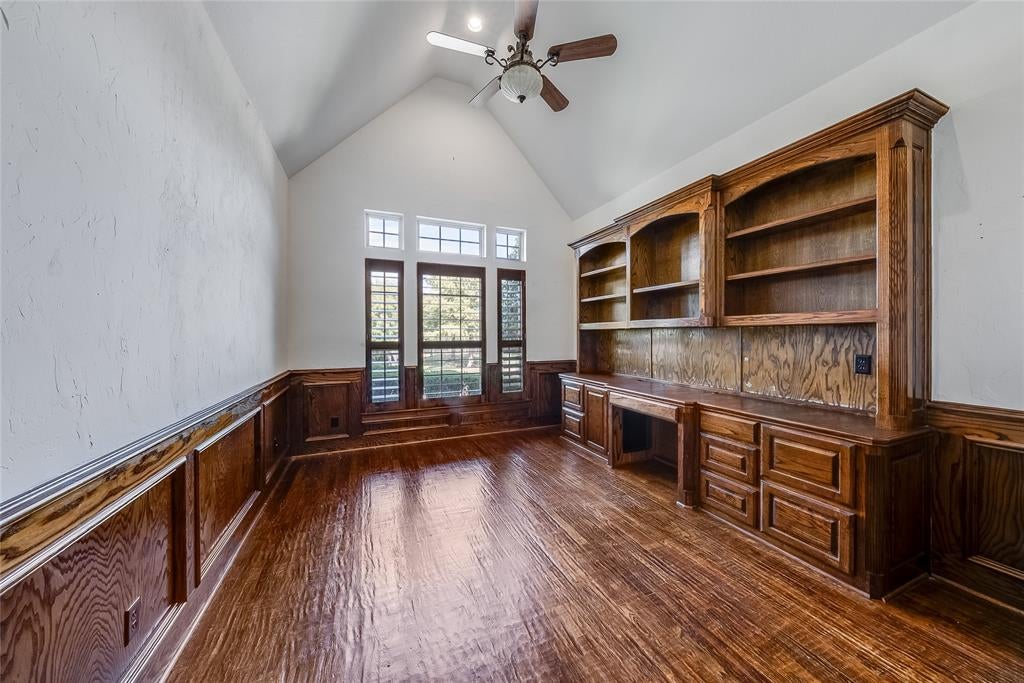
Prepare to be wowed by this extraordinary home in the highly sought-after Tanglewood Crossing section of Stonebridge Ranch! Boasting out-of-this-world curb appeal and situated on an expansive corner lot of nearly half an acre, this impressive property offers the perfect blend of luxury, space, comfort, and exceptional entertaining. Inside, custom built-ins and distinctive features are found throughout. The first floor offers a luxurious primary suite, a private study, and an additional bedroom with its own en suite bath—ideal for multigenerational living. Every bedroom features an en suite bath. The custom breakfast bar creates the perfect gathering spot for casual dining, morning coffee, or entertaining friends and family. Additional thoughtful features include an extended garage with an extra four feet of space, a water softener, a hot water recirculating system, and wiring for security cameras and networking equipment. Enjoy the spectacular pool and spa, along with the abundant green space that makes this backyard truly special. Beyond the home, Stonebridge Ranch offers an exceptional lifestyle with premier community amenities, including the Beach Club, aquatic center, parks, pickleball, and so much more. A remarkable home, an incredible lot, and an unbeatable lifestyle—this Stonebridge Ranch gem is truly a must-see!

Save
Ask
Tour
Hide
Share
Listing Snapshot
Price 
$1,349,000
Days On Site 
7 Days
Bedrooms 
6
Inside Area (SqFt) 
4,843 sqft
Total Baths 
6
Full Baths 
5
Partial Baths 
1
Lot Size 
0.43 Acres
Year Built 
2004
MLS Number 
21410389
Status 
Active
Property Tax 
$16,685
HOA/Condo/Coop Fees 
$87.75 monthly
Sq Ft Source 
N/A
Friends & Family
Recent Activity
yesterdayListing updated with changes from the MLS
4 days agoStatus changed to Active
7 days agoPrice changed to $1,349,000
a week agoListing first seen on site
General Features
Acres 
0.43
Attached Garage 
Yes
Foundation 
Slab
Garage 
Yes
Garage Spaces 
3
Levels 
Two
Parking 
DrivewayGarageGarage Faces SideOversizedAttached
Property Sub Type 
Single Family Residence
Security 
PrewiredSmoke Detector(s)
Sewer 
Public Sewer
Special Circumstances 
Standard
Style 
Traditional
Utilities 
Cable AvailableElectricity AvailablePhone Available
Water Source 
Public
Interior Features
Appliances 
RefrigeratorBuilt-In Gas RangeBuilt-In RefrigeratorDishwasherDisposalElectric OvenGas RangeMicrowaveDouble OvenVented Exhaust FanWater Softener
Cooling 
Ceiling Fan(s)Central Air
Fireplace 
Yes
Fireplace Features 
Family RoomLiving Room
Fireplaces 
2
Flooring 
CarpetHardwoodTile
Heating 
Exhaust FanCentralFireplace(s)
Interior 
Built-in FeaturesCathedral Ceiling(s)ChandelierDouble VanityDry BarEat-in KitchenGranite CountersKitchen IslandOpen FloorplanOtherPantryVaulted Ceiling(s)Walk-In Closet(s)Wet BarHigh Speed Internet
Window Features 
Skylight(s)ShuttersWindow Coverings
Save
Ask
Tour
Hide
Share
Exterior Features
Construction Details 
Brick
Exterior 
Rain GuttersLightingOutdoor GrillPrivate Yard
Fencing 
Back YardFencedPrivacyWood
Lot Features 
Corner LotFew TreesLandscapedSubdivided
Patio And Porch 
CoveredPatio
Pool Features 
In GroundOutdoor PoolPrivateWaterfall
Private Pool 
Yes
Roof 
Composition
Waterfront Features 
Lake Privileges
Windows/Doors 
Skylight(s)ShuttersWindow Coverings
Community Features
Association Fee 
$1053.0
Association Fee Frequency 
Annually
Community Features 
PoolCurbsFishingLakeParkPlaygroundSidewalksTennis Court(s)Other
School District 
McKinney ISD
Financing Terms Available 
CashConventionalFHAVA Loan
Schools
School District
McKinney ISD
Elementary School
Bennett
Middle School
Evans
High School
Mckinney Boyd
Listing courtesy of Christie Cannon of LPT Realty LLC offers@cannonteam.com


© 2020 North Texas Real Estate Information Systems. All rights reserved. Information is deemed reliable but is not guaranteed accurate by the MLS or NTREIS. The information being provided is for the consumer's personal, non-commercial use, and may not be reproduced, redistributed, or used for any purpose other than to identify prospective properties consumers may be interested in purchasing.
Last checked: 2026-10-27 03:20 AM CDT


Neighborhood & Commute
Source: Walkscore
Disclosure: Community information and market data powered by Constellation Data Labs. Information is deemed reliable but not guaranteed.
Save
Ask
Tour
Hide
Share

Texas Headquarters

Resident Realty, LTD
3355 Bee Caves Rd Suite 502
Austin, TX 78746
TX Lic #9001563

Resident Realty DFW

190 E Stacy Rd ste 306-317
Allen, TX 75002
M: (214) 425-8454
E: cjordan@residentrealty.com
TX Lic #825454


Compare listings

Compare