9704 Latour Court, Fort Worth, TX, 76126

Save
Ask
Tour
Hide
Share
$1,425,000
New Listing

9704 Latour Court
Fort Worth, TX 76126

For Sale|Single Family Residence|Active
5
Beds
5
Total Baths
5
Full Baths
4,005
SqFt
$356
/SqFt
2021
Built
Subdivision:
Montrachet Add
County:
Tarrant
Call Now: 214-425-8454
Is this the listing for you? We can help make it yours.
214-425-8454
9704 Latour Court9704 Latour Court9704 Latour Court9704 Latour Court
Save
Ask
Tour
Hide
Share

Mortgage Calculator

Monthly Payment (Est.)

Enter an interest rate to see your estimated monthly payment.
Calculator powered by Showcase IDX, a Constellation1 Company. Copyright ©2026 Information is deemed reliable but not guaranteed.

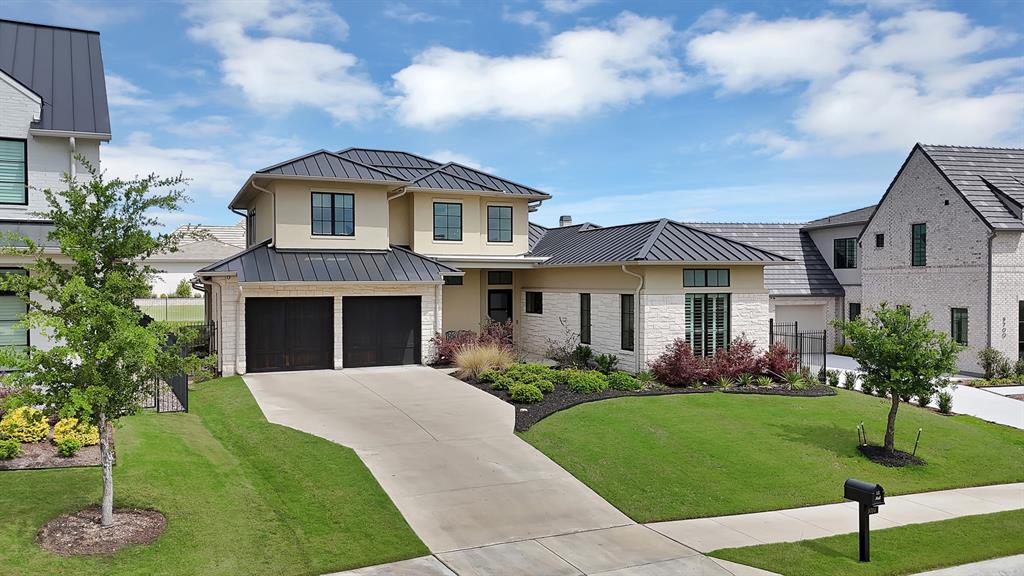
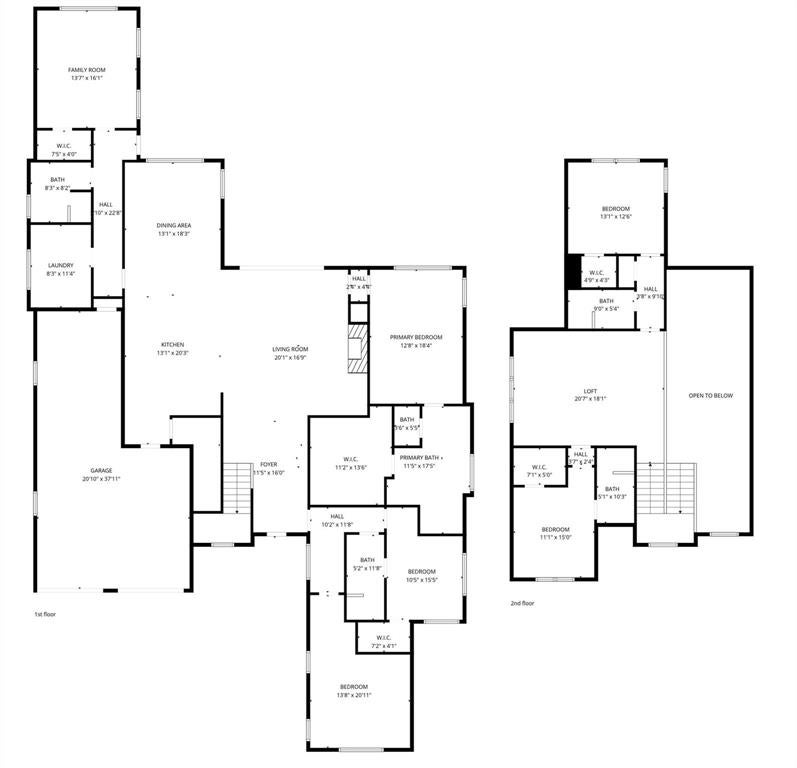
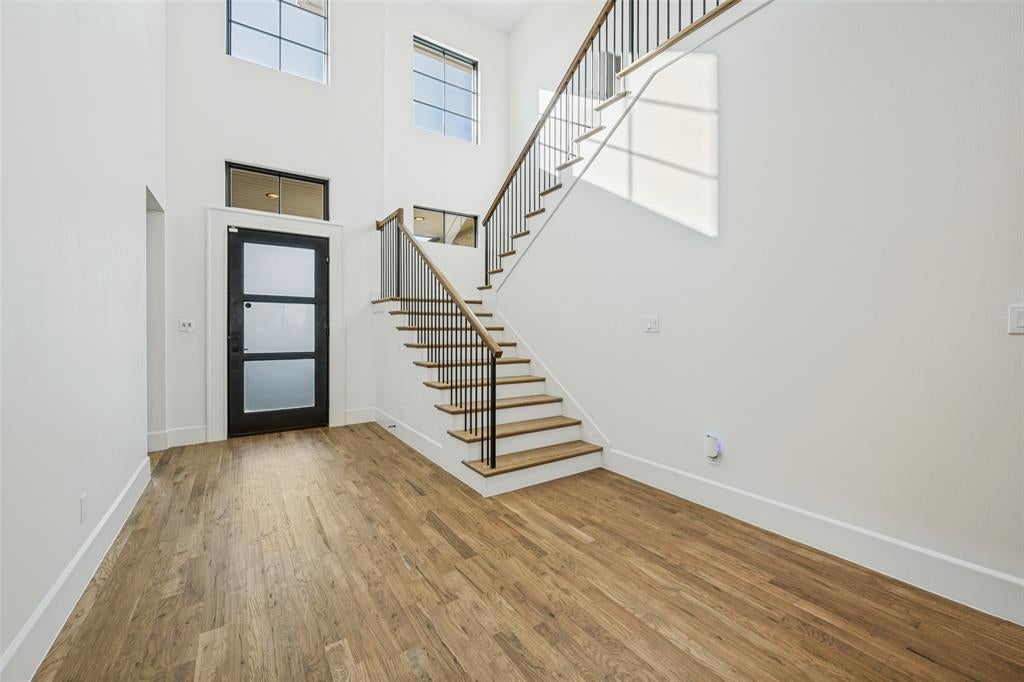
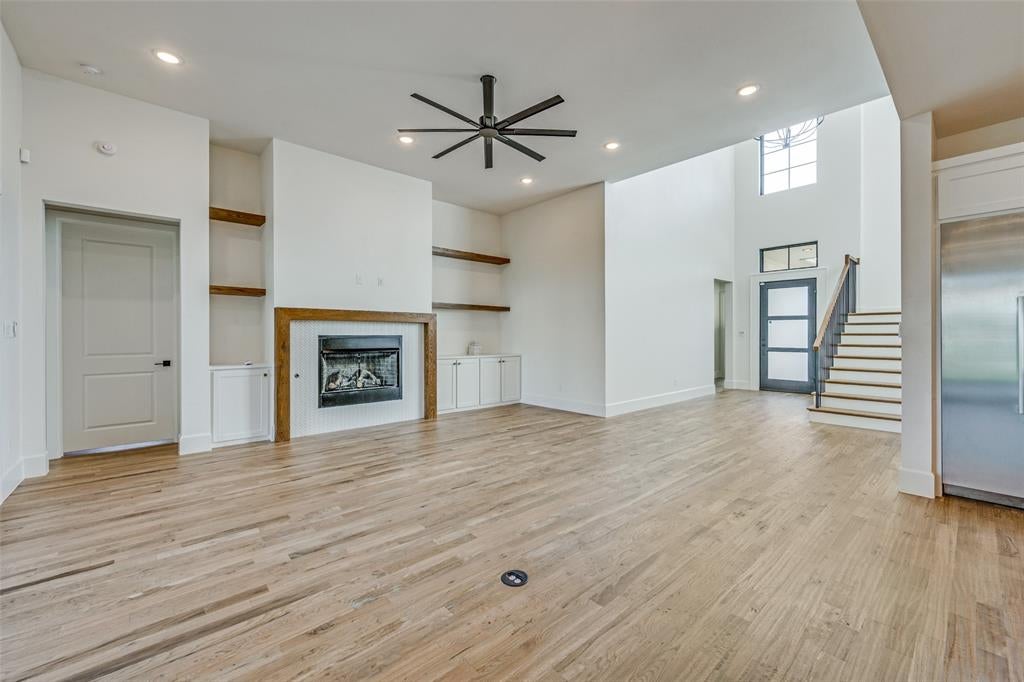
Welcome to 9704 Latour Court: an elevated, design-forward residence in the coveted Montrachet community of Fort Worth. Built by M The Builders, this home blends modern luxury with everyday livability, set within one of the area’s most exclusive gated neighborhoods featuring over 50 acres of green space, scenic hiking and biking trails, a guarded entry, and a private community amenity center with pool. From the moment you step inside, the home unfolds with intention. A light-filled, open-concept layout anchors the main level, where a chef’s kitchen—complete with a commanding 48-inch gas range and premium Bosch refrigerator, microwave, and ovens—flows seamlessly into a spacious family room. A dramatic 16-foot sliding glass wall dissolves the boundary between indoors and out, opening to a large covered outdoor patio, an ideal setting for everything from lively entertaining to relaxed evenings or everyday moments with family. Function meets flexibility with three bedrooms on the main floor, including a serene primary suite and a private guest retreat. A dedicated study offers the option of a sixth bedroom, while an additional downstairs living space can serve as a third bedroom or an additional flex room. Upstairs, two more bedrooms and baths and a large game room provide privacy and room to grow, bringing the total to five bedrooms and five bathrooms. The home also features a spacious three-car garage, offering ample room for vehicles, storage, or hobbies. Tucked on a quiet cul-de-sac, the home offers both privacy and community. And for those prioritizing education, you’re ideally positioned near some of the area’s most sought-after private schools, including All Saints' Episcopal School just minutes away, along with Fort Worth Country Day School, Southwest Christian School, and Trinity Valley School all within a short drive.

Save
Ask
Tour
Hide
Share
Listing Snapshot
Price 
$1,425,000
Days On Site 
0 Days
Bedrooms 
5
Inside Area (SqFt) 
4,005 sqft
Total Baths 
5
Full Baths 
5
Partial Baths 
N/A
Lot Size 
0.26 Acres
Year Built 
2021
MLS Number 
21410410
Status 
Active
Property Tax 
$29,329
HOA/Condo/Coop Fees 
$458.33 monthly
Sq Ft Source 
N/A
Friends & Family
Recent Activity
18 hours agoListing updated with changes from the MLS
22 hours agoListing first seen on site
General Features
Acres 
0.26
Attached Garage 
Yes
Foundation 
Slab
Garage 
Yes
Garage Spaces 
3
Levels 
Two
Parking 
Garage Faces FrontTandemAttached
Property Sub Type 
Single Family Residence
Security 
Carbon Monoxide Detector(s)Fire AlarmGated CommunitySecurity GuardSecurity LightsSecurity SystemSecurity System OwnedSmoke Detector(s)
Sewer 
Public Sewer
Special Circumstances 
Standard
Style 
Contemporary/ModernTraditional
Utilities 
Cable AvailableElectricity AvailableElectricity ConnectedNatural Gas AvailableUnderground Utilities
Water Source 
Public
Interior Features
Appliances 
RefrigeratorBuilt-In RefrigeratorDishwasherDisposalElectric OvenElectric Water HeaterGas CooktopMicrowave
Cooling 
Ceiling Fan(s)Central AirElectricZoned
Fireplace 
Yes
Fireplace Features 
Living Room
Fireplaces 
1
Flooring 
CarpetTileWood
Heating 
CentralFireplace(s)Natural GasZoned
Interior 
Built-in FeaturesChandelierDouble VanityEat-in KitchenKitchen IslandOpen FloorplanPantryVaulted Ceiling(s)Walk-In Closet(s)High Speed Internet
Laundry 
Dimensions - 8 x 11Level - First
Save
Ask
Tour
Hide
Share
Exterior Features
Construction Details 
Brick
Exterior 
Rain GuttersLightingPrivate Yard
Fencing 
Back YardFenced
Lot Features 
Interior LotLandscapedSubdivided
Roof 
Metal
Community Features
Association Fee 
$1375.0
Association Fee Frequency 
Quarterly
Community Features 
Gated
School District 
Fort Worth ISD
Financing Terms Available 
CashConventional
Schools
School District
Fort Worth ISD
Elementary School
Waverlypar
Middle School
Leonard
High School
Westn Hill
Listing courtesy of Genna Skolnik of Compass RE Texas, LLC. Genna.Skolnik@compass.com


© 2020 North Texas Real Estate Information Systems. All rights reserved. Information is deemed reliable but is not guaranteed accurate by the MLS or NTREIS. The information being provided is for the consumer's personal, non-commercial use, and may not be reproduced, redistributed, or used for any purpose other than to identify prospective properties consumers may be interested in purchasing.
Last checked: 2026-10-23 08:24 AM CDT


Neighborhood & Commute
Source: Walkscore
Disclosure: Community information and market data powered by Constellation Data Labs. Information is deemed reliable but not guaranteed.
Save
Ask
Tour
Hide
Share

Texas Headquarters

Resident Realty, LTD
3355 Bee Caves Rd Suite 502
Austin, TX 78746
TX Lic #9001563

Resident Realty DFW

190 E Stacy Rd ste 306-317
Allen, TX 75002
M: (214) 425-8454
E: cjordan@residentrealty.com
TX Lic #825454


Compare listings

Compare