465 County Road 1070, Talco, TX, 75487

Save
Ask
Tour
Hide
Share
$1,000,000
New Listing

465 County Road 1070
Talco, TX 75487

For Sale|Single Family Residence|Active
5
Beds
4
Total Baths
4
Full Baths
3,507
SqFt
$285
/SqFt
2012
Built
Subdivision:
I N WILSON
County:
Franklin
Call Now: 214-425-8454
Is this the listing for you? We can help make it yours.
214-425-8454
465 County Road 1070465 County Road 1070465 County Road 1070465 County Road 1070
Save
Ask
Tour
Hide
Share

Mortgage Calculator

Monthly Payment (Est.)

Enter an interest rate to see your estimated monthly payment.
Calculator powered by Showcase IDX, a Constellation1 Company. Copyright ©2026 Information is deemed reliable but not guaranteed.

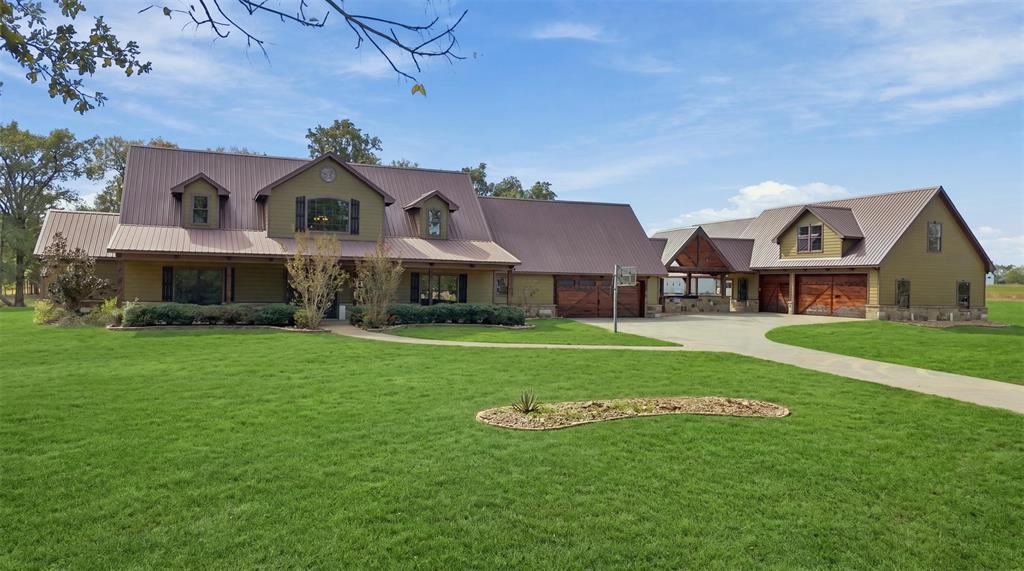
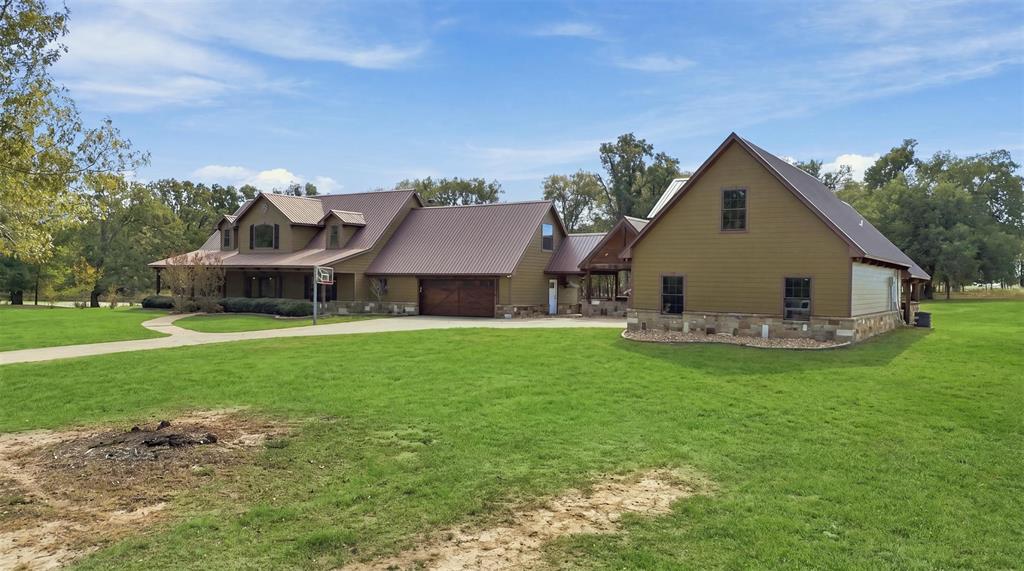
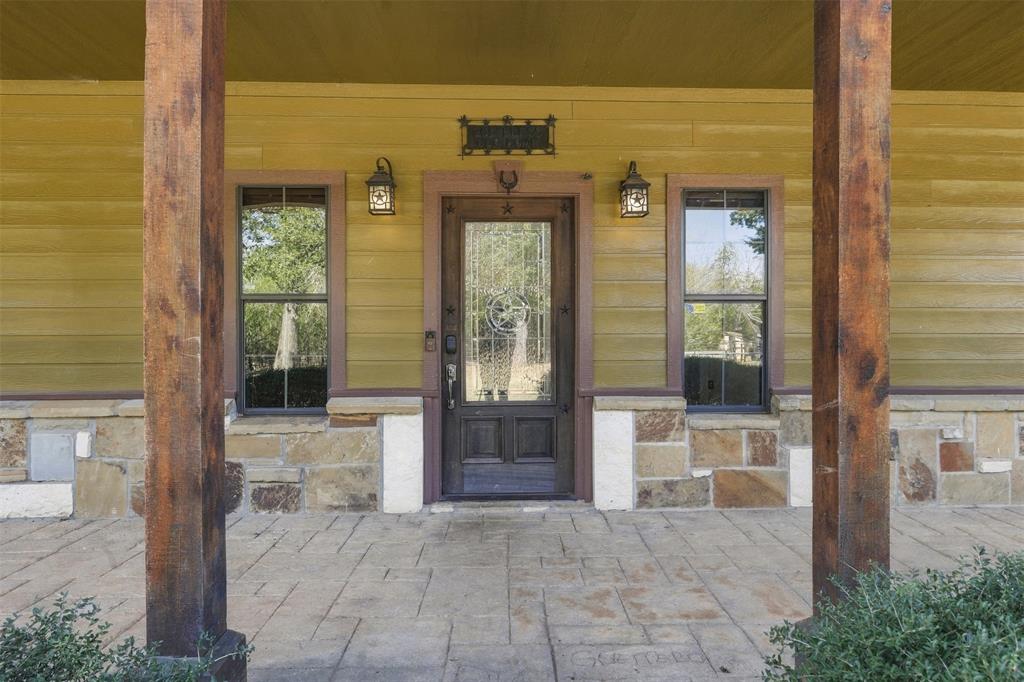
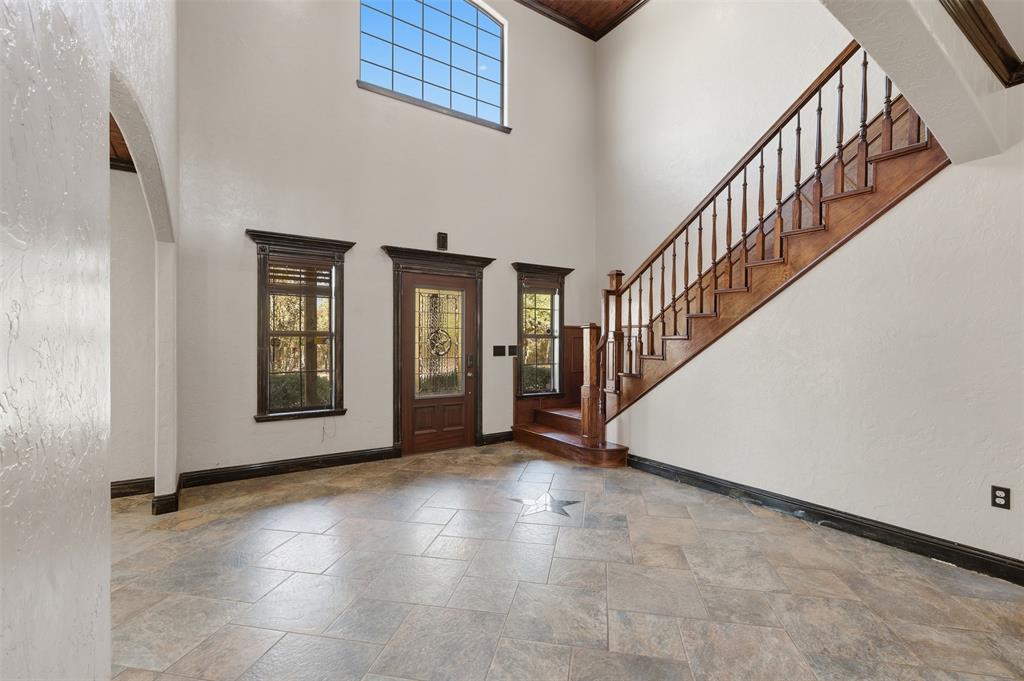
Luxury Country Estate in Deep Northeast Texas! Experience Country Living with Exceptional Space, Versatility, and Amenities on 5.5 acres in Beautiful Northeast Texas! The Impressive Two story Main Residence features 4 Bedrooms, 4 Full Bathrooms, an Expansive Living area, and a Huge Upstairs Media Room that can serve as a 5th bedroom or be transformed into a Home Theater. The Downstairs Master Suite Boasts a Walk-In Closet and Ensuite Bath with a Jetted Tub and Shower. A Second downstairs bedroom features its own Full Bath with Marble Shower, plus a separate office. The Open Concept Living Area flows into the Kitchen with 2 Pantries and a Spacious Dining Room accommodating a Banquet Table. A Laundry Room and Oversized 2 car garage complete the Main Residence! The Outdoor Amenities create an exceptional setting for entertaining and relaxation! Enjoy the sparkling swimming pool with a Tranquil Rock Waterfall, a Gazebo, and a complete Outdoor Kitchen equipped with grills, a wine refrigerator, sink, and Island workspace. A large Cedar Covered Back Patio provides additional space for Gatherings, Celebrations, and Outdoor entertainment! A Private Pond offers opportunities for fishing and enjoying the surrounding countryside, while the Gated Entrance adds Privacy and Distinction to the property. Adding even more versatility, a separate Guesthouse sits above an Additional 2 Car Garage with a Kitchenette, Full Bathroom, Laundry Room, and Living area. An additional Full Bathroom Downstairs provides convenient access for Outdoor Entertaining. A 35X29 Metal Storage Building offers valuable space for Farm Equipment, Tools, and Recreational Storage. With Generous Indoor and Outdoor spaces, 4 Garage Bays, Guest Accommodations, a Pool, Outdoor Entertaining, a Pond, and Acreage surrounded by the Northeast Texas Countryside, this property offers a distinctive combination of Country Charm, Functionality, and room to enjoy a variety of lifestyles!

Save
Ask
Tour
Hide
Share
Listing Snapshot
Price 
$1,000,000
Days On Site 
0 Days
Bedrooms 
5
Inside Area (SqFt) 
3,507 sqft
Total Baths 
4
Full Baths 
4
Partial Baths 
N/A
Lot Size 
5.5 Acres
Year Built 
2012
MLS Number 
21410702
Status 
Active
Property Tax 
$5,767
HOA/Condo/Coop Fees 
N/A
Sq Ft Source 
N/A
Friends & Family
Recent Activity
3 hours agoListing updated with changes from the MLS
19 hours agoListing first seen on site
General Features
Acres 
5.5
Attached Garage 
Yes
Foundation 
Slab
Garage 
Yes
Garage Spaces 
4
Levels 
Two
Parking 
Additional ParkingConcreteDrivewayElectric GateGarage Door OpenerGarage Faces FrontLightedOversizedAttached
Property Sub Type 
Single Family Residence
Security 
Carbon Monoxide Detector(s)Security GateSecurity LightsSecurity ServiceSecurity SystemSmoke Detector(s)
Sewer 
Septic Tank
Special Circumstances 
Standard
Style 
A-Frame
Utilities 
Cable AvailableElectricity ConnectedPropane
Interior Features
Appliances 
DishwasherDisposalElectric Water HeaterGas Range
Cooling 
Ceiling Fan(s)Central Air
Fireplace 
Yes
Fireplace Features 
Living Room
Fireplaces 
1
Flooring 
Ceramic TileCombinationHardwoodStamped
Heating 
CentralElectricFireplace(s)
Interior 
Built-in FeaturesDouble VanityGranite CountersKitchen IslandNatural WoodworkOpen FloorplanPantryVaulted Ceiling(s)Walk-In Closet(s)High Speed InternetIn-Law Floorplan
Spa 
Yes
Window Features 
Shutters
Bath-Full 
Dimensions - 10 x 8Level - First
Bedroom 
Dimensions - 18 x 12Level - SecondFeatures - Ceiling Fan(s), Walk-In Closet(s)
Bedroom-2nd Primary 
Dimensions - 13 x 12Level - FirstFeatures - Ceiling Fan(s), Walk-In Closet(s)
Dining Room 
Dimensions - 17 x 12Level - First
Guest Suite 
Dimensions - 23 x 20Level - SecondFeatures - Ceiling Fan(s), Eat-in Kitchen, Kitchen Island
Kitchen 
Dimensions - 16 x 16Level - FirstFeatures - Breakfast Bar, Pantry
Laundry 
Dimensions - 8 x 5Level - First
Living Room 
Dimensions - 19 x 12Level - FirstFeatures - Ceiling Fan(s)
Master Bedroom 
Dimensions - 18 x 15Level - FirstFeatures - Ceiling Fan(s), Walk-In Closet(s)
Media Room 
Dimensions - 33 x 12Level - Second
Utility Room 
Dimensions - 10 x 2Level - First
Save
Ask
Tour
Hide
Share
Exterior Features
Construction Details 
Fiber CementFrameStone
Exterior 
Gas GrillGray Water SystemRain GuttersLightingOutdoor GrillOutdoor KitchenPrivate EntranceStorage
Fencing 
Barbed Wire
Lot Features 
LandscapedMany TreesPasture
Other Structures 
Garage(s)GazeboGuest HouseOutdoor Kitchen
Patio And Porch 
CoveredFront PorchRear PorchSide Porch
Pool Features 
In GroundOutdoor PoolPool/Spa ComboWaterfall
Roof 
Metal
Spa 
Yes
Windows/Doors 
Shutters
Community Features
School District 
Mount Vernon ISD
Financing Terms Available 
CashConventional
Horse Allowed 
Yes
Schools
School District
Mount Vernon ISD
Elementary School
Mt Vernon
Middle School
Mt Vernon
High School
Mt Vernon
Listing courtesy of Yesennia Tovar of Century 21 First Group yestovarrealestate@gmail.com


© 2020 North Texas Real Estate Information Systems. All rights reserved. Information is deemed reliable but is not guaranteed accurate by the MLS or NTREIS. The information being provided is for the consumer's personal, non-commercial use, and may not be reproduced, redistributed, or used for any purpose other than to identify prospective properties consumers may be interested in purchasing.
Last checked: 2026-10-23 07:27 AM CDT


Neighborhood & Commute
Source: Walkscore
Disclosure: Community information and market data powered by Constellation Data Labs. Information is deemed reliable but not guaranteed.
Save
Ask
Tour
Hide
Share

Texas Headquarters

Resident Realty, LTD
3355 Bee Caves Rd Suite 502
Austin, TX 78746
TX Lic #9001563

Resident Realty DFW

190 E Stacy Rd ste 306-317
Allen, TX 75002
M: (214) 425-8454
E: cjordan@residentrealty.com
TX Lic #825454


Compare listings

Compare